Built in 2023 and thoughtfully designed for efficiency, durability, and everyday living, this stunning 3-bedroom, 2-full and 1-half-bath home combines modern style, smart functionality, and exceptional outdoor spaces!
Inside, the clean contemporary aesthetic continues with recessed lighting, oversized windows, and soft carpeting in the bedrooms. The designer kitchen is a standout, featuring upgraded cabinetry, quartz countertops, and an extra-long island with generous seating, creating a natural centerpiece for gathering and entertaining. The open layout flows seamlessly into the dining and living spaces, keeping everything connected while still feeling open and inviting.
Upstairs, the generously sized owner’s suite offers an impressive walk-in closet and beautifully finished en-suite bath with a double vanity, oversized tiled shower, and dual shower heads. Two additional bedrooms provide flexibility for guests, family, or office space, while bedroom-level laundry adds everyday convenience.
Outdoor living is a major part of this home, with multiple private spaces to enjoy throughout the day. A fenced rear deck surrounded by mature greenery offers room for dining, grilling, and entertaining, while the upper rooftop deck creates an entirely different experience with open views toward the Pittsburgh skyline.
With contemporary finishes, multiple outdoor areas, garage parking, and a location that keeps the city within easy reach, this 2023-built home offers a combination that can be difficult to find in Pittsburgh: modern city living with room to spread out, entertain, and enjoy the outdoors.
For sale
$719,000
238 E Jefferson St, Pittsburgh, PA 15212
3beds
2,258sqft
Townhouse
Built in 2023
7,248 Square Feet Lot
$704,400 Zestimate®
$318/sqft
$-- HOA
What's special
Quartz countertopsModern styleOversized windowsBeautifully finished en-suite bathBedroom-level laundryRecessed lightingUpgraded cabinetry
- 22 days
- 625
- 43
Zillow last checked:
Listing updated:
Listed by:
Molly Finley 412-963-6300,
HOWARD HANNA REAL ESTATE SERVICES 412-963-6300
Source: WPMLS,MLS#: 1775147 Originating MLS: West Penn Multi-List
Originating MLS: West Penn Multi-ListFacts & features
Interior
Bedrooms & bathrooms
- Bedrooms: 3
- Bathrooms: 3
- Full bathrooms: 2
- 1/2 bathrooms: 1
Primary bedroom
- Level: Upper
- Dimensions: 12x13
Bedroom 2
- Level: Upper
- Dimensions: 10x12
Bedroom 3
- Level: Upper
- Dimensions: 9x12
Dining room
- Level: Main
- Dimensions: 7x12
Family room
- Level: Upper
- Dimensions: 20x12
Kitchen
- Level: Main
- Dimensions: 12x21
Living room
- Level: Main
- Dimensions: 20x22
Heating
- Forced Air, Gas
Cooling
- Central Air
Appliances
- Included: Some Gas Appliances, Cooktop, Dryer, Dishwasher, Disposal, Refrigerator, Washer
Features
- Kitchen Island
- Flooring: Other, Tile, Carpet
- Has basement: Yes
Interior area
- Total structure area: 2,258
- Total interior livable area: 2,258 sqft
Video & virtual tour
Property
Parking
- Total spaces: 2
- Parking features: Built In, Garage Door Opener
- Has attached garage: Yes
Features
- Levels: Three Or More
- Stories: 3
- Pool features: None
Lot
- Size: 7,248 Square Feet
- Dimensions: 21 x 201 x 21 x 201
Details
- Parcel number: 0023F00106000000
Construction
Type & style
- Home type: Townhouse
- Architectural style: Three Story
- Property subtype: Townhouse
Materials
- Foundation: Slab
- Roof: Composition
Condition
- Resale
- Year built: 2023
Utilities & green energy
- Sewer: Public Sewer
- Water: Public
Community & HOA
Community
- Features: Public Transportation
Location
- Region: Pittsburgh
Financial & listing details
- Price per square foot: $318/sqft
- Tax assessed value: $233,000
- Annual tax amount: $4,889
- Date on market: 9/17/2026
Estimated market value
$704,400
$669,000 - $740,000
$3,177/mo
Price history
| Date | Event | Price |
|---|---|---|
| 9/17/2026 | Listed for sale | $719,000+48.2%$318/sqft |
Source:  WPMLS #1775147 Report a problem WPMLS #1775147 Report a problem | ||
| 7/20/2020 | Sold | $485,000-2.8%$215/sqft |
Source: Public Record Report a problem | ||
| 5/22/2020 | Pending sale | $499,000$221/sqft |
Source: LIFESPACE PITTSBURGH #1443287 Report a problem | ||
| 4/22/2020 | Listed for sale | $499,000+10988.9%$221/sqft |
Source: LIFESPACE PITTSBURGH #1443287 Report a problem | ||
| 5/5/2017 | Sold | $4,500$2/sqft |
Source: Public Record Report a problem | ||
Public tax history
| Year | Property taxes | Tax assessment |
|---|---|---|
| 2025 | $5,734 +782.6% | $233,000 +726.2% |
| 2024 | $650 +387.1% | $28,200 |
| 2023 | $133 +1662.1% | $28,200 +1662.5% |
| 2022 | $8 | $1,600 |
| 2021 | $8 +2% | $1,600 |
| 2020 | $7 -2% | $1,600 |
| 2019 | $8 -79.1% | $1,600 |
| 2018 | $36 | $1,600 |
| 2017 | -- | $1,600 |
| 2016 | $8 -78.6% | $1,600 |
| 2015 | $35 | $1,600 |
| 2014 | -- | $1,600 |
| 2013 | -- | $1,600 +77.8% |
| 2012 | -- | $900 |
| 2011 | -- | $900 |
| 2010 | -- | $900 |
| 2009 | -- | $900 |
| 2008 | -- | $900 |
| 2007 | -- | $900 |
| 2006 | -- | $900 |
| 2005 | -- | $900 |
| 2004 | -- | $900 |
Find assessor info on the county website
Monthly payment
Est. payment
Payment breakdown
Explore the cost of this home by adjusting the details. Changes won't be saved.Climate risks
Neighborhood: Central Northside

Similar homes
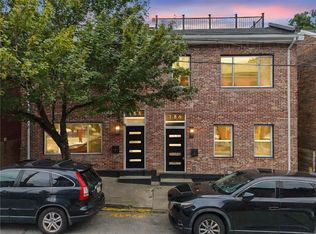
- $719,9003 bd3 ba2.5k sqft186 44th St, Pittsburgh, PA 15201For Sale
 MLS ID #1775844, Christian Ivory. WPMLS
 - $699,0003 bd4 ba2.3k sqft333 Shaler St, Pittsburgh, PA 15211For Sale
 MLS ID #1774228, Eileen Lusk. WPMLS
 - $399,0003 bd3 ba1.9k sqft912 Phineas St, Pittsburgh, PA 15212For Sale
 MLS ID #1775775, Joey Booker. WPMLS
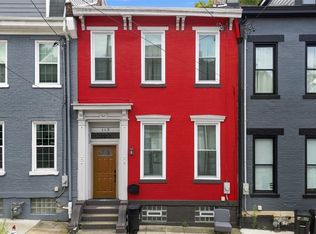
 - $549,0003 bd2 ba2k sqft113 Hemlock St, Pittsburgh, PA 15212For Sale
 MLS ID #1770880, Joseph Post. WPMLS
