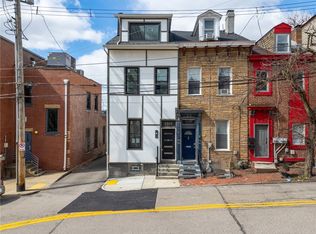
Welcome to 1234 Palo Alto, a masterfully reimagined residence where historic character meets modern luxury. Meticulously renovated with intention and precision, this home offers a level of finish and sophistication rarely found in one of Pittsburgh’s most iconic neighborhoods—complete with the added convenience of coveted off-street parking.
From the moment you step inside, the craftsmanship is undeniable. Restored architectural details, soaring ceilings, and rich hardwood flooring create a warm yet refined backdrop. Every space has been thoughtfully designed to preserve the home’s historic integrity while seamlessly introducing elevated, modern finishes.
The chef’s kitchen serves as the true centerpiece—perfect for both entertaining and everyday living. Featuring brand-new stainless steel appliances, striking quartz countertops, and custom cabinetry, it delivers a clean, sophisticated look with exceptional functionality. The open-concept living and dining areas flow effortlessly, filled with natural light from oversized windows that enhance the home’s bright, airy feel.
Upstairs, generously sized bedrooms offer comfort and privacy, complemented by ample closet space and beautifully designed bathrooms. Spa-inspired finishes, custom tile work, and high-end fixtures create a boutique, hotel-like experience throughout.
For sale
Price cut: $25K (6/25)
$640,000
1234 Palo Alto St, Pittsburgh, PA 15212
4beds
2,096sqft
:
Get pre-qualified$4,325/mo
Single Family Residence
Built in 1872
1,359 Square Feet Lot
$629,900 Zestimate®
$305/sqft
$-- HOA
What's special
Striking quartz countertopsCustom tile workCustom cabinetryCoveted off-street parkingRestored architectural detailsSpa-inspired finishesSoaring ceilings
- 151 days |
- 529 |
- 23 |
Zillow last checked:
Listing updated:
Listed by:
Joe Yost 412-407-5720,
COMPASS PENNSYLVANIA, LLC 412-407-5720
Source: WPMLS,MLS#: 1740984 Originating MLS: West Penn Multi-List
Originating MLS: West Penn Multi-ListFacts & features
Interior
Bedrooms & bathrooms
- Bedrooms: 4
- Bathrooms: 3
- Full bathrooms: 2
- 1/2 bathrooms: 1
Primary bedroom
- Level: Upper
- Dimensions: 18x15
Bedroom 2
- Level: Upper
- Dimensions: 15x13
Bedroom 3
- Level: Upper
- Dimensions: 13x12
Bonus room
- Level: Upper
- Dimensions: 19x17
Dining room
- Level: Main
- Dimensions: 15x13
Entry foyer
- Level: Main
- Dimensions: 15x5
Kitchen
- Level: Main
- Dimensions: 15x12
Living room
- Level: Main
- Dimensions: 15x14
Heating
- Forced Air, Gas
Cooling
- Central Air
Appliances
- Included: Some Gas Appliances, Dishwasher, Microwave, Refrigerator, Stove
Features
- Flooring: Carpet, Ceramic Tile, Hardwood
- Basement: Interior Entry,Unfinished
- Number of fireplaces: 2
- Fireplace features: Decorative
Interior area
- Total structure area: 2,096
- Total interior livable area: 2,096 sqft
Property
Parking
- Total spaces: 2
- Parking features: Off Street
Features
- Levels: Two
- Stories: 2
- Pool features: None
Lot
- Size: 1,359 Square Feet
- Dimensions: 0.0312
Details
- Parcel number: 0023K00135000A00
Construction
Type & style
- Home type: SingleFamily
- Architectural style: Two Story
- Property subtype: Single Family Residence
Materials
- Brick
- Roof: Asphalt
Condition
- Resale
- Year built: 1872
Utilities & green energy
- Sewer: Public Sewer
- Water: Public
Community & HOA
Location
- Region: Pittsburgh
Financial & listing details
- Price per square foot: $305/sqft
- Tax assessed value: $219,700
- Annual tax amount: $5,435
- Date on market: 2/24/2026
Estimated market value
$629,900
$598,000 - $661,000
$3,269/mo
Price history
| Date | Event | Price |
|---|---|---|
| 6/25/2026 | Price change | $640,000-3.8%$305/sqft |
Source:  WPMLS #1740984 Report a problem WPMLS #1740984 Report a problem | ||
| 4/3/2026 | Price change | $665,000-1.5%$317/sqft |
Source: WPMLS #1740984 Report a problem | ||
| 2/24/2026 | Listed for sale | $675,000+82.2%$322/sqft |
Source: WPMLS #1740984 Report a problem | ||
| 7/23/2021 | Sold | $370,500+0.2%$177/sqft |
Source: WPMLS #1501292 Report a problem | ||
| 6/28/2021 | Pending sale | $369,900$176/sqft |
Source:  Berkshire Hathaway HomeServices #1501292 Report a problem Berkshire Hathaway HomeServices #1501292 Report a problem | ||
| 6/28/2021 | Contingent | $369,900$176/sqft |
Source: WPMLS #1501292 Report a problem | ||
| 6/24/2021 | Price change | $369,900-5.1%$176/sqft |
Source: WPMLS #1501292 Report a problem | ||
| 5/30/2021 | Listed for sale | $389,900$186/sqft |
Source: WPMLS #1501292 Report a problem | ||
| 5/24/2021 | Pending sale | $389,900$186/sqft |
Source: Berkshire Hathaway HomeServices #1501292 Report a problem | ||
| 5/23/2021 | Contingent | $389,900$186/sqft |
Source: WPMLS #1501292 Report a problem | ||
| 5/19/2021 | Listed for sale | $389,900+61.4%$186/sqft |
Source: WPMLS #1501292 Report a problem | ||
| 4/30/2015 | Sold | $241,500-5.3%$115/sqft |
Source: WPMLS #1033333 Report a problem | ||
| 3/17/2015 | Pending sale | $254,900$122/sqft |
Source: RE/MAX Select Realty #1033333 Report a problem | ||
| 2/25/2015 | Price change | $254,900-1.9%$122/sqft |
Source: RE/MAX Select Realty #1033333 Report a problem | ||
| 2/15/2015 | Listed for sale | $259,900$124/sqft |
Source: RE/MAX Select Realty #1033333 Report a problem | ||
| 2/3/2015 | Pending sale | $259,900$124/sqft |
Source: RE/MAX Select Realty #1033333 Report a problem | ||
| 10/27/2014 | Listed for sale | $259,900+78%$124/sqft |
Source: RE/MAX Select Realty #1033333 Report a problem | ||
| 5/31/2006 | Sold | $146,000+186.3%$70/sqft |
Source: Agent Provided Report a problem | ||
| 8/14/2002 | Sold | $51,000+339.1%$24/sqft |
Source: Public Record Report a problem | ||
| 1/14/2000 | Sold | $11,615$6/sqft |
Source: Public Record Report a problem | ||
Public tax history
| Year | Property taxes | Tax assessment |
|---|---|---|
| 2025 | $5,407 +6.8% | $219,700 |
| 2024 | $5,062 +387.1% | $219,700 |
| 2023 | $1,039 | $219,700 |
| 2022 | $1,039 +8.9% | $219,700 +8.9% |
| 2021 | $954 +2% | $201,700 |
| 2020 | $935 -2% | $201,700 |
| 2019 | $954 -79.1% | $201,700 |
| 2018 | $4,564 | $201,700 |
| 2017 | $4,564 +378.4% | $201,700 |
| 2016 | $954 -78.6% | $201,700 |
| 2015 | $4,464 +1086.7% | $201,700 |
| 2014 | $376 | $201,700 -1.5% |
| 2013 | -- | $204,700 +155.2% |
| 2012 | -- | $80,200 |
| 2011 | -- | $80,200 |
| 2010 | -- | $80,200 |
| 2009 | -- | $80,200 |
| 2008 | -- | $80,200 |
| 2007 | -- | $80,200 -15.8% |
| 2006 | -- | $95,200 |
| 2005 | -- | $95,200 |
| 2004 | -- | $95,200 |
| 2003 | -- | $95,200 +308.6% |
| 2002 | -- | $23,300 |
Find assessor info on the county website
Monthly payment
Est. payment
Payment breakdown
Explore the cost of this home by adjusting the details. Changes won't be saved.Climate risks
Neighborhood: Central Northside
Nearby schools
GreatSchools rating
- 3/10Pittsburgh King K-8Grades: PK-8Distance: 0.3 mi
- NAPittsburgh ConroyGrades: K-12Distance: 0.8 mi
- 4/10Pittsburgh Allegheny 6-8Grades: 6-8Distance: 0.2 mi
Schools provided by the listing agent
- District: Pittsburgh
Source: WPMLS. This data may not be complete. We recommend contacting the local school district to confirm school assignments for this home.
- $285,000-- bd-- ba-- sqft1234 Palo Alto St, Pittsburgh, PA 15212Sold
- $316,9003 bd1 ba2.6k sqft1232 Palo Alto St, Pittsburgh, PA 15212Off Market
- $500-- bd-- ba-- sqftWolfrum St, Pittsburgh, PA 15212Off Market
- $362,2003 bd2 ba1.4k sqft1236 Wolfrum St, Pittsburgh, PA 15212Off Market

- $667,6003 bd3 ba2.7k sqft1238 Palo Alto St, Pittsburgh, PA 15212Off Market
- $605,9004 bd2 ba2.4k sqft1230 Palo Alto St, Pittsburgh, PA 15212Off Market
- $500-- bd-- ba-- sqftWolfrum St, Pittsburgh, PA 15212Off Market
- $788,4003 bd3 ba2.8k sqft1228 Palo Alto St, Pittsburgh, PA 15212Off Market
A local agent can set up tours, give advice and negotiate with sellers.
A local lender can help you make sure your offer is ready when you are.
Similar homes
- $599,9004 bd4 ba2.2k sqft1311 Sandusky St, Pittsburgh, PA 15212For Sale
 MLS ID #1739185, Christian Ivory. WPMLS
 - $589,9004 bd3 ba3k sqft1207 Linden Pl, Pittsburgh, PA 15212For Sale
 MLS ID #1763529, Mirnela Ibisevic. WPMLS
 - $334,0003 bd2 ba1.8k sqft204 E Jefferson St, Pittsburgh, PA 15212For Sale
 MLS ID #1763510, Kristi Stebler. WPMLS
 - $400,0002 bd2 ba1.3k sqft402 Alpine Ave, Pittsburgh, PA 15212For Sale
 MLS ID #1763018, Kevin Obendorfer. WPMLS
 - $525,0004 bd3 ba2.1k sqft2654 Mount Royal Rd, Pittsburgh, PA 15217For SaleMLS ID #1765849, Clint Boling. WPMLS
- $359,9003 bd2 ba1.4k sqft117 Fountain St, Allegheny, PA 15212For SaleMLS ID #1763787, Chads Mullinary. WPMLS
- $575,0004 bd3 ba2.1k sqft244 S Mathilda St, Pittsburgh, PA 15224For SaleMLS ID #1757941, Angie Xu. WPMLS
- $638,8003 bd3 ba2.2k sqft221 Willbert St, Pittsburgh, PA 15211New ConstructionMLS ID #1761076, Ekaterina McGrath. WPMLS
- $674,9005 bd3 ba2.4k sqft1108 E End Ave, Pittsburgh, PA 15218New ConstructionMLS ID #1763125, Chad Church. WPMLS
- $665,0003 bd4 ba2.2k sqft716 N Beatty St, Pittsburgh, PA 15206For SaleMLS ID #1764090, Helena Elko. WPMLS
- $659,0005 bd4 ba2.1k sqft6334 Forward Ave, Pittsburgh, PA 15217For SaleMLS ID #1756919, Ariel Harat. WPMLS
- $360,0004 bd3 ba1.9k sqft3941 Drexel Rd, Pittsburgh, PA 15212For SaleMLS ID #1761739, Mahin Mahmoodi. WPMLS
- $599,9004 bd4 ba2.2k sqft611 N Beatty St, Pittsburgh, PA 15206For SaleMLS ID #1755502, Diane McConaghy. WPMLS
- $439,9003 bd3 ba1.9k sqft912 Phineas St, Pittsburgh, PA 15212For SaleMLS ID #1761835, Joey Booker. WPMLS
- $568,0004 bd3 ba2k sqft5204 Duncan St, Pittsburgh, PA 15201For SaleMLS ID #1751493, Jean Ou. WPMLS
- $345,0004 bd2 ba2.2k sqft1812 Morrell St, Pittsburgh, PA 15212For SaleMLS ID #1752689, Jill Schwartzbauer. WPMLS
- $720,0003 bd3 ba2.3k sqft4126 Foster St, Pittsburgh, PA 15201For SaleMLS ID #1761319, Alyssa Smith. WPMLS
- $749,9004 bd3 ba2.5k sqft3865 Howley St, Pittsburgh, PA 15201For SaleMLS ID #1757716, DJ Fairley. WPMLS
- $699,0004 bd4 ba2.8k sqft108 Meadow Heights Dr, Pittsburgh, PA 15215For SaleMLS ID #1763366, Michelle Sager. WPMLS
- $430,0003 bd2 ba1.8k sqft3936 Howley St, Pittsburgh, PA 15224For SaleMLS ID #1765780, Laura Waxter. WPMLS
