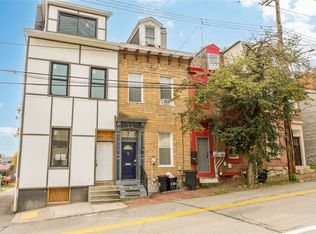
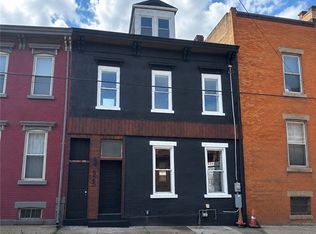
Architecturally striking modern townhouse on Pittsburgh’s North Side, showcasing bold white and black curb appeal and a fully updated interior curated with thoughtful design at every turn. Soaring ceilings, exposed brick, and walls of natural light create a dramatic yet sophisticated atmosphere. The chef-inspired kitchen features stainless steel appliances and elevated finishes and fixtures throughout. The primary suite is complemented by an 11x9 walk-in closet, offering exceptional storage and sophistication seldom found in city living. Thoughtfully designed with upscale finishes and seamless indoor-outdoor flow, the home is highlighted by a rare 20x20 rooftop deck ideal for elevated entertaining and city views. Perfectly positioned near downtown and some of Pittsburgh’s most celebrated dining, culture, and entertainment. Not to mention Allegheny General Hospital is just minutes away—ideal for medical professionals seeking convenience without compromising lifestyle.
A rare opportunity to experience this exceptional home in person—schedule your private showing today.
For sale
Price cut: $30K (9/21)
$529,900
1311 Sandusky St, Pittsburgh, PA 15212
4beds
2,296sqft
Single Family Residence
Built in 1900
871 Square Feet Lot
$525,700 Zestimate®
$231/sqft
$-- HOA
What's special
Upscale finishesWalls of natural lightSeamless indoor-outdoor flowPrimary suiteFully updated interiorSoaring ceilingsExposed brick
- 238 days
- 345
- 21
Zillow last checked:
Listing updated:
Listed by:
Christian Ivory 412-831-3800,
KELLER WILLIAMS REALTY 412-831-3800
Source: WPMLS,MLS#: 1739185 Originating MLS: West Penn Multi-List
Originating MLS: West Penn Multi-ListFacts & features
Interior
Bedrooms & bathrooms
- Bedrooms: 4
- Bathrooms: 4
- Full bathrooms: 3
- 1/2 bathrooms: 1
Primary bedroom
- Level: Upper
- Dimensions: 26x14
Bedroom 2
- Level: Upper
- Dimensions: 20x10
Bedroom 3
- Level: Upper
- Dimensions: 12x10
Bedroom 4
- Level: Upper
- Dimensions: 12x10
Kitchen
- Level: Main
- Dimensions: 15x10
Living room
- Level: Main
- Dimensions: 42x14
Heating
- Forced Air, Gas
Cooling
- Central Air
Appliances
- Included: Some Gas Appliances, Dishwasher, Refrigerator, Stove
Features
- Flooring: Tile, Vinyl
- Has basement: Yes
Interior area
- Total structure area: 2,296
- Total interior livable area: 2,296 sqft
Video & virtual tour
Property
Parking
- Total spaces: 1
- Parking features: Off Street
Features
- Levels: Three Or More
- Stories: 3
Lot
- Size: 871 Square Feet
- Dimensions: 0.0237
Details
- Parcel number: 0023L00213000000
Construction
Type & style
- Home type: SingleFamily
- Architectural style: Other,Three Story
- Property subtype: Single Family Residence
Materials
- Brick
- Roof: Asphalt
Condition
- Resale
- Year built: 1900
Utilities & green energy
- Sewer: Public Sewer
- Water: Public
Community & HOA
Community
- Features: Public Transportation
Location
- Region: Pittsburgh
Financial & listing details
- Price per square foot: $231/sqft
- Tax assessed value: $5,600
- Annual tax amount: $129
- Date on market: 2/7/2026
Estimated market value
$525,700
$499,000 - $552,000
$2,749/mo
Price history
| Date | Event | Price |
|---|---|---|
| 9/21/2026 | Price change | $529,900-5.4%$231/sqft |
Source:  WPMLS #1739185 Report a problem WPMLS #1739185 Report a problem | ||
| 8/10/2026 | Price change | $559,900-6.7%$244/sqft |
Source: WPMLS #1739185 Report a problem | ||
| 3/26/2026 | Price change | $599,900-9%$261/sqft |
Source: WPMLS #1739185 Report a problem | ||
| 3/11/2026 | Price change | $659,000-1.5%$287/sqft |
Source: WPMLS #1739185 Report a problem | ||
| 2/7/2026 | Listed for sale | $669,000+102.7%$291/sqft |
Source: WPMLS #1739185 Report a problem | ||
| 10/3/2025 | Listing removed | $330,000$144/sqft |
Source: WPMLS #1675151 Report a problem | ||
| 10/8/2024 | Listed for sale | $330,000-37.1%$144/sqft |
Source: WPMLS #1675151 Report a problem | ||
| 11/3/2020 | Listing removed | $524,900$229/sqft |
Source: The Preferred Realty #1449884 Report a problem | ||
| 8/6/2020 | Price change | $524,900-4.5%$229/sqft |
Source: BERKSHIRE HATHAWAY THE PREFERRED REALTY #1449884 Report a problem | ||
| 6/9/2020 | Listed for sale | $549,900+999.8%$240/sqft |
Source: BERKSHIRE HATHAWAY THE PREFERRED REALTY #1449884 Report a problem | ||
| 11/6/2019 | Sold | $50,000-15.3%$22/sqft |
Source: WPMLS #1411766 Report a problem | ||
| 10/8/2019 | Pending sale | $59,000$26/sqft |
Source: KELLER WILLIAMS PITTSBURGH EAST #1411766 Report a problem | ||
| 9/10/2019 | Price change | $59,000-7.8%$26/sqft |
Source: KELLER WILLIAMS PITTSBURGH EAST #1411766 Report a problem | ||
| 8/26/2019 | Price change | $64,000-7.2%$28/sqft |
Source: KELLER WILLIAMS PITTSBURGH EAST #1411766 Report a problem | ||
| 8/7/2019 | Price change | $69,000-22.5%$30/sqft |
Source: Keller Williams Realty Pittsburgh East #1411766 Report a problem | ||
| 7/15/2019 | Price change | $89,000-10.1%$39/sqft |
Source: Keller Williams Realty Pittsburgh East #1411766 Report a problem | ||
| 6/5/2019 | Listed for sale | $99,000$43/sqft |
Source: KELLER WILLIAMS PITTSBURGH EAST #1399724 Report a problem | ||
Public tax history
| Year | Property taxes | Tax assessment |
|---|---|---|
| 2025 | $138 +6.8% | $5,600 |
| 2024 | $129 +387.1% | $5,600 |
| 2023 | $26 | $5,600 |
| 2022 | $26 | $5,600 |
| 2021 | $26 +2% | $5,600 |
| 2020 | $26 -2% | $5,600 |
| 2019 | $26 -79.1% | $5,600 |
| 2018 | $127 | $5,600 |
| 2017 | $127 +378.4% | $5,600 |
| 2016 | $26 -78.6% | $5,600 |
| 2015 | $124 | $5,600 |
| 2014 | -- | $5,600 |
| 2013 | -- | $5,600 |
| 2012 | -- | $5,600 |
| 2011 | -- | $5,600 |
| 2010 | -- | $5,600 |
| 2009 | -- | $5,600 -72% |
| 2008 | -- | $20,000 |
| 2007 | -- | $20,000 |
| 2006 | -- | $20,000 |
| 2005 | -- | $20,000 |
| 2004 | -- | $20,000 |
| 2003 | -- | $20,000 -81% |
| 2002 | -- | $105,500 |
Find assessor info on the county website
Monthly payment
Est. payment
Payment breakdown
Explore the cost of this home by adjusting the details. Changes won't be saved.Climate risks
Neighborhood: Central Northside
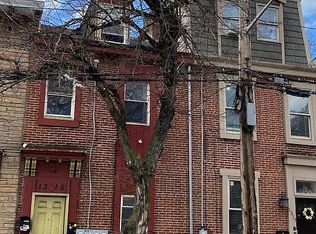
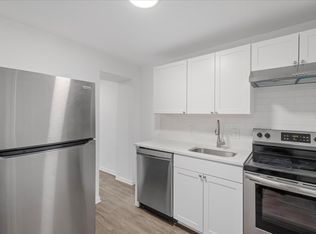

Similar homes
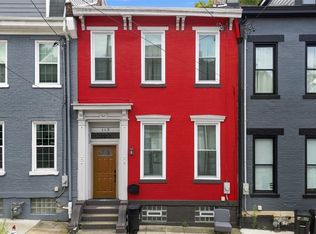
- $575,0003 bd2 ba2k sqft113 Hemlock St, Pittsburgh, PA 15212For Sale
 MLS ID #1770880, Joseph Post. WPMLS
 - $475,0003 bd3 ba1.8k sqft1515 Arch St, Pittsburgh, PA 15212For Sale
 MLS ID #1741263, Rick Soria. WPMLS
 - $549,0004 bd3 ba3k sqft1207 Linden Pl, Pittsburgh, PA 15212For Sale
 MLS ID #1763529, Mirnela Ibisevic. WPMLS
 - $485,0003 bd4 ba2k sqft925 Constance St, Pittsburgh, PA 15212For Sale
 MLS ID #1773056, Ling Ling He. WPMLS
