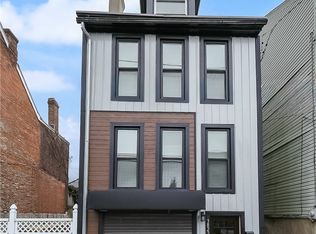
Let your dreams begin here!!!This exceptional Lawrenceville home offers easy access to Butler St. and all Lawrenceville has to offer! It seamlessly blends timeless character with modern style and convenience. From the moment you arrive, you'll be captivated by its outstanding curb appeal and beautifully preserved original exterior details. Inside, the open-concept floor plan showcases soaring ceilings, exposed brick, rich hardwood floors, and designer finishes throughout. The stunning kitchen serves as the heart of the home, featuring shaker-style cabinetry, granite countertops, a classic subway tile backsplash, stainless steel appliances, and direct access to the stamped concrete patio, and pergola, an ideal space for outdoor dining, entertaining, or simply relaxing. The 2nd floor offers a spacious primary suite with a walk-in closet, a beautifully updated ceramic tile hall bath with a large walk-in shower, a convenient laundry area, and an additional bedroom that works perfectly as a nursery, home office, or guest room. The 3rd floor provides exceptional flexibility as a private guest retreat or second primary suite, complete with an oversized ceramic tile bathroom featuring a tub/shower combination and a skylight that fills the space with natural light. Thoughtful updates offer peace of mind, including a roof installed approximately in 2015. Located in the heart of vibrant Lawrenceville, you'll enjoy being just steps from acclaimed restaurants, coffee shops, boutiques, and neighborhood favorites, with easy access to hospitals, universities, Google, downtown Pittsburgh, major roadways, and everything the city has to offer. Move right in and experience the perfect blend of historic charm, quality craftsmanship, and today's most desirable amenities in one of Pittsburgh's most sought-after neighborhoods. Sellers lease the parking pads to left of the home. The owner of the parking pads would consider a month to month lease for 1 spot as long as she owns the property.
For sale
Price cut: $25K (11/4)
$520,000
163 42nd St, Pittsburgh, PA 15201
3beds
1,912sqft
Single Family Residence
Built in 1892
1,089 Square Feet Lot
$516,400 Zestimate®
$272/sqft
$-- HOA
What's special
Designer finishes throughoutShaker-style cabinetryOutstanding curb appealSoaring ceilingsOpen-concept floor planExposed brickClassic subway tile backsplash
- 117 days
- 794
- 51
Zillow last checked:
Listing updated:
Listed by:
Lisa Giordano 412-367-3200,
BERKSHIRE HATHAWAY THE PREFERRED REALTY 412-367-3200
Source: WPMLS,MLS#: 1765132 Originating MLS: West Penn Multi-List
Facts & features
Interior
Bedrooms & bathrooms
- Bedrooms: 3
- Bathrooms: 3
- Full bathrooms: 2
- 1/2 bathrooms: 1
Primary bedroom
- Level: Upper
- Dimensions: 15x14
Bedroom 2
- Level: Upper
- Dimensions: 10x9
Bedroom 3
- Level: Upper
- Dimensions: 17x15
Dining room
- Level: Main
- Dimensions: 14x12
Entry foyer
- Level: Main
- Dimensions: 7x4
Kitchen
- Level: Main
- Dimensions: 15x10
Living room
- Level: Main
- Dimensions: 14x11
Heating
- Forced Air, Gas
Cooling
- Central Air, Wall/Window Unit(s)
Appliances
- Included: Some Gas Appliances, Dryer, Dishwasher, Disposal, Microwave, Refrigerator, Stove, Washer
Features
- Window Treatments
- Flooring: Ceramic Tile, Hardwood, Carpet
- Windows: Multi Pane, Window Treatments
- Basement: Full,Interior Entry
- Number of fireplaces: 3
- Fireplace features: Decorative
Interior area
- Total structure area: 1,912
- Total interior livable area: 1,912 sqft
Video & virtual tour
Property
Parking
- Parking features: On Street
- Has uncovered spaces: Yes
Features
- Levels: Three Or More
- Stories: 3
- Pool features: None
Lot
- Size: 1,089 Square Feet
- Dimensions: 20 x 54
Details
- Parcel number: 0049B00108000000
Construction
Type & style
- Home type: SingleFamily
- Architectural style: Three Story
- Property subtype: Single Family Residence
Materials
- Brick
- Roof: Asphalt
Condition
- Resale
- Year built: 1892
Details
- Warranty included: Yes
Utilities & green energy
- Sewer: Public Sewer
- Water: Public
Community & HOA
Community
- Features: Public Transportation
- Subdivision: 109 9th Ward
Location
- Region: Pittsburgh
Financial & listing details
- Price per square foot: $272/sqft
- Tax assessed value: $257,400
- Annual tax amount: $6,310
- Date on market: 7/17/2026
Estimated market value
$516,400
$491,000 - $542,000
$2,987/mo
Price history
| Date | Event | Price |
|---|---|---|
| 11/4/2026 | Price change | $520,000-4.6%$272/sqft |
Source:  WPMLS #1765132 Report a problem | ||
| 9/30/2026 | Price change | $545,000-3.5%$285/sqft |
Source: WPMLS #1765132 Report a problem | ||
| 9/2/2026 | Price change | $565,000-1.7%$296/sqft |
Source: WPMLS #1765132 Report a problem | ||
| 8/19/2026 | Price change | $575,000-2.4%$301/sqft |
Source: WPMLS #1765132 Report a problem | ||
| 8/3/2026 | Price change | $589,000-1.8%$308/sqft |
Source: WPMLS #1765132 Report a problem | ||
| 7/17/2026 | Listed for sale | $599,900+29.3%$314/sqft |
Source: WPMLS #1765132 Report a problem | ||
| 5/7/2021 | Sold | $464,000-1.1%$243/sqft |
Source: WPMLS #1490151 Report a problem | ||
| 3/25/2021 | Pending sale | $469,000$245/sqft |
Source:  RE/MAX International #1490151 Report a problem | ||
| 3/19/2021 | Listed for sale | $469,000+20.3%$245/sqft |
Source: RE/MAX International #1490151 Report a problem | ||
| 9/28/2018 | Sold | $390,000-2.3%$204/sqft |
Source: WPMLS #1332922 Report a problem | ||
| 7/29/2018 | Pending sale | $399,000$209/sqft |
Source: RE/MAX SELECT REALTY #1332922 Report a problem | ||
| 6/25/2018 | Price change | $399,000-6.1%$209/sqft |
Source: RE/MAX SELECT REALTY #1332922 Report a problem | ||
| 4/20/2018 | Listed for sale | $424,900+269.5%$222/sqft |
Source: RE/MAX SELECT REALTY #1332922 Report a problem | ||
| 3/2/2018 | Sold | $115,000-62.9%$60/sqft |
Source: Public Record Report a problem | ||
| 5/5/2014 | Sold | $310,000+139.9%$162/sqft |
Source: Public Record Report a problem | ||
| 10/28/2013 | Sold | $129,200+115.3%$68/sqft |
Source: Public Record Report a problem | ||
| 8/16/2012 | Sold | $60,000+1.7%$31/sqft |
Source: Public Record Report a problem | ||
| 7/19/2012 | Listed for sale | $59,000$31/sqft |
Source: Coldwell Banker Real Estate Services - Fox Chapel #925566 Report a problem | ||
Public tax history
| Year | Property taxes | Tax assessment |
|---|---|---|
| 2025 | $5,892 +6.8% | $239,400 |
| 2024 | $5,516 +387.1% | $239,400 |
| 2023 | $1,132 | $239,400 -7% |
| 2022 | $1,132 | $257,400 +7.5% |
| 2021 | $1,132 +2% | $239,400 |
| 2020 | $1,110 -8.9% | $239,400 -7% |
| 2019 | $1,218 -79.1% | $257,400 |
| 2018 | $5,825 | $257,400 |
| 2017 | $5,825 +378.4% | $257,400 |
| 2016 | $1,218 -78.6% | $257,400 |
| 2015 | $5,696 +5227.1% | $257,400 +99.2% |
| 2014 | $107 | $129,200 +188.4% |
| 2013 | -- | $44,800 +96.5% |
| 2012 | -- | $22,800 |
| 2011 | -- | $22,800 |
| 2010 | -- | $22,800 |
| 2009 | -- | $22,800 |
| 2008 | -- | $22,800 |
| 2007 | -- | $22,800 |
| 2006 | -- | $22,800 |
| 2005 | -- | $22,800 |
| 2004 | -- | $22,800 -39.7% |
| 2003 | -- | $37,800 |
| 2002 | -- | $37,800 |
Find assessor info on the county website
Monthly payment
Est. payment
Payment breakdown
Explore the cost of this home by adjusting the details. Changes won't be saved.Climate risks
Neighborhood: Central Lawrenceville
Nearby schools
Schools provided by the listing agent
- District: Pittsburgh
Source: WPMLS. This data may not be complete. We recommend contacting the local school district to confirm school assignments for this home.


Similar homes
- $575,0003 bd3 ba2.5k sqft4916 Hatfield St, Pittsburgh, PA 15201For Sale
 MLS ID #1779979, Kyle Crilley. WPMLS
- $599,9993 bd3 ba1.8k sqft3822 Mintwood St, Pittsburgh, PA 15201For Sale
 MLS ID #1776796, Libby Sosinski. WPMLS
- $665,0003 bd3 ba2.6k sqft127 40th St, Pittsburgh, PA 15201For Sale
 MLS ID #1780029, Tirzah DeCaria. WPMLS
- $749,9003 bd3 ba2.2k sqft217 Fisk St, Pittsburgh, PA 15201For Sale
 MLS ID #1782058, Julie Rost. WPMLS
