This intentional renovation combines tailored design with modern functionality across four fully realized levels. Upgraded comprehensively—with main levels and basement completed in 2018, a custom third-floor expansion added in 2021, and a brand-new roof installed in June 2026—the residence features updated electrical, gas, and primary HVAC systems throughout.
The sun-lit first floor offers a seamless, open layout that connects the living area to a modern kitchen centered around an island. A discreet powder room sits nearby, while the main space walks out directly to an elevated back deck showcasing sweeping views. Upstairs, the second floor houses two bright bedrooms and a full bath. The entire third level serves as a private primary suite, featuring a spacious bedroom, a walk in closet, an ensuite bathroom, and a dedicated heat pump system for personal climate control.
The lower level provides additional versatile space, fully finished to accommodate a family room, home office, or gym alongside a full bathroom and laundry area. This level walks out directly to a lower patio, private yard, and one off-street parking spot. A dedicated circuit has already been run to the backyard, ready for an electric vehicle charger or future garage build. All of this is situated within walking distance of the dining and shopping along Butler Street in Lawrenceville, while offering easy access to the broader amenities of Pittsburgh's East End.
For sale
Price cut: $59K (10/2)
$630,000
5109 Duncan St, Pittsburgh, PA 15201
3beds
2,384sqft
Single Family Residence
Built in 1895
1,999 Square Feet Lot
$619,400 Zestimate®
$264/sqft
$-- HOA
What's special
Two bright bedroomsSun-lit first floorSpacious bedroomModern functionalityTailored designOne off-street parking spotSeamless open layout
- 36 days
- 346
- 24
Zillow last checked:
Listing updated:
Listed by:
Justin Cummings 412-924-1085,
RE/MAX SELECT REALTY 724-933-6300
Source: WPMLS,MLS#: 1771734 Originating MLS: West Penn Multi-List
Originating MLS: West Penn Multi-ListFacts & features
Interior
Bedrooms & bathrooms
- Bedrooms: 3
- Bathrooms: 4
- Full bathrooms: 3
- 1/2 bathrooms: 1
Primary bedroom
- Level: Upper
- Dimensions: 16x18
Bedroom 2
- Level: Upper
- Dimensions: 11x10
Bedroom 3
- Level: Upper
- Dimensions: 11x11
Family room
- Level: Lower
- Dimensions: 26x11
Kitchen
- Level: Main
- Dimensions: 18x11
Laundry
- Level: Lower
- Dimensions: 9x5
Living room
- Level: Main
- Dimensions: 16x11
Heating
- Forced Air, Gas
Cooling
- Central Air
Appliances
- Included: Some Gas Appliances, Dryer, Dishwasher, Refrigerator, Stove, Washer
Features
- Kitchen Island
- Flooring: Carpet, Ceramic Tile, Hardwood
- Windows: Multi Pane
- Basement: Finished,Walk-Out Access
Interior area
- Total structure area: 2,384
- Total interior livable area: 2,384 sqft
Property
Parking
- Total spaces: 1
- Parking features: Off Street
Features
- Levels: Three Or More
- Stories: 3
- Pool features: None
Lot
- Size: 1,999 Square Feet
- Dimensions: 0.0459
Details
- Parcel number: 0080H00180000000
Construction
Type & style
- Home type: SingleFamily
- Architectural style: Three Story
- Property subtype: Single Family Residence
Materials
- Frame
- Roof: Asphalt
Condition
- Resale
- Year built: 1895
Utilities & green energy
- Sewer: Public Sewer
- Water: Public
Community & HOA
Community
- Features: Public Transportation
Location
- Region: Pittsburgh
Financial & listing details
- Price per square foot: $264/sqft
- Tax assessed value: $72,600
- Annual tax amount: $1,439
- Date on market: 8/28/2026
Estimated market value
$619,400
$588,000 - $650,000
$3,886/mo
Price history
| Date | Event | Price |
|---|---|---|
| 10/2/2026 | Price change | $630,000-8.6%$264/sqft |
Source:  WPMLS #1771734 Report a problem WPMLS #1771734 Report a problem | ||
| 9/15/2026 | Price change | $689,000-5%$289/sqft |
Source: WPMLS #1771734 Report a problem | ||
| 8/28/2026 | Listed for sale | $725,000+584%$304/sqft |
Source: WPMLS #1771734 Report a problem | ||
| 7/24/2015 | Sold | $106,000+523.5%$44/sqft |
Source: Public Record Report a problem | ||
| 10/4/2002 | Sold | $17,000$7/sqft |
Source: Public Record Report a problem | ||
Public tax history
| Year | Property taxes | Tax assessment |
|---|---|---|
| 2025 | $1,344 +6.8% | $54,600 |
| 2024 | $1,258 +387.1% | $54,600 |
| 2023 | $258 +73.9% | $54,600 +73.9% |
| 2022 | $149 | $31,400 |
| 2021 | $149 +2% | $31,400 |
| 2020 | $146 -2% | $31,400 |
| 2019 | $149 -79.1% | $31,400 |
| 2018 | $711 -36.4% | $31,400 -36.4% |
| 2017 | $1,118 +378.4% | $49,400 |
| 2016 | $234 -78.6% | $49,400 |
| 2015 | $1,093 | $49,400 |
| 2014 | -- | $49,400 |
| 2013 | -- | $49,400 +46.6% |
| 2012 | -- | $33,700 |
| 2011 | -- | $33,700 |
| 2010 | -- | $33,700 |
| 2009 | -- | $33,700 |
| 2008 | -- | $33,700 |
| 2007 | -- | $33,700 |
| 2006 | -- | $33,700 |
| 2005 | -- | $33,700 |
| 2004 | -- | $33,700 |
| 2003 | -- | $33,700 |
| 2002 | -- | $33,700 |
Find assessor info on the county website
Monthly payment
Est. payment
Payment breakdown
Explore the cost of this home by adjusting the details. Changes won't be saved.Climate risks
Neighborhood: Upper Lawrenceville

Similar homes
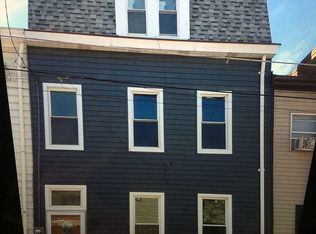
- $660,0003 bd3 ba1.9k sqft5412 Carnegie St, Pittsburgh, PA 15201For Sale
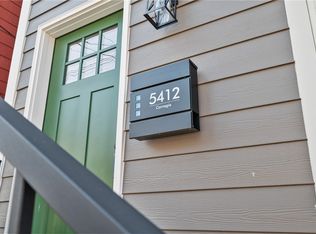 MLS ID #1763054, Tirzah DeCaria. WPMLS
 - $614,0003 bd3 ba2k sqft3420 Ligonier St, Pittsburgh, PA 15201For Sale
 MLS ID #1770433, Loredana Manea. WPMLS
 - $566,0004 bd3 ba2k sqft5204 Duncan St, Pittsburgh, PA 15201For Sale
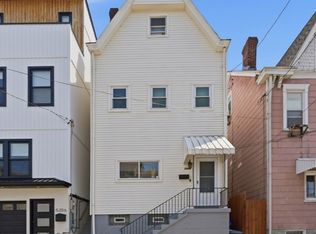 MLS ID #1751493, Jean Ou. WPMLS
 - $670,0003 bd3 ba2.3k sqft4126 Foster St, Pittsburgh, PA 15201For Sale
 MLS ID #1761319, Alyssa Smith. WPMLS
