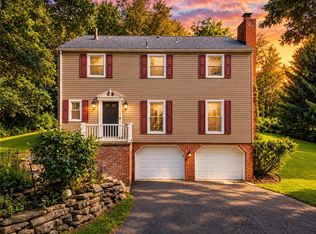
Tucked away at the end of a quiet cul-de-sac on a beautiful tree-lined lot, this thoughtfully updated home offers the perfect blend of comfort, style, and location—all within the highly sought-after Fox Chapel school district. Step inside to discover a stunning new kitchen featuring crisp white cabinetry, abundant storage, and elegant granite countertops, ideal for both everyday living and entertaining.
In addition to four spacious bedrooms with abundant closet space, this home boasts three completely renovated bathrooms, each designed with modern finishes and attention to detail. A spacious family room opens to a fantastic oversized deck, creating a seamless indoor-outdoor flow—perfect for relaxing or hosting gatherings. There's even a bonus composite patio under the deck for additional outdoor entertaining/relaxing space.
Peace of mind comes easy here, with all the major updates already completed, including a new roof, gutters, windows, furnace, central air conditioning, and electrical panel. This move-in-ready property combines timeless charm with today’s most desirable upgrades.
Don’t miss the opportunity to own a beautifully updated home in a prime location that truly has it all!
For sale
Price cut: $25K (8/28)
$650,000
111 Greyfriar Dr, Pittsburgh, PA 15215
4beds
2,090sqft
Single Family Residence
Built in 1960
0.52 Acres Lot
$638,500 Zestimate®
$311/sqft
$-- HOA
What's special
Four spacious bedroomsModern finishesNew roofFantastic oversized deckThree completely renovated bathroomsAbundant closet spaceQuiet cul-de-sac
- 172 days
- 338
- 16
Zillow last checked:
Listing updated:
Listed by:
Hannah Krause 724-933-6300,
RE/MAX SELECT REALTY 724-933-6300
Source: WPMLS,MLS#: 1750844 Originating MLS: West Penn Multi-List
Originating MLS: West Penn Multi-ListFacts & features
Interior
Bedrooms & bathrooms
- Bedrooms: 4
- Bathrooms: 3
- Full bathrooms: 2
- 1/2 bathrooms: 1
Primary bedroom
- Level: Upper
- Dimensions: 16x12
Bedroom 2
- Level: Upper
- Dimensions: 16x12
Bedroom 3
- Level: Upper
- Dimensions: 16x9
Bedroom 4
- Level: Upper
- Dimensions: 14x11
Dining room
- Level: Main
- Dimensions: 13x11
Entry foyer
- Level: Main
Family room
- Level: Main
- Dimensions: 15x13
Kitchen
- Level: Main
- Dimensions: 11x14
Laundry
- Level: Basement
Living room
- Level: Main
- Dimensions: 17x13
Heating
- Forced Air, Gas
Cooling
- Central Air, Electric
Appliances
- Included: Some Gas Appliances, Dishwasher, Disposal, Microwave, Refrigerator, Stove
Features
- Flooring: Ceramic Tile, Hardwood
- Basement: Walk-Out Access
- Number of fireplaces: 1
- Fireplace features: Living Room, Wood Burning
Interior area
- Total structure area: 2,090
- Total interior livable area: 2,090 sqft
Video & virtual tour
Property
Parking
- Total spaces: 2
- Parking features: Built In
- Has attached garage: Yes
Features
- Levels: Two
- Stories: 2
- Pool features: None
Lot
- Size: 0.52 Acres
- Dimensions: 186 x 140 x 260 x 165 +/-
Details
- Parcel number: 0286R00030000000
Construction
Type & style
- Home type: SingleFamily
- Architectural style: Colonial,Two Story
- Property subtype: Single Family Residence
Materials
- Brick
- Roof: Asphalt
Condition
- Resale
- Year built: 1960
Utilities & green energy
- Sewer: Public Sewer
- Water: Public
Community & HOA
Location
- Region: Pittsburgh
Financial & listing details
- Price per square foot: $311/sqft
- Tax assessed value: $232,000
- Annual tax amount: $6,493
- Date on market: 5/1/2026
Estimated market value
$638,500
$607,000 - $670,000
$3,002/mo
Price history
| Date | Event | Price |
|---|---|---|
| 8/28/2026 | Price change | $650,000-3.7%$311/sqft |
Source:  WPMLS #1750844 Report a problem WPMLS #1750844 Report a problem | ||
| 5/20/2026 | Price change | $675,000-2.9%$323/sqft |
Source: WPMLS #1750844 Report a problem | ||
| 5/1/2026 | Listed for sale | $695,000+104.4%$333/sqft |
Source: WPMLS #1750844 Report a problem | ||
| 6/16/2025 | Sold | $340,000-5.6%$163/sqft |
Source: WPMLS #1685673 Report a problem | ||
| 1/23/2025 | Pending sale | $360,000$172/sqft |
Source: WPMLS #1685673 Report a problem | ||
| 1/21/2025 | Listed for sale | $360,000$172/sqft |
Source: WPMLS #1685673 Report a problem | ||
Public tax history
| Year | Property taxes | Tax assessment |
|---|---|---|
| 2025 | $6,466 +9.6% | $214,000 |
| 2024 | $5,899 +482.8% | $214,000 |
| 2023 | $1,012 | $214,000 |
| 2022 | $1,012 | $214,000 |
| 2021 | $1,012 +2% | $214,000 |
| 2020 | $992 -2% | $214,000 |
| 2019 | $1,012 -83% | $214,000 |
| 2018 | $5,949 +9.3% | $214,000 |
| 2017 | $5,442 +437.6% | $214,000 |
| 2016 | $1,012 -81.1% | $214,000 |
| 2015 | $5,369 +592.6% | $214,000 |
| 2014 | $775 | $214,000 -1.4% |
| 2013 | -- | $217,000 +31.3% |
| 2012 | -- | $165,300 |
| 2011 | -- | $165,300 |
| 2010 | -- | $165,300 |
| 2009 | -- | $165,300 -8.3% |
| 2008 | -- | $180,300 |
| 2007 | -- | $180,300 |
| 2006 | -- | $180,300 |
| 2005 | -- | $180,300 |
| 2004 | -- | $180,300 |
| 2003 | -- | $180,300 |
| 2002 | -- | $180,300 |
Find assessor info on the county website
Monthly payment
Est. payment
Payment breakdown
Explore the cost of this home by adjusting the details. Changes won't be saved.Climate risks
Neighborhood: 15215
Nearby schools
Schools provided by the listing agent
- District: Fox Chapel Area
Source: WPMLS. This data may not be complete. We recommend contacting the local school district to confirm school assignments for this home.
Similar homes
- $625,0004 bd4 ba2k sqft251 Kittanning Pike, Pittsburgh, PA 15215For Sale
 MLS ID #1766581, Christian Ivory. WPMLS
 - $495,0004 bd3 ba1.8k sqft36 Collinwood Dr, Pittsburgh, PA 15215For Sale
 MLS ID #1771881, Chad Glover. WPMLS
 - $689,0004 bd3 ba2.5k sqft816 Woodland Ave, Oakmont, PA 15139For Sale
 MLS ID #1778838, Erin Amelio. WPMLS
 - $665,0004 bd3 ba2.3k sqft6349 Phillips Ave, Pittsburgh, PA 15217For Sale
 MLS ID #1764485, Smadar Blumenthal. WPMLS
