Nestled on an incredible private, wooded 1.2 acre lot in the heart of Murrysville, this distinctive DeCesare custom built 4-bedroom, 3.5-bath home offers inviting living spaces with an exceptional blend of character, privacy, and thoughtful updates.
Significant exterior and mechanical improvements include a brand-new (2026) roof and HardiePlank siding, gutters (including leaf guards), downspouts, soffit and fascia, stamped concrete patios, along with a newer AC and updated bathrooms. The spacious interior features new carpeting throughout the first and second floors, vaulted ceilings, abundant natural light, and elegant 6-inch crown molding throughout the first floor. A dramatic floor-to-ceiling stone fireplace anchors the main living area along with a wet bar, creating a warm and welcoming gathering space. The spacious updated eat-in kitchen features an island, abundant neutral-toned cabinetry, generous preparation and storage space, and large windows and a sliding glass door providing access to the patio, overlooking the serene wooded setting. The light-filled primary suite includes a private en-suite bath and walk-in closet, while the home’s updated bathrooms provide added style and convenience. A sunroom with sliding windows extends the living space and offers the perfect place to enjoy fresh air and peaceful wooded views throughout the seasons. This exquisite home also features a central vacuum system.
Outside, multiple-level concrete patios provide exceptional space for relaxing and entertaining. A pickleball-court sized concrete pad offers endless possibilities for sports, recreation, gatherings, or additional outdoor amenities. Surrounded by mature trees and lush landscaping, this one-of-a-kind property delivers a rare combination of seclusion, versatility, luxury, and accessibility!
For sale
$650,000
101 Park Ln, Murrysville, PA 15668
4beds
3,100sqft
Single Family Residence
Built in 1990
1.2 Acres Lot
$623,300 Zestimate®
$210/sqft
$-- HOA
What's special
Private en-suite bathAbundant natural lightHardieplank sidingUpdated bathroomsAbundant neutral-toned cabinetryDramatic floor-to-ceiling stone fireplaceDownspouts soffit and fascia
- 15 days |
- 2,656 |
- 168 |
Likely to sell faster than
Zillow last checked:
Listing updated:
Listed by:
Michael Reed 412-264-8300,
COLDWELL BANKER REALTY 412-264-8300
Source: WPMLS,MLS#: 1767542 Originating MLS: West Penn Multi-List
Originating MLS: West Penn Multi-ListFacts & features
Interior
Bedrooms & bathrooms
- Bedrooms: 4
- Bathrooms: 4
- Full bathrooms: 3
- 1/2 bathrooms: 1
Primary bedroom
- Level: Upper
- Dimensions: 18x14
Bedroom 2
- Level: Upper
- Dimensions: 14x11
Bedroom 3
- Level: Upper
- Dimensions: 11x11
Bedroom 4
- Level: Upper
- Dimensions: 11x10
Bonus room
- Level: Main
- Dimensions: 13x9
Dining room
- Level: Main
- Dimensions: 13x12
Entry foyer
- Level: Main
- Dimensions: 12x8
Family room
- Level: Main
- Dimensions: 21x14
Game room
- Level: Lower
- Dimensions: 34x14
Kitchen
- Level: Main
- Dimensions: 24x13
Laundry
- Level: Main
- Dimensions: 8x6
Living room
- Level: Main
- Dimensions: 19x13
Heating
- Forced Air, Gas
Cooling
- Central Air
Appliances
- Included: Some Gas Appliances, Dryer, Dishwasher, Disposal, Microwave, Refrigerator, Stove, Washer
Features
- Wet Bar, Central Vacuum, Kitchen Island, Pantry
- Flooring: Hardwood, Tile, Carpet
- Basement: Finished,Interior Entry
- Number of fireplaces: 1
- Fireplace features: Gas
Interior area
- Total structure area: 3,100
- Total interior livable area: 3,100 sqft
Property
Parking
- Total spaces: 2
- Parking features: Built In, Garage Door Opener
- Has attached garage: Yes
Features
- Levels: Two
- Stories: 2
- Pool features: None
Lot
- Size: 1.2 Acres
- Dimensions: 1.2
Details
- Parcel number: 4914050091
Construction
Type & style
- Home type: SingleFamily
- Architectural style: Two Story
- Property subtype: Single Family Residence
Materials
- HardiPlank Type
- Roof: Asphalt
Condition
- Resale
- Year built: 1990
Utilities & green energy
- Sewer: Public Sewer
- Water: Public
Community & HOA
Community
- Subdivision: Bella Vista Estates
Location
- Region: Murrysville
Financial & listing details
- Price per square foot: $210/sqft
- Tax assessed value: $50,290
- Annual tax amount: $7,865
- Date on market: 7/30/2026
Estimated market value
$623,300
$592,000 - $654,000
$3,134/mo
Price history
| Date | Event | Price |
|---|---|---|
| 7/30/2026 | Listed for sale | $650,000+49.4%$210/sqft |
Source:  WPMLS #1767542 Report a problem WPMLS #1767542 Report a problem | ||
| 3/1/2023 | Sold | $435,000+0.2%$140/sqft |
Source: Public Record Report a problem | ||
| 12/29/2022 | Pending sale | $434,000$140/sqft |
Source: Owner Report a problem | ||
| 12/25/2022 | Listed for sale | $434,000+14.2%$140/sqft |
Source: Owner Report a problem | ||
| 2/5/2021 | Sold | $379,900$123/sqft |
Source: WPMLS #1471377 Report a problem | ||
| 2/5/2021 | Pending sale | $379,900$123/sqft |
Source:  Berkshire Hathaway HomeServices #1471377 Report a problem Berkshire Hathaway HomeServices #1471377 Report a problem | ||
| 1/6/2021 | Contingent | $379,900$123/sqft |
Source: WPMLS #1471377 Report a problem | ||
| 12/9/2020 | Pending sale | $379,900$123/sqft |
Source: BERKSHIRE HATHAWAY THE PREFERRED REALTY #1471377 Report a problem | ||
| 12/9/2020 | Contingent | $379,900$123/sqft |
Source: WPMLS #1471377 Report a problem | ||
| 10/2/2020 | Price change | $379,900-2.3%$123/sqft |
Source: BERKSHIRE HATHAWAY THE PREFERRED REALTY #1471377 Report a problem | ||
| 8/14/2020 | Price change | $389,000-2.7%$125/sqft |
Source: BERKSHIRE HATHAWAY THE PREFERRED REALTY #1471377 Report a problem | ||
| 7/23/2020 | Listed for sale | $399,900$129/sqft |
Source: BERKSHIRE HATHAWAY THE PREFERRED REALTY #1458221 Report a problem | ||
Public tax history
| Year | Property taxes | Tax assessment |
|---|---|---|
| 2024 | $7,664 +7.4% | $50,290 |
| 2023 | $7,136 +1.4% | $50,290 |
| 2022 | $7,036 +4.3% | $50,290 |
| 2021 | $6,746 +2.3% | $50,290 |
| 2020 | $6,593 | $50,290 |
| 2019 | $6,593 +3.4% | $50,290 |
| 2018 | $6,375 +2.2% | $50,290 |
| 2017 | $6,237 +2% | $50,290 |
| 2016 | $6,113 | $50,290 |
| 2015 | $6,113 +0.7% | $50,290 |
| 2014 | $6,071 | $50,290 |
| 2013 | $6,071 +0.8% | $50,290 |
| 2012 | $6,021 | $50,290 |
| 2011 | $6,021 +1.7% | $50,290 |
| 2010 | $5,920 +1.5% | $50,290 |
| 2009 | $5,835 +0.9% | $50,290 |
| 2008 | $5,784 +0.4% | $50,290 |
| 2007 | $5,759 +0.9% | $50,290 |
| 2006 | $5,709 +2.7% | $50,290 |
| 2005 | $5,558 +8.9% | $50,290 |
| 2004 | $5,105 +7.2% | $50,290 |
| 2003 | $4,762 +1.5% | $50,290 |
| 2002 | $4,692 +2.2% | $50,290 |
| 2000 | $4,591 | $50,290 |
Find assessor info on the county website
Monthly payment
Est. payment
Payment breakdown
Explore the cost of this home by adjusting the details. Changes won't be saved.Climate risks
Neighborhood: 15668
Nearby schools
GreatSchools rating
- NAFranklin Regional Primary SchoolGrades: K-2Distance: 2.8 mi
- 6/10Franklin Regional Middle SchoolGrades: 6-8Distance: 1.6 mi
- 8/10Franklin Regional Senior High SchoolGrades: 9-12Distance: 1.6 mi
Schools provided by the listing agent
- District: Franklin Regional
Source: WPMLS. This data may not be complete. We recommend contacting the local school district to confirm school assignments for this home.
- $226,400-- bd-- ba-- sqftPark Ln, Murrysville, PA 15668Off Market
- $341,100-- bd-- ba-- sqftPark Dr, Murrysville, PA 15668Off Market
- $747,1003 bd3 ba2.7k sqft103 Park Ln, Murrysville, PA 15668Off Market

- $687,400-- bd-- ba3k sqft114 Bella Vista Ct, Murrysville, PA 15668Off Market
- $890,8004 bd5 ba6.5k sqft110 Bella Vista Ct, Murrysville, PA 15668Off Market
- $119,4002 bd1 ba1k sqft3036 Trafford Rd, Murrysville, PA 15668Off Market
- $696,600-- bd-- ba4.3k sqft105 Park Ln, Murrysville, PA 15668Off Market
- $90,0003 bd2 ba-- sqft3843 Grist Mill Ln, Murrysville, PA 15668Sold
A local agent can set up tours, give advice and negotiate with sellers.
A local lender can help you make sure your offer is ready when you are.
Similar homes
- $601,0004 bd5 ba2.8k sqft117 Bel Aire Dr, Monroeville, PA 15146For Sale
 MLS ID #1743148, Cynthia Perry. WPMLS
 - $690,0003 bd3 ba3.1k sqft2215 Hyland Rd, Harrison City, PA 15636For Sale
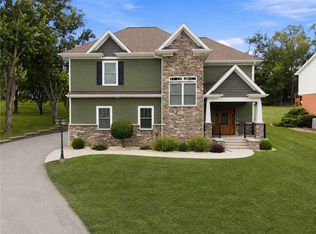 MLS ID #1768186, Melissa Merriman. WPMLS
 - $345,0004 bd2 ba1.8k sqft2619 Linda Dr, Murrysville, PA 15668For Sale
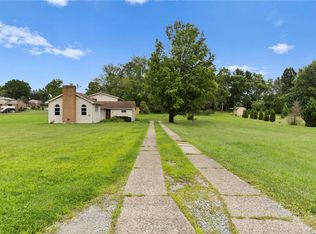 MLS ID #1759930, Steve Foltz. WPMLS
 - $585,0004 bd4 ba2.6k sqft9331 Pembroke Cir, North Huntingdon, PA 15642For Sale
 MLS ID #1761440, Nikaela Connelly. WPMLS
 - $768,9004 bd4 ba2.6k sqft9551 Downing Pl, North Huntingdon, PA 15642For SaleMLS ID #1768786, Janet Lehnert. WPMLS
- $619,9004 bd4 ba2.5k sqft4847 Shamrogue Ct, Allison Park, PA 15101For SaleMLS ID #1766998, Dave McSwigan. WPMLS
- $600,0003 bd3 ba2.2k sqft158 Sleepy Hollow Rd, Greensburg, PA 15601For SaleMLS ID #1762394, Hedy Krenn. WPMLS
- $440,0004 bd4 ba2.3k sqft105 Hidden Valley Rd, Monroeville, PA 15146For SaleMLS ID #1758681, Jamie Cole. WPMLS
- $469,9004 bd3 ba2.3k sqft124 Windsor Ct, Monroeville, PA 15146For SaleMLS ID #1759965, Joan Thomassey. WPMLS
- $559,0003 bd5 ba2.7k sqft610 Kingfred Dr, North Huntingdon, PA 15642For SaleMLS ID #1763638, William Scalise. WPMLS
- $350,0003 bd3 ba2k sqft107 Jeanine Ct, Trafford, PA 15085For SaleMLS ID #1769110, Roxanne Humes. WPMLS
- $369,0004 bd3 ba2.5k sqft106 Pagoda Dr, Monroeville, PA 15146For SaleMLS ID #1762930, Robert Rodkey. WPMLS
- $499,9005 bd5 ba3k sqft101 Carrington Ct, Monroeville, PA 15146For SaleMLS ID #1762491, Corey Burns. WPMLS
- $769,9004 bd3 ba3k sqft708 Acorn Ln, Clairton, PA 15025For SaleMLS ID #1767027, Nichole Merrell. WPMLS
- $835,0004 bd4 ba4.2k sqft7708 Natalie Ln, North Huntingdon, PA 15642For SaleMLS ID #1765697, Skip Majiros. WPMLS
- $649,0004 bd4 ba4k sqft115 Stettler Dr, Clairton, PA 15025For SaleMLS ID #1749596, Nick Bova. WPMLS
- $380,0004 bd3 ba2.1k sqft126 Carmella Dr, Irwin, PA 15642For SaleMLS ID #1766802, Alfonso Marsico. WPMLS
- $444,0004 bd4 ba2.6k sqft1027 Blackthorne Dr #A, Jeannette, PA 15644For SaleMLS ID #1760976, Colleen Alexander. WPMLS
- $749,9003 bd5 ba3k sqft3553 Wiestertown Rd, Murrysville, PA 15632For SaleMLS ID #1737756, Maria Randazzo. WPMLS
- $675,0004 bd4 ba2.8k sqft108 Meadow Heights Dr, Pittsburgh, PA 15215For SaleMLS ID #1763366, Michelle Sager. WPMLS
