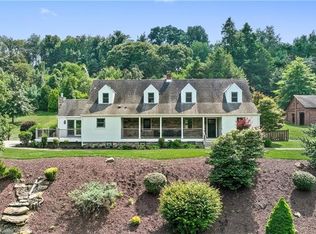
Welcome to 115 Stettler Drive—set in the desirable Jefferson Place community within the West Jefferson Hills School District. This striking French Country–inspired home blends timeless architecture, scale, and design into a layout that stands apart from the ordinary.
A grand two-story entry creates an immediate impression and flows into architecturally defined living spaces, including a formal living room and dining room that connect seamlessly to a sun-filled sitting area—ideal for both everyday living and entertaining.
The eat-in kitchen features granite countertops, glass-front cabinetry, and generous workspace, all opening to a dramatic two-story great room with a fireplace and abundant natural light. From here, step out to an expansive Trex deck with stair access to a lower brick patio—creating a true indoor-outdoor living experience.
The main level also offers a private office or study with custom wood built-ins, a well-positioned laundry room, and a convenient powder room.
Upstairs, you’ll find four spacious bedrooms, including a well-appointed owner’s suite featuring a large walk-in closet and an ensuite bath complete with a jetted soaking tub and separate shower.
The lower level is built for entertaining and flexibility, featuring an expansive game room, wet bar, fireplace, full bath, gym area, and walk-out access to the patio.
This home provides nearly 5,000 sq ft +/- of total usable living space, delivering both scale and versatility.
Additional highlights include a 1-car garage on the main level and a 2-car garage on the lower level, along with a layout designed for both everyday comfort and entertaining. The updated HVAC system features HEPA filtration and UV treatment, adding comfort and peace of mind.
A rare opportunity to own a home with this level of character, space, and functionality in Jefferson Hills.
For sale
Price cut: $20K (8/1)
$649,000
115 Stettler Dr, Clairton, PA 15025
4beds
4,033sqft
Single Family Residence
Built in 1990
0.32 Acres Lot
$623,600 Zestimate®
$161/sqft
$-- HOA
What's special
Architecturally defined living spacesFour spacious bedroomsEat-in kitchenSun-filled sitting areaAbundant natural lightConvenient powder roomGrand two-story entry
- 119 days |
- 843 |
- 28 |
Zillow last checked:
Listing updated:
Listed by:
Nick Bova 412-831-0100,
BERKSHIRE HATHAWAY THE PREFERRED REALTY 412-831-0100
Source: WPMLS,MLS#: 1749596 Originating MLS: West Penn Multi-List
Originating MLS: West Penn Multi-ListFacts & features
Interior
Bedrooms & bathrooms
- Bedrooms: 4
- Bathrooms: 4
- Full bathrooms: 3
- 1/2 bathrooms: 1
Primary bedroom
- Level: Upper
- Dimensions: 20x17
Bedroom 2
- Level: Upper
- Dimensions: 13x10
Bedroom 3
- Level: Upper
- Dimensions: 13x10
Bedroom 4
- Level: Upper
- Dimensions: 13x10
Bonus room
- Level: Main
- Dimensions: 13x11
Den
- Level: Main
- Dimensions: 41x12
Dining room
- Level: Main
- Dimensions: 24x13
Entry foyer
- Level: Main
- Dimensions: 11x9
Family room
- Level: Main
- Dimensions: 22x12
Game room
- Level: Lower
- Dimensions: 39x24
Kitchen
- Level: Main
- Dimensions: 26x11
Laundry
- Level: Main
- Dimensions: 12x7
Living room
- Level: Main
- Dimensions: 20x15
Heating
- Forced Air, Gas
Cooling
- Central Air
Appliances
- Included: Some Electric Appliances, Cooktop, Dryer, Microwave, Refrigerator, Washer
Features
- Wet Bar, Jetted Tub
- Flooring: Hardwood, Carpet
- Basement: Full,Walk-Out Access
- Number of fireplaces: 2
- Fireplace features: Gas
Interior area
- Total structure area: 4,033
- Total interior livable area: 4,033 sqft
Property
Parking
- Total spaces: 3
- Parking features: Built In, Garage Door Opener
- Has attached garage: Yes
Features
- Levels: Two
- Stories: 2
- Pool features: None
- Has spa: Yes
Lot
- Size: 0.32 Acres
- Dimensions: 140 x 100
Details
- Parcel number: 0882D00116000000
Construction
Type & style
- Home type: SingleFamily
- Architectural style: Two Story,Tudor
- Property subtype: Single Family Residence
Materials
- Brick
- Roof: Composition
Condition
- Resale
- Year built: 1990
Utilities & green energy
- Sewer: Public Sewer
- Water: Public
Community & HOA
Location
- Region: Clairton
Financial & listing details
- Price per square foot: $161/sqft
- Tax assessed value: $348,100
- Annual tax amount: $11,812
- Date on market: 4/21/2026
Estimated market value
$623,600
$592,000 - $655,000
$2,587/mo
Price history
| Date | Event | Price |
|---|---|---|
| 8/1/2026 | Price change | $649,000-3%$161/sqft |
Source:  WPMLS #1749596 Report a problem WPMLS #1749596 Report a problem | ||
| 5/23/2026 | Price change | $669,000-3.9%$166/sqft |
Source: WPMLS #1749596 Report a problem | ||
| 4/21/2026 | Listed for sale | $696,000+41.3%$173/sqft |
Source: WPMLS #1749596 Report a problem | ||
| 12/28/2020 | Sold | $492,500-1.5%$122/sqft |
Source: WPMLS #1469893 Report a problem | ||
| 12/28/2020 | Pending sale | $499,900$124/sqft |
Source:  Berkshire Hathaway HomeServices #1469893 Report a problem Berkshire Hathaway HomeServices #1469893 Report a problem | ||
| 12/28/2020 | Contingent | $499,900$124/sqft |
Source: Local MLS #1469893 Report a problem | ||
| 10/16/2020 | Pending sale | $499,900$124/sqft |
Source: BERKSHIRE HATHAWAY THE PREFERRED REALTY #1469893 Report a problem | ||
| 10/5/2020 | Price change | $499,9000%$124/sqft |
Source: BERKSHIRE HATHAWAY THE PREFERRED REALTY #1469893 Report a problem | ||
| 9/24/2020 | Price change | $500,000+0.4%$124/sqft |
Source: BERKSHIRE HATHAWAY THE PREFERRED REALTY #1469893 Report a problem | ||
| 5/11/2020 | Listed for sale | $498,000$123/sqft |
Source: KELLER WILLIAMS REALTY #1417403 Report a problem | ||
| 4/6/2020 | Listing removed | $498,000$123/sqft |
Source: KELLER WILLIAMS REALTY #1417403 Report a problem | ||
| 3/6/2020 | Price change | $498,000-5.1%$123/sqft |
Source: KELLER WILLIAMS REALTY #1417403 Report a problem | ||
| 9/13/2019 | Listed for sale | $524,900$130/sqft |
Source: KELLER WILLIAMS REALTY #1417403 Report a problem | ||
Public tax history
| Year | Property taxes | Tax assessment |
|---|---|---|
| 2025 | $11,769 +6.1% | $330,100 |
| 2024 | $11,097 +610.7% | $330,100 -5.2% |
| 2023 | $1,561 -5.2% | $348,100 |
| 2022 | $1,647 +5.5% | $348,100 +5.5% |
| 2021 | $1,561 +2% | $330,100 |
| 2020 | $1,530 -2% | $330,100 |
| 2019 | $1,561 -54.5% | $330,100 |
| 2018 | $3,430 | $330,100 |
| 2017 | $3,430 +119.7% | $330,100 |
| 2016 | $1,561 -83.1% | $330,100 |
| 2015 | $9,236 +658.6% | $330,100 |
| 2014 | $1,218 | $330,100 -0.9% |
| 2013 | -- | $333,100 +28.3% |
| 2012 | -- | $259,600 |
| 2011 | -- | $259,600 |
| 2010 | -- | $259,600 |
| 2009 | -- | $259,600 |
| 2008 | -- | $259,600 |
| 2007 | -- | $259,600 |
| 2006 | -- | $259,600 |
| 2005 | -- | $259,600 |
| 2004 | -- | $259,600 -5.5% |
| 2003 | -- | $274,600 |
| 2002 | -- | $274,600 |
Find assessor info on the county website
Monthly payment
Est. payment
Payment breakdown
Explore the cost of this home by adjusting the details. Changes won't be saved.Climate risks
Neighborhood: 15025
Nearby schools
GreatSchools rating
- 8/10Jefferson El SchoolGrades: 3-5Distance: 0.2 mi
- 10/10Pleasant Hills Middle SchoolGrades: 6-8Distance: 2.8 mi
- 8/10Thomas Jefferson High SchoolGrades: 9-12Distance: 0.3 mi
Schools provided by the listing agent
- District: West Jefferson Hills
Source: WPMLS. This data may not be complete. We recommend contacting the local school district to confirm school assignments for this home.
- $458,7002 bd2 ba2.7k sqft113 Stettler Dr, Clairton, PA 15025Off Market
- $590,5004 bd2 ba4k sqft117 Stettler Dr, Clairton, PA 15025Off Market
- $457,2004 bd2 ba2.7k sqft110 Redcliffe Dr, Clairton, PA 15025Off Market
- $609,4003 bd3 ba2.9k sqft108 Redcliffe Dr, Clairton, PA 15025Off Market
- $390,4004 bd3 ba2k sqft111 Stettler Dr, Clairton, PA 15025Off Market
- $369,4003 bd2 ba2.4k sqft112 Stettler Dr, Clairton, PA 15025Off Market
- $522,1004 bd2 ba2.8k sqft112 Redcliffe Dr, Clairton, PA 15025Off Market
- $499,7004 bd2 ba3.2k sqft119 Stettler Dr, Clairton, PA 15025Off Market
A local agent can set up tours, give advice and negotiate with sellers.
A local lender can help you make sure your offer is ready when you are.
Similar homes
- $649,9005 bd4 ba3.9k sqft209 Pleasant View Ct, Clairton, PA 15025For Sale
 MLS ID #1770243, Maria Werner. WPMLS
 - $769,9004 bd3 ba3k sqft708 Acorn Ln, Clairton, PA 15025For Sale
 MLS ID #1767027, Nichole Merrell. WPMLS
 - $404,9004 bd4 ba2k sqft152 Cassia Dr, Clairton, PA 15025For Sale
 MLS ID #1767779, Raghu Chimoriya. WPMLS
 - $599,9003 bd4 ba3.2k sqft6050 Walton Rd, Finleyville, PA 15332For Sale
 MLS ID #1740764, Nina Trbovich. WPMLS
 - $669,0004 bd4 ba3.6k sqft153 Oakwood Rd, McMurray, PA 15317For SaleMLS ID #1760629, Jeanne McDade. WPMLS
- $659,9004 bd3 ba2.9k sqft112 Scenic Ridge Dr, Venetia, PA 15367For SaleMLS ID #1766368, Julie McKinney. WPMLS
- $625,0005 bd5 ba4.7k sqft108 Great Rock Dr, Bethel Park, PA 15102For SaleMLS ID #1757138, Radhakrishnan Pokhrel. WPMLS
- $650,0004 bd4 ba3.1k sqft101 Park Ln, Murrysville, PA 15668For SaleMLS ID #1767542, Michael Reed. WPMLS
- $650,0004 bd3 ba2.5k sqft310 Morrison Dr, Pittsburgh, PA 15216For SaleMLS ID #1769910, Kimberley Fisher. WPMLS
- $730,0004 bd5 ba4.6k sqft69 Orchard St, Charleroi, PA 15022For SaleMLS ID #1756992, Denise M. Bruno. WPMLS
- $685,0005 bd6 ba3.1k sqft1140 S Whitmore Rd, North Huntingdon, PA 15642For SaleMLS ID #1750413, Nikaela Connelly. WPMLS
- $540,0004 bd3 ba2.8k sqft190 Delaware Trl, Venetia, PA 15367For SaleMLS ID #1767378, Andrew Albright. WPMLS
- $649,0004 bd4 ba2.5k sqft117 Sika Dr, Pittsburgh, PA 15239For SaleMLS ID #1767597, Roxanne Humes. WPMLS
- $799,0004 bd3 ba3.3k sqft116 Sunrise Ln, Venetia, PA 15367For SaleMLS ID #1769163, Georgann Koumaros. WPMLS
- $499,9004 bd3 ba2.6k sqft2834 Washington Blvd, McKeesport, PA 15133For SaleMLS ID #1751613, Tara Kite. WPMLS
- $619,9004 bd4 ba2.4k sqft235 Ewing Rd, Carnegie, PA 15106For SaleMLS ID #1766287, Sayward Lehman. WPMLS
- $649,9003 bd3 ba2.4k sqft44 Brucewood Dr, Pittsburgh, PA 15228For SaleMLS ID #1754094, Jim Duffy. WPMLS
- $590,0004 bd4 ba2.9k sqft2087 Majestic Dr, Canonsburg, PA 15317For SaleMLS ID #1769704, Tyler Hoffman. WPMLS
- $455,0003 bd4 ba2.5k sqft5025 Jackson Dr, Clairton, PA 15025For SaleMLS ID #1758975, Michelle Haeck. WPMLS
- $585,0004 bd4 ba2.6k sqft9331 Pembroke Cir, North Huntingdon, PA 15642For SaleMLS ID #1761440, Nikaela Connelly. WPMLS
