A Classic Bethel Park Beauty with Nearly 5,000 Square Feet! Set on a beautiful tree-lined street in one of Bethel Park’s most desirable neighborhoods, this MOVE-IN-ready brick two-story offers an exceptional combination of timeless elegance, spacious living, and flexible living space. From the moment you step inside, the dramatic two-story foyer, turned staircase, rich moldings, and beautiful ceramic flooring create an impressive first impression. French doors open to a versatile main-level flex room—perfect for a private home office, playroom, or quiet retreat. At the heart of the home is an enormous chef-friendly kitchen featuring warm wood cabinetry, granite countertops, center island, pantry, and nearby first-floor laundry. The kitchen flows effortlessly into the spacious family room, where a custom gas fireplace creates the perfect setting for relaxing and gathering. Also on the main level is a complete in-law suite with low step shower offering a quiet main level living space. This space is tucked away off the sun~drenched morning room featuring custom built in cabinetry, cozy window seat, and sliding doors to the rear deck~enjoy beautiful views from the large rear deck, perfect for morning coffee, outdoor dining, or entertaining. Upstairs, the luxurious owner retreat features a walk-in closet and beautifully finished bath with dual vanities and glass-door shower. Three additional generous bedrooms and an updated full bath provide plenty of space for family and guests.
The finished lower level adds even MORE flexibility with a spacious game room, kitchenette area, abundant storage, and a flex space~a 6th bedroom, exercise room, studio, or hobby space whatever you want! The oversized two-car garage offers built-in cabinetry and shelving for exceptional organization. Located in a sidewalk community near the Montour Trail, with convenient access to shopping, dining, schools, and everything the South Hills has to offer. Nearly 5,000 square feet. Classic brick construction. Exceptional space. Beautiful setting. Move-in ready. This is the kind of home that truly needs to be seen to be appreciated.
Contingent
Price cut: $25.1K (8/20)
$599,900
108 Great Rock Dr, Bethel Park, PA 15102
5beds
4,700sqft
Single Family Residence
Built in 2003
0.37 Acres Lot
$600,500 Zestimate®
$128/sqft
$-- HOA
What's special
- 9 days
- 989
- 30
Likely to sell faster than
Zillow last checked:
Listing updated:
Listed by:
Diane Tatano 724-941-1427,
REALTY ONE GROUP GOLD STANDARD 724-941-1427
Source: WPMLS,MLS#: 1770765 Originating MLS: West Penn Multi-List
Originating MLS: West Penn Multi-ListFacts & features
Interior
Bedrooms & bathrooms
- Bedrooms: 5
- Bathrooms: 4
- Full bathrooms: 3
- 1/2 bathrooms: 1
Primary bedroom
- Level: Upper
- Dimensions: 19X16
Bedroom 2
- Level: Upper
- Dimensions: 13X10
Bedroom 3
- Level: Upper
- Dimensions: 14X10
Bedroom 4
- Level: Upper
- Dimensions: 11X10
Bedroom 5
- Level: Main
- Dimensions: 15X11
Bonus room
- Level: Main
- Dimensions: 13X12
Den
- Level: Main
- Dimensions: 10X10
Dining room
- Level: Main
- Dimensions: 16X12
Entry foyer
- Level: Main
- Dimensions: 16X9
Family room
- Level: Main
- Dimensions: 21X15
Game room
- Level: Lower
- Dimensions: 49X31
Kitchen
- Level: Main
- Dimensions: 16X15
Laundry
- Level: Main
Living room
- Level: Main
- Dimensions: 15X10
Heating
- Forced Air, Gas
Cooling
- Central Air
Appliances
- Included: Some Gas Appliances, Dryer, Dishwasher, Disposal, Microwave, Refrigerator, Stove, Washer
Features
- Kitchen Island, Pantry
- Flooring: Ceramic Tile, Carpet
- Basement: Finished,Walk-Out Access
- Number of fireplaces: 1
Interior area
- Total structure area: 4,700
- Total interior livable area: 4,700 sqft
Video & virtual tour
Property
Parking
- Total spaces: 2
- Parking features: Attached, Garage, Garage Door Opener
- Has attached garage: Yes
Features
- Levels: Two
- Stories: 2
Lot
- Size: 0.37 Acres
- Dimensions: 0.3664
Details
- Parcel number: 0774L00100000000
Construction
Type & style
- Home type: SingleFamily
- Architectural style: Colonial,Two Story
- Property subtype: Single Family Residence
Materials
- Brick
Condition
- Resale
- Year built: 2003
Utilities & green energy
- Sewer: Public Sewer
- Water: Public
Community & HOA
Location
- Region: Bethel Park
Financial & listing details
- Price per square foot: $128/sqft
- Tax assessed value: $377,800
- Annual tax amount: $13,631
- Date on market: 8/20/2026
Estimated market value
$600,500
$570,000 - $631,000
$4,565/mo
Price history
| Date | Event | Price |
|---|---|---|
| 8/26/2026 | Contingent | $599,900$128/sqft |
Source:  WPMLS #1770765 Report a problem WPMLS #1770765 Report a problem | ||
| 8/20/2026 | Price change | $599,900-4%$128/sqft |
Source: WPMLS #1770765 Report a problem | ||
| 7/14/2026 | Price change | $625,000-8.7%$133/sqft |
Source: WPMLS #1757138 Report a problem | ||
| 6/20/2026 | Price change | $684,900-2.1%$146/sqft |
Source: WPMLS #1757138 Report a problem | ||
| 5/29/2026 | Listed for sale | $699,900+17.6%$149/sqft |
Source: WPMLS #1757138 Report a problem | ||
| 4/19/2022 | Sold | $595,000-0.8%$127/sqft |
Source: WPMLS #1540331 Report a problem | ||
| 3/17/2022 | Contingent | $599,900$128/sqft |
Source: WPMLS #1540331 Report a problem | ||
| 3/13/2022 | Price change | $599,900-9.1%$128/sqft |
Source: WPMLS #1540331 Report a problem | ||
| 2/25/2022 | Listed for sale | $660,000$140/sqft |
Source: WPMLS #1540331 Report a problem | ||
Public tax history
| Year | Property taxes | Tax assessment |
|---|---|---|
| 2025 | $12,919 +22.1% | $359,800 +11.6% |
| 2024 | $10,582 +593.7% | $322,500 -5.3% |
| 2023 | $1,525 +0% | $340,500 +5.6% |
| 2022 | $1,525 | $322,500 |
| 2021 | $1,525 +2% | $322,500 |
| 2020 | $1,495 -2% | $322,500 |
| 2019 | $1,525 -84.3% | $322,500 |
| 2018 | $9,717 0% | $322,500 |
| 2017 | $9,720 +537.2% | $322,500 |
| 2016 | $1,525 -81.1% | $322,500 +17.9% |
| 2015 | $8,066 +608.3% | $273,600 |
| 2014 | $1,139 | $273,600 -1.1% |
| 2013 | -- | $276,600 +13.9% |
| 2012 | -- | $242,800 |
| 2011 | -- | $242,800 |
| 2010 | -- | $242,800 |
| 2009 | -- | $242,800 |
| 2008 | -- | $242,800 -5.2% |
| 2007 | -- | $256,000 |
| 2006 | -- | $256,000 -5.5% |
| 2005 | -- | $271,000 +3771.4% |
| 2004 | -- | $7,000 |
Find assessor info on the county website
Monthly payment
Est. payment
Payment breakdown
Explore the cost of this home by adjusting the details. Changes won't be saved.Climate risks
Neighborhood: 15102
Nearby schools
Schools provided by the listing agent
- District: Bethel Park
Source: WPMLS. This data may not be complete. We recommend contacting the local school district to confirm school assignments for this home.
- $602,8004 bd2 ba2.8k sqft104 Great Rock Dr, Bethel Park, PA 15102Off Market
- $589,9004 bd2 ba2.7k sqft112 Great Rock Dr, Bethel Park, PA 15102Off Market
- $362,0003 bd3 ba1.4k sqft772 Greenhaven Dr, Bethel Park, PA 15102Off Market
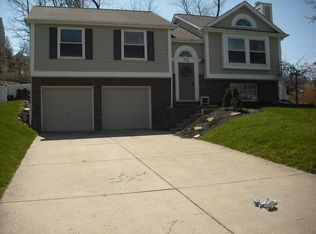
- $579,1004 bd2 ba2.7k sqft116 Great Rock Dr, Bethel Park, PA 15102Off Market
Similar homes
- $649,9005 bd4 ba2.7k sqft6424 Churchill Rd, Bethel Park, PA 15102For Sale
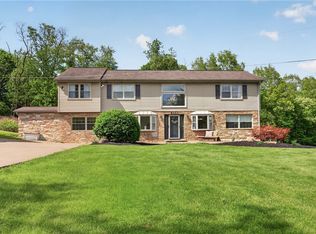 MLS ID #1752833, Mark Ratti. WPMLS
 - $469,0005 bd3 ba2.3k sqft5951 Dalmation Dr, Bethel Park, PA 15102For Sale
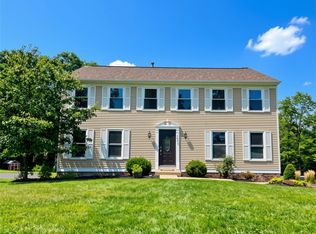 MLS ID #1769718, Allyson Mazzoni. WPMLS
 - $599,0004 bd4 ba3k sqft2358 Golfview Dr, Pittsburgh, PA 15241For Sale
 MLS ID #1770150, Annie Augustine. WPMLS
 - $564,9994 bd4 ba2.8k sqft104 Chesapeake Dr, Pittsburgh, PA 15236For Sale
 MLS ID #1771999, Ashley Loftis. WPMLS
