Welcome to this beautifully designed home offering the perfect blend of space, style, and functionality in the Upper St. Clair School District, including IB Streams Elementary. From the moment you arrive, you’ll appreciate the tremendous curb appeal with a modern white and black color scheme. Step inside to a bright and airy open floor plan featuring engineered hardwood floors throughout the main level, highlighted by a dramatic two-story entry and soaring family room that creates an impressive yet comfortable space for everyday living and entertaining. The open-concept kitchen flows seamlessly into the dining and main living areas, making it ideal for gatherings. The kitchen island provides for overflow seating or easy everyday convenience. The first-floor primary suite provides convenience and privacy, serving as a relaxing retreat with connected en-suite and walk in closet. Upstairs, you’ll find three generously sized bedrooms and a full bath, offering plenty of space for family or guests. The huge finished lower level expands your living space with a dry bar, full bath, and cozy electric fireplace—perfect for entertaining, game nights, home gym, or unwinding. It creates endless possibilities and even has more storage! Step outside to the fenced-in backyard where you’ll find your very own putting green, creating a fun and unique outdoor space to relax and enjoy or step up your short shot game. A first floor laundry room leads to a two car extra long attached garage, large enough for a truck or suv, providing effortless entry and functionality. A first floor laundry room off the kitchen allows ease with your daily chores. Extras like a whole house water filtration system add security in your water source. Enjoy the sidewalk community and open spaces this neighborhood has to offer. With its thoughtful layout, stylish updates, and unbeatable location, this home truly has it all.
For sale
Price cut: $49.1K (6/28)
$649,900
2547 Forest Brook Dr, Pittsburgh, PA 15241
4beds
3,243sqft
:
Get pre-qualified$4,398/mo
Single Family Residence
Built in 2017
0.31 Acres Lot
$640,600 Zestimate®
$200/sqft
$5/mo HOA
What's special
Cozy electric fireplaceFirst floor laundry roomFirst-floor primary suiteHuge finished lower levelConnected en-suitePutting greenDramatic two-story entry
- 18 days |
- 3,012 |
- 200 |
Likely to sell faster than
Zillow last checked:
Listing updated:
Listed by:
Emily Ann Dorrian 724-864-2121,
COLDWELL BANKER REALTY 724-864-2121
Source: WPMLS,MLS#: 1764130 Originating MLS: West Penn Multi-List
Originating MLS: West Penn Multi-ListFacts & features
Interior
Bedrooms & bathrooms
- Bedrooms: 4
- Bathrooms: 4
- Full bathrooms: 3
- 1/2 bathrooms: 1
Primary bedroom
- Level: Main
- Dimensions: 14x13
Bedroom 2
- Level: Upper
- Dimensions: 13x12
Bedroom 3
- Level: Upper
- Dimensions: 12x11
Bedroom 4
- Level: Upper
- Dimensions: 14x13
Dining room
- Level: Main
- Dimensions: 16x8
Entry foyer
- Level: Main
- Dimensions: 9x5
Family room
- Level: Lower
- Dimensions: 44x21
Kitchen
- Level: Main
- Dimensions: 14x13
Laundry
- Level: Main
Living room
- Level: Main
- Dimensions: 16x15
Heating
- Forced Air, Gas
Cooling
- Central Air, Electric
Appliances
- Included: Some Gas Appliances, Dryer, Dishwasher, Disposal, Microwave, Refrigerator, Stove, Washer
Features
- Kitchen Island, Pantry, Window Treatments
- Flooring: Ceramic Tile, Hardwood, Carpet
- Windows: Multi Pane, Screens, Window Treatments
- Basement: Finished,Walk-Up Access
- Number of fireplaces: 1
- Fireplace features: Electric
Interior area
- Total structure area: 3,243
- Total interior livable area: 3,243 sqft
Video & virtual tour
Property
Parking
- Total spaces: 2
- Parking features: Attached, Garage, Garage Door Opener
- Has attached garage: Yes
Features
- Levels: Two
- Stories: 2
- Pool features: None
Lot
- Size: 0.31 Acres
- Dimensions: 0.313
Details
- Parcel number: 0669M00009000000
Construction
Type & style
- Home type: SingleFamily
- Architectural style: French Provincial,Two Story
- Property subtype: Single Family Residence
Materials
- Brick, Vinyl Siding
- Roof: Asphalt
Condition
- Resale
- Year built: 2017
Utilities & green energy
- Sewer: Public Sewer
- Water: Public
Community & HOA
HOA
- Has HOA: Yes
- HOA fee: $60 annually
Location
- Region: Pittsburgh
Financial & listing details
- Price per square foot: $200/sqft
- Tax assessed value: $313,000
- Annual tax amount: $12,324
- Date on market: 7/9/2026
Estimated market value
$640,600
$609,000 - $673,000
$4,457/mo
Price history
| Date | Event | Price |
|---|---|---|
| 6/28/2026 | Price change | $649,900-7%$200/sqft |
Source:  WPMLS #1753429 Report a problem WPMLS #1753429 Report a problem | ||
| 5/13/2026 | Listed for sale | $699,000-0.1%$216/sqft |
Source: WPMLS #1753429 Report a problem | ||
| 5/13/2026 | Listing removed | $699,999$216/sqft |
Source: WPMLS #1746814 Report a problem | ||
| 4/15/2026 | Price change | $699,999-6.7%$216/sqft |
Source: WPMLS #1746814 Report a problem | ||
| 4/5/2026 | Listed for sale | $750,000+1328.6%$231/sqft |
Source: WPMLS #1746814 Report a problem | ||
| 11/30/2016 | Sold | $52,500$16/sqft |
Source: WPMLS #1230536 Report a problem | ||
Public tax history
| Year | Property taxes | Tax assessment |
|---|---|---|
| 2025 | $12,015 +6.6% | $295,000 |
| 2024 | $11,267 +707.5% | $295,000 |
| 2023 | $1,395 | $295,000 |
| 2022 | $1,395 | $295,000 |
| 2021 | $1,395 +2% | $295,000 |
| 2020 | $1,367 -2% | $295,000 |
| 2019 | $1,395 -44.7% | $295,000 |
| 2018 | $2,525 +52.3% | $295,000 +485.3% |
| 2017 | $1,658 +595.6% | $50,400 |
| 2016 | $238 -84.6% | $50,400 |
| 2015 | $1,550 | $50,400 |
| 2014 | -- | $50,400 |
| 2013 | -- | $50,400 +460% |
| 2012 | -- | $9,000 |
| 2011 | -- | $9,000 |
| 2010 | -- | $9,000 |
| 2009 | -- | $9,000 |
| 2008 | -- | $9,000 |
| 2007 | -- | $9,000 |
| 2006 | -- | $9,000 |
| 2005 | -- | $9,000 |
| 2004 | -- | $9,000 |
Find assessor info on the county website
Monthly payment
Est. payment
Payment breakdown
Explore the cost of this home by adjusting the details. Changes won't be saved.Climate risks
Neighborhood: 15241
Nearby schools
GreatSchools rating
- 9/10Boyce Middle SchoolGrades: 5-6Distance: 0.7 mi
- 9/10Fort Couch Middle SchoolGrades: 7-8Distance: 3.1 mi
- 9/10Upper Saint Clair High SchoolGrades: 9-12Distance: 1.8 mi
Schools provided by the listing agent
- District: Upper St Clair
Source: WPMLS. This data may not be complete. We recommend contacting the local school district to confirm school assignments for this home.
- $616,5004 bd3 ba2.5k sqft2551 Forest Brook Dr, Pittsburgh, PA 15241Off Market

- $760,2004 bd4 ba3.6k sqft2543 Forest Brook Dr, Pittsburgh, PA 15241Off Market
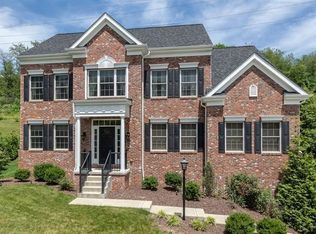
- $659,1004 bd5 ba2.5k sqft2555 Forest Brook Dr, Pittsburgh, PA 15241Off Market
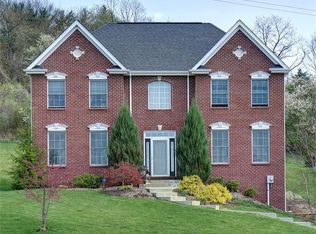
- $609,8004 bd2 ba2.4k sqft2546 Forest Brook Dr, Pittsburgh, PA 15241Off Market
- $671,1004 bd4 ba2.1k sqft2539 Forest Brook Dr, Pittsburgh, PA 15241Off Market
- $619,9004 bd3 ba2.8k sqft2559 Forest Brook Dr, Pittsburgh, PA 15241Off Market
- $681,1004 bd2 ba2.8k sqft2542 Forest Brook Dr, Pittsburgh, PA 15241Off Market
- $710,8004 bd4 ba2.8k sqft2535 Forest Brook Dr, Pittsburgh, PA 15241Off Market
A local agent can set up tours, give advice and negotiate with sellers.
A local lender can help you make sure your offer is ready when you are.
Similar homes
- $619,9004 bd4 ba2.4k sqft235 Ewing Rd, Carnegie, PA 15106For Sale
 MLS ID #1766287, Sayward Lehman. WPMLS
 - $687,0004 bd3 ba2.9k sqft111 Cidar Ln, McMurray, PA 15317For Sale
 MLS ID #1761272, Becky Beecham. WPMLS
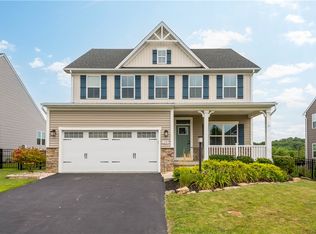
 - $619,9004 bd4 ba3.1k sqft250 Regency Dr, Eighty Four, PA 15330For Sale
 MLS ID #1766566, Nichole Merrell. WPMLS
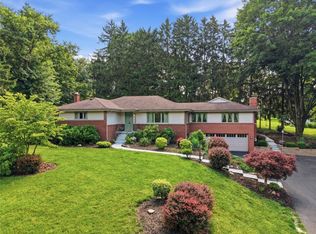
 - $615,0004 bd4 ba2.7k sqft111 Cedar Dr, McMurray, PA 15317For Sale
 MLS ID #1763538, Jordan Jankowski. WPMLS
 - $875,0004 bd4 ba3.8k sqft2311 Old Washington Rd, Pittsburgh, PA 15241For SaleMLS ID #1748590, Liz Fecko. WPMLS
- $650,0004 bd4 ba3.1k sqft254 Regency Dr, Eighty Four, PA 15330For SaleMLS ID #1762857, Nichole Merrell. WPMLS
- $710,0003 bd4 ba2.3k sqft245 Lucca Ln, Pittsburgh, PA 15241For SaleMLS ID #1763437, Jennifer Schalk. WPMLS
- $450,0004 bd4 ba3.2k sqft522 Leland Dr, Pittsburgh, PA 15236For SaleMLS ID #1766322, Hope Harmotto. WPMLS
- $579,0003 bd4 ba2.2k sqft301 Juniper Way, McMurray, PA 15317For SaleMLS ID #1749529, Gina Liptak. WPMLS
- $947,9905 bd5 ba4.5k sqft291 McMurray Rd, Pittsburgh, PA 15241New ConstructionWPMLS
- $624,7244 bd3 ba3.3k sqft102 Eagle Ln, New Eagle, PA 15067For SaleMLS ID #1758990, Gabriel Paulick. WPMLS
- $749,0005 bd4 ba3.2k sqft222 Overlook Dr, McMurray, PA 15317For SaleMLS ID #1752991, Aaron Garland. WPMLS
- $674,9995 bd5 ba3.6k sqft1055 Livorno Dr, Oakdale, PA 15071For SaleMLS ID #1747808, Ian Finn. WPMLS
- $825,0004 bd5 ba4.7k sqft359 Juniper Way, McMurray, PA 15317For SaleMLS ID #1749844, Susan Ulam. WPMLS
- $669,0004 bd4 ba2.5k sqft326 Quarry Rd, Washington, PA 15301For SaleMLS ID #1755203, Dorothy Walsko. WPMLS
- $775,0004 bd4 ba3.8k sqft1012 Buck Run Rd, Canonsburg, PA 15317For SaleMLS ID #1760210, Devin Ilgenfritz. WPMLS
- $499,9994 bd3 ba2.5k sqft370 Greene Dr, Clairton, PA 15025For SaleMLS ID #1761496, Dek Thapa. WPMLS
- $775,0005 bd4 ba4.2k sqft603 Oak Tree Ct, Bridgeville, PA 15017For SaleMLS ID #1759766, Melinda Lynch. WPMLS
- $729,9006 bd5 ba4.2k sqft1017 Pinnacle Ct, Mc Donald, PA 15057For SaleMLS ID #1759023, DJ Fairley. WPMLS
- $599,9904 bd3 ba3k sqft1036 Lindsay Rd, Carnegie, PA 15106New ConstructionWPMLS
