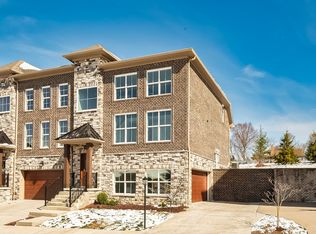
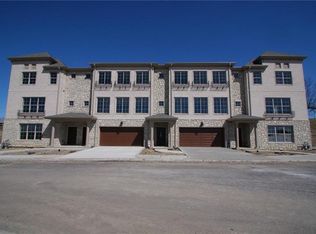
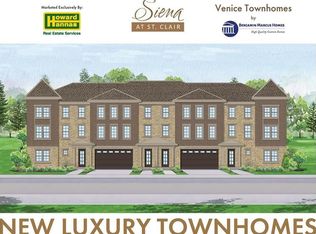
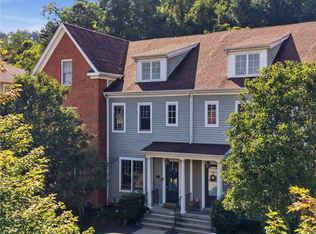
Exceptional low-maintenance living in Pittsburgh's South Hills! Ideally situated in Upper St. Clair's sought-after Lucca Lane enclave, this corner-unit residence by Benjamin Marcus Homes commands a premier cul-de-sac location. Unlike newer phases, this residence retains the distinctive open floor plan no longer available in current construction, offering a unique architectural edge and the rare advantage of move- in readiness without the new construction wait. The sun-drenched main level centers on an expansive great room framed by a wall of windows, with hardwood flooring throughout. Formal dining flows seamlessly into the gourmet kitchen featuring premium appliances, custom cabinetry, high-end finishes, and a large island perfect for gathering. The kitchen extends into a cozy sitting room warmed by a gas fireplace, leading out to a private rear patio framed by mature landscaping for privacy and al-fresco dining. Upstairs, rich oak hardwood flooring spans the entire floor, leading to a sophisticated primary suite with custom walk-in closet and a spa-inspired bath. Two additional generous bedrooms and well-appointed bath offer versatility for guests or a home office, while the finished lower level provides a dedicated "flex" zone—ideal for a private gym or media lounge—with direct access to the integrated two-car garage. Enhanced by a comprehensive smart-home suite including Nest climate control and integrated security, this residence is perfectly positioned for ultimate connectivity. Conveniently situated just a short stroll from Whole Foods, Gilfillan Farm’s scenic trails, and the South Hills Village transit station for effortless access to Downtown Pittsburgh and the North Shore.
For sale
$710,000
245 Lucca Ln, Pittsburgh, PA 15241
3beds
2,394sqft
Townhouse
Built in 2019
3,659 Square Feet Lot
$692,100 Zestimate®
$297/sqft
$277/mo HOA
What's special
High-end finishesWell-appointed bathCorner-unit residenceCustom cabinetrySun-drenched main levelSpa-inspired bathHardwood flooring throughout
- 100 days
- 322
- 15
Zillow last checked:
Listing updated:
Listed by:
Jennifer Schalk 412-833-3600,
HOWARD HANNA REAL ESTATE SERVICES 412-833-3600
Source: WPMLS,MLS#: 1763437 Originating MLS: West Penn Multi-List
Originating MLS: West Penn Multi-ListFacts & features
Interior
Bedrooms & bathrooms
- Bedrooms: 3
- Bathrooms: 4
- Full bathrooms: 2
- 1/2 bathrooms: 2
Primary bedroom
- Level: Upper
- Dimensions: 15x15
Bedroom 2
- Level: Upper
- Dimensions: 14x12
Bedroom 3
- Level: Upper
- Dimensions: 13x10
Dining room
- Level: Main
- Dimensions: 14x11
Entry foyer
- Level: Lower
- Dimensions: 5x4
Game room
- Level: Lower
- Dimensions: 19x13
Kitchen
- Level: Main
- Dimensions: 25x13
Laundry
- Level: Upper
- Dimensions: 6x5
Living room
- Level: Main
- Dimensions: 19x11
Heating
- Forced Air, Gas
Cooling
- Central Air
Appliances
- Included: Some Gas Appliances, Cooktop, Dryer, Dishwasher, Disposal, Microwave, Refrigerator, Washer
Features
- Kitchen Island, Window Treatments
- Flooring: Hardwood, Tile, Vinyl, Carpet
- Windows: Multi Pane, Window Treatments
- Basement: Finished,Walk-Up Access
- Number of fireplaces: 1
- Fireplace features: Gas
Interior area
- Total structure area: 2,394
- Total interior livable area: 2,394 sqft
Property
Parking
- Total spaces: 2
- Parking features: Built In, Garage Door Opener
- Has attached garage: Yes
Features
- Levels: Two
- Stories: 2
- Pool features: None
Lot
- Size: 3,659 Square Feet
- Dimensions: 0.084
Details
- Parcel number: 0319K00168000000
Construction
Type & style
- Home type: Townhouse
- Architectural style: Two Story
- Property subtype: Townhouse
Materials
- Brick, Frame
- Roof: Asphalt
Condition
- Resale
- Year built: 2019
Utilities & green energy
- Sewer: Public Sewer
- Water: Public
Community & HOA
Community
- Security: Security System
HOA
- Has HOA: Yes
- HOA fee: $277 monthly
Location
- Region: Pittsburgh
Financial & listing details
- Price per square foot: $297/sqft
- Tax assessed value: $317,500
- Annual tax amount: $12,512
- Date on market: 7/8/2026
Estimated market value
$692,100
$657,000 - $727,000
$3,714/mo
Price history
| Date | Event | Price |
|---|---|---|
| 7/8/2026 | Listed for sale | $710,000+1.6%$297/sqft |
Source:  WPMLS #1763437 Report a problem WPMLS #1763437 Report a problem | ||
| 6/26/2026 | Listing removed | $699,000$292/sqft |
Source: WPMLS #1750243 Report a problem | ||
| 6/8/2026 | Price change | $699,000-2.8%$292/sqft |
Source: WPMLS #1750243 Report a problem | ||
| 4/24/2026 | Listed for sale | $719,000+43.8%$300/sqft |
Source: WPMLS #1750243 Report a problem | ||
| 7/29/2021 | Sold | $500,000-2.5%$209/sqft |
Source: WPMLS #1480538 Report a problem | ||
| 6/3/2021 | Pending sale | $512,900$214/sqft |
Source:  Berkshire Hathaway HomeServices #1480538 Report a problem Berkshire Hathaway HomeServices #1480538 Report a problem | ||
| 6/2/2021 | Contingent | $512,900$214/sqft |
Source: WPMLS #1480538 Report a problem | ||
| 5/11/2021 | Price change | $512,900-3.2%$214/sqft |
Source: WPMLS #1480538 Report a problem | ||
| 1/25/2021 | Price change | $529,900-5.4%$221/sqft |
Source: WPMLS #1480538 Report a problem | ||
| 12/23/2020 | Listed for sale | $559,900+12%$234/sqft |
Source: BERKSHIRE HATHAWAY THE PREFERRED REALTY #1480538 Report a problem | ||
| 9/27/2019 | Sold | $500,000-5.5%$209/sqft |
Source: WPMLS #1415161 Report a problem | ||
| 9/11/2019 | Pending sale | $529,000$221/sqft |
Source: Keller Williams Realty #1415161 Report a problem | ||
| 8/28/2019 | Listed for sale | $529,000-10.7%$221/sqft |
Source: Keller Williams Realty #1415161 Report a problem | ||
| 7/19/2019 | Listing removed | $592,285$247/sqft |
Source: Keller Williams Realty #1350203 Report a problem | ||
| 7/18/2018 | Listed for sale | $592,285$247/sqft |
Source: KELLER WILLIAMS REAL ESTATE PROFESSIONALS #1350203 Report a problem | ||
Public tax history
| Year | Property taxes | Tax assessment |
|---|---|---|
| 2025 | $12,198 +6.6% | $299,500 |
| 2024 | $11,439 +499.2% | $299,500 -25.8% |
| 2023 | $1,909 | $403,600 -4.3% |
| 2022 | $1,909 -4.3% | $421,600 |
| 2021 | $1,994 +2% | $421,600 |
| 2020 | $1,954 +1133.3% | $421,600 +1158.5% |
| 2019 | $158 -44.7% | $33,500 |
| 2018 | $287 -74% | $33,500 |
| 2017 | $1,102 | $33,500 |
Find assessor info on the county website
Monthly payment
Est. payment
Payment breakdown
Explore the cost of this home by adjusting the details. Changes won't be saved.Climate risks
Neighborhood: 15241
Nearby schools
Schools provided by the listing agent
- District: Upper St Clair
Source: WPMLS. This data may not be complete. We recommend contacting the local school district to confirm school assignments for this home.
Similar homes
- $775,0004 bd4 ba2.9k sqft5837 Longview Cir, Bridgeville, PA 15017For Sale
 MLS ID #1778778, Jackie von Thun. WPMLS
 - $715,0004 bd4 ba2.4k sqft3316 Washington Pike, Bridgeville, PA 15017For Sale
 MLS ID #1773463, John Geisler. WPMLS
 - $710,0003 bd3 ba2.8k sqft1771 Parkview Blvd, Pittsburgh, PA 15217For Sale
 MLS ID #1771086, Lu Zhu. WPMLS
 - $549,0003 bd4 ba2.2k sqft301 Juniper Way, McMurray, PA 15317For Sale
 MLS ID #1779070, Gina Liptak. WPMLS
