
Low-maintenance townhome just minutes from Nevillewood Country Club, offering easy, updated living in a hard-to-beat South Hills location. Gleaming hardwood floors run throughout an open main level, where the living, dining, and kitchen spaces flow together for effortless everyday living and entertaining. The updated kitchen features crisp cabinetry, new hardware, and a functional layout with room to gather. Step out to the large balcony and take in the open views — an ideal spot for morning coffee or evening get-togethers. The finished lower level adds flexible living space for a home gym, game room, or media room. Upstairs, new wall-to-wall carpet warms the bedrooms, and the generous third-floor loft flexes as a third bedroom, home office, or studio. Quick access to I-79, I-376, the airport, downtown Pittsburgh, Settlers Ridge, and Robinson Town Center puts everything within reach. Updated, open, and genuinely easy to live in.
For sale
$437,700
2372 Hilltop Rd, Presto, PA 15142
3beds
1,901sqft
Townhouse
Built in 2004
5,013 Square Feet Lot
$427,300 Zestimate®
$230/sqft
$290/mo HOA
What's special
Open viewsGenerous third-floor loftLarge balconyNew hardwareOpen main levelCrisp cabinetryGleaming hardwood floors
- 31 days
- 413
- 13
Zillow last checked:
Listing updated:
Listed by:
Lauren Coulter 412-561-7400,
HOWARD HANNA REAL ESTATE SERVICES 412-561-7400
Source: WPMLS,MLS#: 1773984 Originating MLS: West Penn Multi-List
Originating MLS: West Penn Multi-ListFacts & features
Interior
Bedrooms & bathrooms
- Bedrooms: 3
- Bathrooms: 3
- Full bathrooms: 2
- 1/2 bathrooms: 1
Primary bedroom
- Level: Upper
- Dimensions: 19x13
Bedroom 2
- Level: Upper
- Dimensions: 16x11
Bedroom 3
- Level: Upper
- Dimensions: 15x15
Dining room
- Level: Main
- Dimensions: 17x11
Entry foyer
- Level: Main
- Dimensions: 9x5
Game room
- Level: Lower
- Dimensions: 14x13
Kitchen
- Level: Main
- Dimensions: 14x13
Laundry
- Level: Lower
- Dimensions: 4x11
Living room
- Level: Main
- Dimensions: 21x13
Heating
- Forced Air, Gas
Cooling
- Central Air
Appliances
- Included: Some Gas Appliances, Dryer, Dishwasher, Disposal, Microwave, Refrigerator, Stove, Washer
Features
- Flooring: Carpet, Ceramic Tile, Hardwood
- Basement: Finished,Walk-Out Access
- Number of fireplaces: 1
- Fireplace features: Gas
Interior area
- Total structure area: 1,901
- Total interior livable area: 1,901 sqft
Property
Parking
- Total spaces: 2
- Parking features: Built In, Garage Door Opener
- Has attached garage: Yes
Features
- Levels: Three Or More
- Stories: 3
- Pool features: None
Lot
- Size: 5,013 Square Feet
- Dimensions: 0.1151
Details
- Parcel number: 0146F00045000000
Construction
Type & style
- Home type: Townhouse
- Architectural style: Colonial,Three Story
- Property subtype: Townhouse
Materials
- Brick
- Roof: Composition
Condition
- Resale
- Year built: 2004
Utilities & green energy
- Sewer: Public Sewer
- Water: Public
Community & HOA
Community
- Subdivision: Nevillewood
HOA
- Has HOA: Yes
- HOA fee: $290 monthly
Location
- Region: Presto
Financial & listing details
- Price per square foot: $230/sqft
- Tax assessed value: $221,100
- Annual tax amount: $6,422
- Date on market: 9/11/2026
Estimated market value
$427,300
$406,000 - $449,000
$2,445/mo
Price history
| Date | Event | Price |
|---|---|---|
| 9/11/2026 | Listed for sale | $437,700+69%$230/sqft |
Source:  WPMLS #1773984 Report a problem WPMLS #1773984 Report a problem | ||
| 5/3/2019 | Sold | $259,000-2.3%$136/sqft |
Source: WPMLS #1379955 Report a problem | ||
| 5/3/2019 | Pending sale | $265,000$139/sqft |
Source: Howard Hanna - Peters Township #1379955 Report a problem | ||
| 10/29/2018 | Listing removed | $2,000$1/sqft |
Source: Ikos Holdings, Inc. Report a problem | ||
| 10/29/2018 | Listed for sale | $265,000+2%$139/sqft |
Source: HOWARD HANNA PETERS TOWNSHIP OFFICE #1368356 Report a problem | ||
| 10/23/2018 | Price change | $2,000-9.1%$1/sqft |
Source: Ikos Holdings, Inc. Report a problem | ||
| 10/16/2018 | Listed for rent | $2,200-4.3%$1/sqft |
Source: Ikos Report a problem | ||
| 3/10/2016 | Listing removed | $2,300$1/sqft |
Source: Owner Report a problem | ||
| 2/8/2016 | Listed for rent | $2,300$1/sqft |
Source: Owner Report a problem | ||
| 6/26/2015 | Listing removed | $2,300$1/sqft |
Source: Owner Report a problem | ||
| 5/27/2015 | Listed for rent | $2,300$1/sqft |
Source: Owner Report a problem | ||
| 7/4/2012 | Listing removed | $259,900$137/sqft |
Source: Coldwell Banker Real Estate Services - South Hills #916053 Report a problem | ||
| 5/14/2012 | Listed for sale | $259,900-1.9%$137/sqft |
Source: Coldwell Banker Real Estate Services - South Hills #916053 Report a problem | ||
| 12/29/2011 | Listing removed | $264,900$139/sqft |
Source: Evelyn Parker Simmons #759367 Report a problem | ||
| 9/15/2011 | Listed for sale | $264,900$139/sqft |
Source: Evelyn Parker Simmons #759367 Report a problem | ||
| 5/18/2011 | Listing removed | $264,900$139/sqft |
Source: Evelyn Parker Simmons #759367 Report a problem | ||
| 2/24/2011 | Listed for sale | $264,900+11.2%$139/sqft |
Source: Evelyn Parker Simmons #759367 Report a problem | ||
| 10/21/2010 | Sold | $238,239-5.1%$125/sqft |
Source: Public Record Report a problem | ||
| 9/28/2004 | Sold | $251,000$132/sqft |
Source: Public Record Report a problem | ||
Public tax history
| Year | Property taxes | Tax assessment |
|---|---|---|
| 2025 | $6,132 +4% | $203,100 |
| 2024 | $5,894 +513.6% | $203,100 |
| 2023 | $961 | $203,100 |
| 2022 | $961 -8.1% | $203,100 -8.1% |
| 2021 | $1,046 +2% | $221,100 |
| 2020 | $1,025 +6.7% | $221,100 +8.9% |
| 2019 | $961 -80.7% | $203,100 |
| 2018 | $4,968 0% | $203,100 |
| 2017 | $4,970 +417.3% | $203,100 |
| 2016 | $961 -80% | $203,100 |
| 2015 | $4,809 +364.4% | $203,100 |
| 2014 | $1,036 | $203,100 -1.5% |
| 2013 | -- | $206,100 -6.7% |
| 2012 | -- | $220,800 |
| 2011 | -- | $220,800 |
| 2010 | -- | $220,800 |
| 2009 | -- | $220,800 |
| 2008 | -- | $220,800 |
| 2007 | -- | $220,800 +330.4% |
| 2006 | -- | $51,300 |
Find assessor info on the county website
Monthly payment
Est. payment
Payment breakdown
Explore the cost of this home by adjusting the details. Changes won't be saved.Climate risks
Neighborhood: 15142
Nearby schools
Schools provided by the listing agent
- District: Chartiers Valley
Source: WPMLS. This data may not be complete. We recommend contacting the local school district to confirm school assignments for this home.
Similar homes
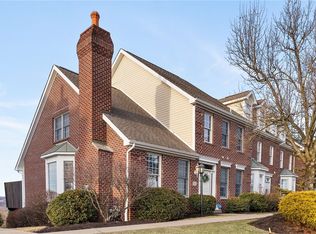
- $449,9003 bd3 ba2.3k sqft1422 Hastings Cres, Bridgeville, PA 15017For Sale
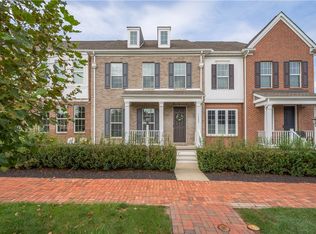 MLS ID #1777222, Jennifer Crouse. WPMLS
 - $459,9004 bd4 ba2.3k sqft1317 Village Ln, Bridgeville, PA 15017For Sale
 MLS ID #1773493, Megan Cupp. WPMLS
 - $439,9003 bd4 ba2k sqft113 Rye Ct, Mc Kees Rocks, PA 15136For Sale
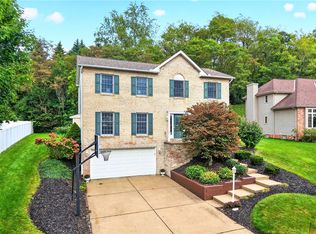 MLS ID #1773798, Albert Martelli. WPMLS
 - $425,0003 bd3 ba1.8k sqft160 Cole Dr, Mc Kees Rocks, PA 15136For Sale
 MLS ID #1777604, Santino Merante. WPMLS
