Welcome to easy, elevated living in this stunning 2021-built ranch, where main-level convenience meets soaring style. Step past the entry and into a massive family room where 15+ foot vaulted ceilings and a striking stone fireplace create a dramatic, light-filled space built for gathering. An open loft area overlooks the foyer below, adding even more architectural character.
This 3-bedroom, 3-full-bath home offers over 2,500 square feet of thoughtfully designed, open-concept living. The main-level primary suite is a true retreat, complete with a private en suite bath no stairs required for everyday living.
Upstairs, a versatile third bedroom flex space with its own full bath offers the perfect setup for guests, a home office, or a private teen suite.
Outside, enjoy a spacious patio ideal for entertaining or relaxing, plus a rare 3-car garage featuring a dedicated workshop area with a built-in central vac system. Future owners even have the option to add a radiant heated driveway once a boiler is installed a rare bonus for snowy Pittsburgh winters. Located in the highly regarded Chartiers Valley School District, this home offers the perfect blend of comfort, function, and modern design.
Don't miss your chance to own this exceptional ranch-style property schedule your private showing today!
For sale
Price cut: $15K (8/27)
$550,000
10 Walker St, Oakdale, PA 15071
3beds
2,552sqft
Single Family Residence
Built in 2021
0.37 Acres Lot
$536,600 Zestimate®
$216/sqft
$-- HOA
What's special
Dramatic light-filled spaceMain-level primary suiteMain-level convenienceStriking stone fireplacePrivate en suite bathBuilt-in central vac system
- 73 days
- 761
- 54
Zillow last checked:
Listing updated:
Listed by:
John Barley 412-366-1600,
COLDWELL BANKER REALTY 412-366-1600
Source: WPMLS,MLS#: 1768608 Originating MLS: West Penn Multi-List
Originating MLS: West Penn Multi-ListFacts & features
Interior
Bedrooms & bathrooms
- Bedrooms: 3
- Bathrooms: 3
- Full bathrooms: 3
Primary bedroom
- Level: Main
- Dimensions: 14x14
Bedroom 2
- Level: Main
- Dimensions: 10x10
Bedroom 3
- Level: Upper
- Dimensions: 20x18
Den
- Level: Main
- Dimensions: 11x6
Dining room
- Level: Main
- Dimensions: 17x11
Family room
- Level: Main
- Dimensions: 28x27
Kitchen
- Level: Main
- Dimensions: 19x9
Living room
- Level: Main
- Dimensions: 21x19
Heating
- Forced Air, Gas
Cooling
- Central Air
Appliances
- Included: Some Gas Appliances, Dishwasher, Disposal, Microwave, Refrigerator, Stove
Features
- Central Vacuum, Kitchen Island
- Flooring: Vinyl, Carpet
- Windows: Multi Pane, Screens
- Basement: None
- Number of fireplaces: 1
- Fireplace features: Electric
Interior area
- Total structure area: 2,552
- Total interior livable area: 2,552 sqft
Video & virtual tour
Property
Parking
- Total spaces: 3
- Parking features: Attached, Garage, Garage Door Opener
- Has attached garage: Yes
Features
- Levels: One
- Stories: 1
- Pool features: None
Lot
- Size: 0.37 Acres
- Dimensions: 0.3684
Details
- Parcel number: 0200N00004000000
Construction
Type & style
- Home type: SingleFamily
- Architectural style: Ranch
- Property subtype: Single Family Residence
Materials
- Frame
- Roof: Asphalt
Condition
- Resale
- Year built: 2021
Utilities & green energy
- Sewer: Public Sewer
- Water: Public
Community & HOA
Community
- Security: Security System
Location
- Region: Oakdale
Financial & listing details
- Price per square foot: $216/sqft
- Tax assessed value: $333,200
- Annual tax amount: $9,557
- Date on market: 8/6/2026
Estimated market value
$536,600
$510,000 - $563,000
$3,219/mo
Price history
| Date | Event | Price |
|---|---|---|
| 8/27/2026 | Price change | $550,000-2.7%$216/sqft |
Source:  WPMLS #1768608 Report a problem WPMLS #1768608 Report a problem | ||
| 8/6/2026 | Listed for sale | $565,000-0.9%$221/sqft |
Source: WPMLS #1768608 Report a problem | ||
| 7/20/2026 | Listing removed | $569,900$223/sqft |
Source: WPMLS #1757513 Report a problem | ||
| 7/6/2026 | Price change | $569,900-1.7%$223/sqft |
Source: WPMLS #1757513 Report a problem | ||
| 6/1/2026 | Listed for sale | $579,900-3.3%$227/sqft |
Source: WPMLS #1757513 Report a problem | ||
| 6/1/2026 | Listing removed | $599,900$235/sqft |
Source: WPMLS #1746236 Report a problem | ||
| 4/20/2026 | Price change | $599,900-3.1%$235/sqft |
Source: WPMLS #1746236 Report a problem | ||
| 4/8/2026 | Price change | $619,000-2.1%$243/sqft |
Source: WPMLS #1746236 Report a problem | ||
| 4/1/2026 | Listed for sale | $632,500+873.1%$248/sqft |
Source: WPMLS #1746236 Report a problem | ||
| 5/20/2019 | Sold | $65,000$25/sqft |
Source: Public Record Report a problem | ||
Public tax history
| Year | Property taxes | Tax assessment |
|---|---|---|
| 2025 | $9,517 +4% | $315,200 |
| 2024 | $9,147 +513.5% | $315,200 -5.4% |
| 2023 | $1,491 -5.4% | $333,200 |
| 2022 | $1,576 +726.8% | $333,200 +726.8% |
| 2021 | $191 +2% | $40,300 |
| 2020 | $187 -2% | $40,300 |
| 2019 | $191 -80.7% | $40,300 |
| 2018 | $986 0% | $40,300 |
| 2017 | $986 +417.3% | $40,300 |
| 2016 | $191 -80% | $40,300 |
| 2015 | $954 | $40,300 |
| 2014 | -- | $40,300 |
Find assessor info on the county website
Monthly payment
Est. payment
Payment breakdown
Explore the cost of this home by adjusting the details. Changes won't be saved.Climate risks
Neighborhood: 15071
Nearby schools
Schools provided by the listing agent
- District: Chartiers Valley
Source: WPMLS. This data may not be complete. We recommend contacting the local school district to confirm school assignments for this home.

Similar homes
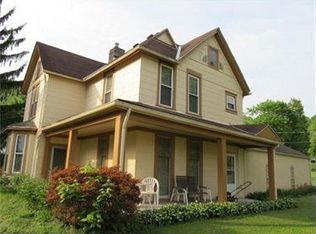
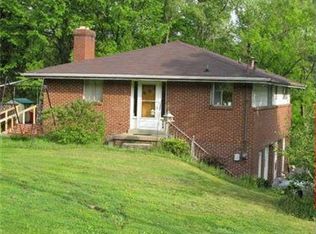
- $537,5003 bd3 ba1.9k sqft4 Sunnyside Ave, Carnegie, PA 15106For Sale
 MLS ID #1772268, Matthew Gillespie. WPMLS
 - $629,9995 bd5 ba3.6k sqft1055 Livorno Dr, Oakdale, PA 15071For Sale
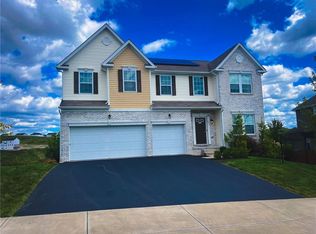 MLS ID #1771566, Ian Finn. WPMLS
 - $549,0003 bd4 ba2.2k sqft301 Juniper Way, McMurray, PA 15317For Sale
 MLS ID #1779070, Gina Liptak. WPMLS
 - $565,0005 bd4 ba2.6k sqft2044 Sterling Dr, Mc Donald, PA 15057For Sale
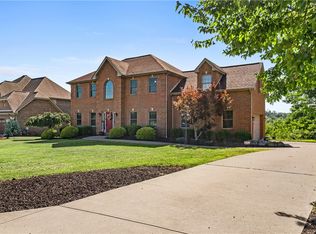 MLS ID #1767812, Michael Reed. WPMLS
