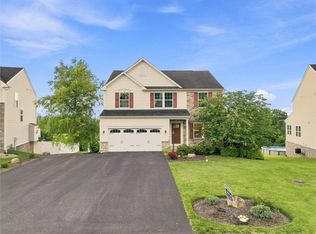
A dream is a wish your heart makes—and at 321 Hunters Field Circle, that dream becomes an address. This extraordinary Truman floor plan by award-winning Maronda Homes is loaded with options and offers the space, architecture and versatility buyers dream about but rarely find. An upgraded exterior with stone accents sets the stage for an impressive interior featuring 9' main-level ceilings and hardwood flooring. A private office is beautifully detailed with chair rail, wainscoting, crown molding and sliding 15-lite glass doors. Then comes the showstopper—the magnificent two-story great room, where a soaring stone fireplace and dramatic wall of windows create an unforgettable backdrop while filling the home with natural light. Open to the great room, the kitchen features granite counters, stainless appliances, pantry, pendant lighting and an extended island designed for gathering. The adjoining morning room overlooks the spacious, private rear yard and opens to a no-maintenance deck with stairs to the lawn—creating an effortless connection between indoor and outdoor living.
The thoughtful main level continues with an arrival center featuring built-in cabinetry plus an additional room behind sliding 15-lite glass doors. Imagine a playroom, reading retreat, craft room, music room or whatever suits your lifestyle. The attached garage offers dimensions comparable to a three-car garage, providing exceptional additional space. Wrought-iron railings lead upstairs to a balcony-style overlook with breathtaking views into the great room and through its expansive windows. Three spacious bedrooms accompany the primary suite, a private retreat featuring a tray ceiling, huge walk-in closet and ensuite bath with garden tub, tiled shower and double-bowl vanity. And there is still more! The expansive walkout lower level is ready to become something extraordinary. A finished full bath is already in place, along with access to the rear yard and concrete patio—imagine a game room, theater, fitness studio, guest retreat or spectacular entertaining space. Convenient to schools, shopping, dining and entertainment, this is more than a home filled with impressive features—it is an opportunity to create the lifestyle you've imagined. Some homes simply check the boxes. Others make you walk through the door and know you've found something special. 321 Hunters Field Circle is that home.
New construction
Price cut: $25K (9/23)
$575,000
321 Hunters Field Cir, Clairton, PA 15025
4beds
3,804sqft
Single Family Residence
Built in 2017
0.44 Acres Lot
$568,500 Zestimate®
$151/sqft
$25/mo HOA
What's special
Three spacious bedroomsMagnificent two-story great roomSoaring stone fireplaceHardwood flooring
- 48 days
- 2,100
- 133
Likely to sell faster than
Zillow last checked:
Listing updated:
Listed by:
Bonnie Loya 724-941-3340,
BERKSHIRE HATHAWAY THE PREFERRED REALTY 724-941-3340
Source: WPMLS,MLS#: 1771252 Originating MLS: West Penn Multi-List
Originating MLS: West Penn Multi-ListFacts & features
Interior
Bedrooms & bathrooms
- Bedrooms: 4
- Bathrooms: 4
- Full bathrooms: 3
- 1/2 bathrooms: 1
Primary bedroom
- Level: Upper
- Dimensions: 20x16
Bedroom 2
- Level: Upper
- Dimensions: 12x13
Bedroom 3
- Level: Upper
- Dimensions: 12x14
Bedroom 4
- Level: Upper
- Dimensions: 15x13
Bonus room
- Level: Main
- Dimensions: 14x16
Bonus room
- Level: Main
- Dimensions: 13x14
Dining room
- Level: Main
- Dimensions: 12x9
Family room
- Level: Main
- Dimensions: 17x22
Kitchen
- Level: Main
- Dimensions: 12x13
Heating
- Forced Air, Gas
Cooling
- Central Air, Electric
Appliances
- Included: Some Gas Appliances, Dishwasher, Microwave, Refrigerator, Stove
Features
- Flooring: Carpet, Ceramic Tile, Hardwood
- Basement: Full,Walk-Out Access
- Number of fireplaces: 1
- Fireplace features: Gas
Interior area
- Total structure area: 3,804
- Total interior livable area: 3,804 sqft
Video & virtual tour
Property
Parking
- Total spaces: 3
- Parking features: Attached, Garage
- Has attached garage: Yes
Features
- Levels: Two
- Stories: 2
Lot
- Size: 0.44 Acres
- Dimensions: 65 x 153 x 164 x 259
Details
- Parcel number: 0563S00078000000
Construction
Type & style
- Home type: SingleFamily
- Architectural style: Colonial,Two Story
- Property subtype: Single Family Residence
Materials
- Roof: Composition
Condition
- New Construction
- New construction: Yes
- Year built: 2017
Community & HOA
HOA
- Has HOA: Yes
- HOA fee: $25 monthly
Location
- Region: Clairton
Financial & listing details
- Price per square foot: $151/sqft
- Tax assessed value: $286,300
- Annual tax amount: $9,937
- Date on market: 8/28/2026
Estimated market value
$568,500
$540,000 - $597,000
$3,758/mo
Price history
| Date | Event | Price |
|---|---|---|
| 9/23/2026 | Price change | $575,000-4.2%$151/sqft |
Source:  WPMLS #1771252 Report a problem WPMLS #1771252 Report a problem | ||
| 8/28/2026 | Listed for sale | $600,000+42.9%$158/sqft |
Source: WPMLS #1771252 Report a problem | ||
| 6/17/2026 | Sold | $420,000+0.4%$110/sqft |
Source: Public Record Report a problem | ||
| 1/19/2018 | Sold | $418,295$110/sqft |
Source: Public Record Report a problem | ||
Public tax history
| Year | Property taxes | Tax assessment |
|---|---|---|
| 2025 | $9,566 +6.1% | $268,300 |
| 2024 | $9,020 +610.7% | $268,300 |
| 2023 | $1,269 | $268,300 |
| 2022 | $1,269 | $268,300 |
| 2021 | $1,269 -4.4% | $268,300 -6.3% |
| 2020 | $1,327 -33% | $286,300 -31.6% |
| 2019 | $1,981 +17230.9% | $418,800 +37972.7% |
| 2018 | $11 | $1,100 |
| 2017 | $11 | $1,100 |
Find assessor info on the county website
Monthly payment
Est. payment
Payment breakdown
Explore the cost of this home by adjusting the details. Changes won't be saved.Climate risks
Neighborhood: 15025
Nearby schools
Schools provided by the listing agent
- District: West Jefferson Hills
Source: WPMLS. This data may not be complete. We recommend contacting the local school district to confirm school assignments for this home.
Similar homes
- $574,9004 bd4 ba4.1k sqft107 Washington Dr, Clairton, PA 15025For Sale
 MLS ID #1769164, Christopher Angelo. WPMLS
 - $750,0004 bd5 ba3k sqft3040 Thomas Jefferson Dr, Clairton, PA 15025For Sale
 MLS ID #1772442, Emily Ann Dorrian. WPMLS
 - $729,0004 bd3 ba3k sqft708 Acorn Ln, Clairton, PA 15025For Sale
 MLS ID #1767027, Nichole Merrell. WPMLS
 - $549,0003 bd4 ba2.2k sqft301 Juniper Way, McMurray, PA 15317For Sale
 MLS ID #1779070, Gina Liptak. WPMLS
