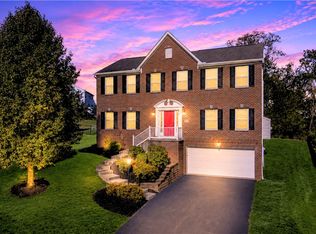
Why wait months to build when you can move right into this beautiful 2022 home? This sought-after Portland floor plan offers over 2,600 square feet of thoughtfully designed living space with 4 bedrooms, 3.5 baths, a dedicated office or flex room, an open-concept kitchen, sunroom, and spacious family room, main floor laundry, and a formal dining room. Upstairs, you’ll find a private owner’s suite, two bedrooms connected by a Jack and Jill bath, and an additional bedroom with an en-suite full bath, offering a layout designed for today’s lifestyle. The kitchen comes fully equipped with a gas stove, dishwasher, disposal, refrigerator, pantry, and ample space for everyday living and entertaining. The sale also includes the basement refrigerator, washer, dryer, custom window blinds throughout, and upgraded wiring, adding convenience and value from day one. The unfinished lower level provides a blank canvas to create the game room, home gym, theater, or additional living space you’ve always envisioned, while the spacious backyard is ready for you to design your dream outdoor retreat with a deck, patio, fire pit, or pergola tailored to your lifestyle. Located in the desirable Magnolia Ridge community, you’ll enjoy stunning views and all the benefits of newer construction without the wait, delays, or stress of building. Conveniently situated just minutes from Routes 19, I-79, and I-70, commuting is easy while remaining close to Canonsburg Hospital, Southpointe, shopping, dining, parks, and everyday conveniences. Move in today and make the finishing touches your own in one of North Strabane’s most convenient locations.
Contingent
Price cut: $15.1K (7/21)
$524,900
304 Rose Hill Ct, Canonsburg, PA 15317
4beds
2,632sqft
Single Family Residence
Built in 2022
0.37 Acres Lot
$516,100 Zestimate®
$199/sqft
$-- HOA
What's special
Spacious backyardMain floor laundryStunning viewsSpacious family roomFormal dining roomOpen-concept kitchenCustom window blinds throughout
- 56 days |
- 567 |
- 14 |
Likely to sell faster than
Zillow last checked:
Listing updated:
Listed by:
Krista Lorenzo 412-833-5405,
COLDWELL BANKER REALTY 412-833-5405
Source: WPMLS,MLS#: 1762668 Originating MLS: West Penn Multi-List
Originating MLS: West Penn Multi-ListFacts & features
Interior
Bedrooms & bathrooms
- Bedrooms: 4
- Bathrooms: 4
- Full bathrooms: 3
- 1/2 bathrooms: 1
Primary bedroom
- Level: Upper
- Dimensions: 19x13
Bedroom 2
- Level: Upper
- Dimensions: 13x13
Bedroom 3
- Level: Upper
- Dimensions: 11x11
Bedroom 4
- Level: Upper
- Dimensions: 11x11
Dining room
- Level: Main
- Dimensions: 15x11
Entry foyer
- Level: Main
- Dimensions: 12x15
Family room
- Level: Main
- Dimensions: 13x11
Game room
- Level: Lower
- Dimensions: POSS
Kitchen
- Level: Main
- Dimensions: 25x17
Laundry
- Level: Main
- Dimensions: 9x5
Living room
- Level: Main
- Dimensions: 19x15
Heating
- Forced Air, Gas
Cooling
- Central Air
Appliances
- Included: Some Gas Appliances, Dryer, Dishwasher, Disposal, Refrigerator, Stove, Washer
Features
- Window Treatments
- Flooring: Carpet, Vinyl
- Windows: Window Treatments
- Basement: Unfinished,Walk-Out Access
Interior area
- Total structure area: 2,632
- Total interior livable area: 2,632 sqft
Video & virtual tour
Property
Parking
- Total spaces: 2
- Parking features: Built In
- Has attached garage: Yes
Features
- Levels: Two
- Stories: 2
- Pool features: None
Lot
- Size: 0.37 Acres
- Dimensions: 68 x 205 x 102 x 176
Details
- Parcel number: 5200151100000500
Construction
Type & style
- Home type: SingleFamily
- Architectural style: Colonial,Two Story
- Property subtype: Single Family Residence
Materials
- Vinyl Siding
- Roof: Composition
Condition
- Resale
- Year built: 2022
Utilities & green energy
- Sewer: Public Sewer
- Water: Public
Community & HOA
Community
- Subdivision: Magnolia Ridge
Location
- Region: Canonsburg
Financial & listing details
- Price per square foot: $199/sqft
- Tax assessed value: $397,200
- Annual tax amount: $6,995
- Date on market: 7/1/2026
Estimated market value
$516,100
$490,000 - $542,000
$3,223/mo
Price history
| Date | Event | Price |
|---|---|---|
| 8/8/2026 | Contingent | $524,900$199/sqft |
Source:  WPMLS #1762668 Report a problem WPMLS #1762668 Report a problem | ||
| 7/21/2026 | Price change | $524,900-2.8%$199/sqft |
Source: WPMLS #1762668 Report a problem | ||
| 7/1/2026 | Listed for sale | $540,000+16.7%$205/sqft |
Source: WPMLS #1762668 Report a problem | ||
| 3/30/2022 | Sold | $462,673$176/sqft |
Source: Public Record Report a problem | ||
Public tax history
| Year | Property taxes | Tax assessment |
|---|---|---|
| 2025 | $6,790 +4% | $397,200 |
| 2024 | $6,532 +1.4% | $397,200 |
| 2023 | $6,443 +542.6% | $397,200 +530.5% |
| 2022 | $1,003 | $63,000 |
Find assessor info on the county website
Monthly payment
Est. payment
Payment breakdown
Explore the cost of this home by adjusting the details. Changes won't be saved.Climate risks
Neighborhood: 15317
Nearby schools
GreatSchools rating
- 6/10South Central Elementary SchoolGrades: K-4Distance: 1.1 mi
- 9/10Canonsburg Middle SchoolGrades: 7-8Distance: 0.2 mi
- 6/10Canon-McMillan Senior High SchoolGrades: 9-12Distance: 0.9 mi
Schools provided by the listing agent
- District: Canon McMillan
Source: WPMLS. This data may not be complete. We recommend contacting the local school district to confirm school assignments for this home.
- $448,2003 bd3 ba-- sqft302 Rose Hill Ct, Canonsburg, PA 15317Off Market
- $389,7004 bd2 ba-- sqft306 Rose Hill Ct, Canonsburg, PA 15317Off Market
- $447,1004 bd2 ba-- sqft308 Rose Hill Ct, Canonsburg, PA 15317Off Market
- $183,9003 bd1 ba1.3k sqft173 Lindley Rd, Canonsburg, PA 15317Off Market
- $422,7004 bd3 ba-- sqft238 Lily Ridge Dr, Canonsburg, PA 15317Off Market
- $499,5004 bd3 ba-- sqft303 Rose Hill Ct, Canonsburg, PA 15317Off Market
- $52,3002 bd1 ba-- sqft173 Lindley Rd, Canonsburg, PA 15317Off Market
- $435,1003 bd3 ba-- sqft232 Lily Ridge Dr, Canonsburg, PA 15317Off Market
A local agent can set up tours, give advice and negotiate with sellers.
Similar homes
- $560,0004 bd3 ba2.3k sqft95 William Dr, Canonsburg, PA 15317New Construction
 MLS ID #1761938, Dana Christoff. WPMLS
 - $499,9004 bd3 ba2.8k sqft2076 Majestic Dr, Canonsburg, PA 15317For Sale
 MLS ID #1753006, Nichole Merrell. WPMLS
 - $499,9004 bd4 ba2.4k sqft1342 Morgan Cir, Canonsburg, PA 15317For Sale
 MLS ID #1761670, Krista Sipos. WPMLS
 - $664,9004 bd4 ba3.2k sqft2084 Majestic Dr, Canonsburg, PA 15317For Sale
 MLS ID #1759902, Madhav Mishra. WPMLS
 - $500,0002 bd3 ba2k sqft1016 Saddleclub Dr, McMurray, PA 15317For SaleMLS ID #1764167, Dorothy Walsko. WPMLS
- $600,0002 bd2 ba1.5k sqft114 Greystone Dr, Canonsburg, PA 15317For SaleMLS ID #1766635, Kaitlyn Zediker. WPMLS
- $575,0003 bd4 ba3.3k sqft229 W Country Barn Rd, Houston, PA 15342For SaleMLS ID #1757524, Marie Lynch. WPMLS
- $439,9004 bd3 ba2k sqft1023 Mayfair Dr, Canonsburg, PA 15317For SaleMLS ID #1764318, Dana Christoff. WPMLS
- $479,9004 bd3 ba2.8k sqft208 Regency Dr, Eighty Four, PA 15330For SaleMLS ID #1769515, Angie Flowers. WPMLS
- $619,9005 bd4 ba3.2k sqft1019 Greenfield Dr, Canonsburg, PA 15317For SaleMLS ID #1767141, John Zywan. WPMLS
- $359,0003 bd3 ba1.8k sqft109 Horseshoe Cir E, Canonsburg, PA 15317For SaleMLS ID #1766528, Bobby West. WPMLS
- $575,0004 bd4 ba2.6k sqft119 Mingo Circle Dr, Finleyville, PA 15332For SaleMLS ID #1769968, Terene Cain. WPMLS
- $365,0003 bd3 ba1.7k sqft458 Greenwood Dr, Canonsburg, PA 15317For SaleMLS ID #1768149, Jordan Jankowski. WPMLS
- $369,9003 bd3 ba1.8k sqft1066 Woodlawn Dr, Canonsburg, PA 15317For SaleMLS ID #1771327, Gayle Blonar. WPMLS
- $599,9004 bd4 ba3.1k sqft254 Regency Dr, Eighty Four, PA 15330For SaleMLS ID #1762857, Nichole Merrell. WPMLS
- $600,0004 bd4 ba3.1k sqft250 Regency Dr, Eighty Four, PA 15330For SaleMLS ID #1766566, Nichole Merrell. WPMLS
- $599,9005 bd4 ba2.6k sqft2044 Sterling Dr, Mc Donald, PA 15057For SaleMLS ID #1767812, Michael Reed. WPMLS
- $442,9003 bd4 ba2.2k sqft600 Spruce Ln, Canonsburg, PA 15317For SaleMLS ID #1762600, Jaime Bongiorno. WPMLS
- $499,9994 bd3 ba2.5k sqft370 Greene Dr, Clairton, PA 15025For SaleMLS ID #1761496, Dek Thapa. WPMLS
- $283,0003 bd3 ba2.1k sqft920 Royal Ct, Canonsburg, PA 15317For SaleMLS ID #1769416, Dana Christoff. WPMLS
