Beautiful 5 bedroom, 3 1/2 bath, 2 story home. Large kitchen with upgraded sunroom featuring a wonderful view. An open concept floor plan combining the family room with the kitchen and sunroom. All kitchen appliances are included along with a trash compactor and a full stand up freezer in the finished basement. Laundry room is next to the kitchen equipped with a washer, dryer, stationary tub, storage cabinets and a fold down ironing board. 9 foot high ceilings on the first floor making the home feel larger, brighter, and more luxurious. Hardwood floors are installed in the entry and into the powder room. The 1st floor also features a full dining room and office.
On the 2nd floor is the master suite with a large soaking tub and a separate shower. The master bedroom has a walk in closet and an additional smaller closet. There are 4 additional bedrooms on the 2nd floor as well as another bathroom with a double vanity and tub/shower. The home was upgraded with a 2 foot bump out at the entrance along with a brick face on the front. The windows were caulked this month and all the trim painted. The exterior of the basement is also brick. At the rear of the house is an expanded driveway with plenty of room to park extra vehicles as well as a 3 car garage. The garage has a workbench and some storage. The basement features a room that could be used as a 6th bedroom or home gym. There is also a large storage area, a closet, and a full bath in the basement. Located on an elevated lot with beautiful views of rolling hills in the distance. Peaceful neighborhood. Gorgeous lawn and landscaping. Convenient to shopping and restaurants and I79 with access to Canonsburg, Southpointe, Pittsburgh and the airport. Also located in the award winning Canon McMillan School District. Under General Information the additional room on the main level is the Sun Room. The main level has an open floor plan with the Family room, Sun room and Kitchen with eating area,
For sale
$619,900
1019 Greenfield Dr, Canonsburg, PA 15317
5beds
3,227sqft
Single Family Residence
Built in 2005
0.26 Acres Lot
$605,900 Zestimate®
$192/sqft
$15/mo HOA
What's special
Gorgeous lawn and landscapingTrash compactorFull dining room
- 28 days |
- 829 |
- 30 |
Zillow last checked:
Listing updated:
Listed by:
John Zywan 724-941-8680,
CENTURY 21 FRONTIER REALTY 724-941-8680
Source: WPMLS,MLS#: 1767141 Originating MLS: West Penn Multi-List
Originating MLS: West Penn Multi-ListFacts & features
Interior
Bedrooms & bathrooms
- Bedrooms: 5
- Bathrooms: 4
- Full bathrooms: 3
- 1/2 bathrooms: 1
Primary bedroom
- Level: Upper
- Dimensions: 16x15
Bedroom 2
- Level: Upper
- Dimensions: 15x11
Bedroom 3
- Level: Upper
- Dimensions: 12x12
Bedroom 4
- Level: Upper
- Dimensions: 11x10
Bedroom 5
- Level: Upper
- Dimensions: 15x11
Bonus room
- Level: Main
- Dimensions: 19x12
Den
- Level: Main
- Dimensions: 15x12
Dining room
- Level: Main
- Dimensions: 15x12
Entry foyer
- Level: Main
- Dimensions: 13x09
Family room
- Level: Main
- Dimensions: 17x15
Game room
- Level: Lower
- Dimensions: 18x10
Kitchen
- Level: Main
- Dimensions: 19x17
Laundry
- Level: Main
- Dimensions: 10x06
Heating
- Forced Air, Gas
Cooling
- Central Air, Electric
Appliances
- Included: Some Electric Appliances, Convection Oven, Dryer, Dishwasher, Disposal, Microwave, Refrigerator, Stove, Trash Compactor, Washer
Features
- Kitchen Island, Pantry, Window Treatments
- Flooring: Hardwood, Vinyl, Carpet
- Windows: Multi Pane, Screens, Window Treatments
- Basement: Finished,Walk-Out Access
- Number of fireplaces: 1
Interior area
- Total structure area: 3,227
- Total interior livable area: 3,227 sqft
Video & virtual tour
Property
Parking
- Total spaces: 3
- Parking features: Built In, Other, Garage Door Opener
- Has attached garage: Yes
Features
- Levels: Two
- Stories: 2
- Pool features: None
Lot
- Size: 0.26 Acres
- Dimensions: 69 x 142
Details
- Parcel number: 1400091600000800
Construction
Type & style
- Home type: SingleFamily
- Architectural style: Colonial,Two Story
- Property subtype: Single Family Residence
Materials
- Brick, Vinyl Siding
- Roof: Asphalt
Condition
- Resale
- Year built: 2005
Details
- Warranty included: Yes
Utilities & green energy
- Sewer: Public Sewer
- Water: Public
Community & HOA
Community
- Subdivision: Heartwood Farms
HOA
- Has HOA: Yes
- HOA fee: $15 monthly
Location
- Region: Canonsburg
Financial & listing details
- Price per square foot: $192/sqft
- Tax assessed value: $344,100
- Annual tax amount: $5,972
- Date on market: 7/30/2026
Estimated market value
$605,900
$576,000 - $636,000
$3,373/mo
Price history
| Date | Event | Price |
|---|---|---|
| 7/30/2026 | Listed for sale | $619,900+1376%$192/sqft |
Source:  WPMLS #1767141 Report a problem WPMLS #1767141 Report a problem | ||
| 10/20/2004 | Sold | $42,000$13/sqft |
Source: Public Record Report a problem | ||
Public tax history
| Year | Property taxes | Tax assessment |
|---|---|---|
| 2025 | $5,795 +4% | $344,100 |
| 2024 | $5,571 | $344,100 |
| 2023 | $5,571 +1.9% | $344,100 |
| 2022 | $5,465 | $344,100 |
| 2021 | $5,465 +1.9% | $344,100 |
| 2020 | $5,361 +541.1% | $344,100 |
| 2018 | $836 +1518% | $344,100 |
| 2017 | $52 -91.7% | $344,100 +799.6% |
| 2016 | $626 | $38,249 |
| 2015 | $626 -34.3% | $38,249 |
| 2014 | $952 | $38,249 |
| 2013 | $952 | $38,249 |
| 2012 | -- | $38,249 |
| 2011 | -- | $38,249 |
| 2010 | -- | $38,249 |
| 2009 | -- | $38,249 |
| 2008 | -- | $38,249 |
| 2007 | -- | $38,249 |
| 2006 | -- | $38,249 |
Find assessor info on the county website
Monthly payment
Est. payment
Payment breakdown
Explore the cost of this home by adjusting the details. Changes won't be saved.Climate risks
Neighborhood: 15317
Nearby schools
GreatSchools rating
- 8/10Cecil Intermediate SchoolGrades: 5-6Distance: 1.8 mi
- 9/10Canonsburg Middle SchoolGrades: 7-8Distance: 3.9 mi
- 6/10Canon-McMillan Senior High SchoolGrades: 9-12Distance: 3.2 mi
Schools provided by the listing agent
- District: Canon McMillan
Source: WPMLS. This data may not be complete. We recommend contacting the local school district to confirm school assignments for this home.
- $432,5004 bd3 ba1.9k sqft1021 Greenfield Dr, Canonsburg, PA 15317Sold
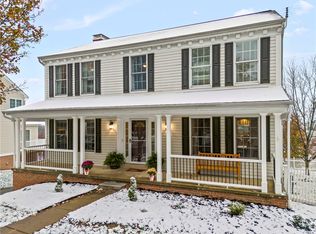
- $435,3004 bd2 ba2.1k sqft1017 Greenfield Dr, Canonsburg, PA 15317Off Market
- $503,6004 bd2 ba2.4k sqft1024 Mayfair Dr, Canonsburg, PA 15317Off Market
- $410,4004 bd2 ba1.9k sqft1023 Greenfield Dr, Canonsburg, PA 15317Off Market

- $490,9004 bd2 ba2.2k sqft1015 Greenfield Dr, Canonsburg, PA 15317Off Market
- $468,6004 bd2 ba2.3k sqft1026 Mayfair Dr, Canonsburg, PA 15317Off Market
- $420,2004 bd3 ba1.9k sqft1016 Greenfield Dr, Canonsburg, PA 15317Off Market
- $433,2004 bd3 ba1.9k sqft1022 Mayfair Dr, Canonsburg, PA 15317Off Market
A local agent can set up tours, give advice and negotiate with sellers.
A local lender can help you make sure your offer is ready when you are.
Similar homes
- $439,9004 bd3 ba2k sqft1023 Mayfair Dr, Canonsburg, PA 15317For Sale
 MLS ID #1764318, Dana Christoff. WPMLS
 - $639,0004 bd4 ba3.6k sqft153 Oakwood Rd, McMurray, PA 15317For Sale
 MLS ID #1760629, Jeanne McDade. WPMLS
 - $649,9995 bd5 ba3.6k sqft1055 Livorno Dr, Oakdale, PA 15071For Sale
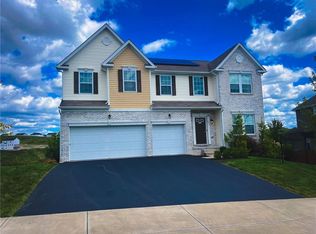 MLS ID #1771566, Ian Finn. WPMLS
 - $587,5004 bd4 ba2.9k sqft2087 Majestic Dr, Canonsburg, PA 15317For Sale
 MLS ID #1769704, Tyler Hoffman. WPMLS
 - $599,9005 bd4 ba2.6k sqft2044 Sterling Dr, Mc Donald, PA 15057For SaleMLS ID #1767812, Michael Reed. WPMLS
- $560,0004 bd3 ba2.3k sqft95 William Dr, Canonsburg, PA 15317New ConstructionMLS ID #1761938, Dana Christoff. WPMLS
- $664,9004 bd4 ba3.2k sqft2084 Majestic Dr, Canonsburg, PA 15317For SaleMLS ID #1759902, Madhav Mishra. WPMLS
- $724,9003 bd4 ba3.8k sqft1000 Fawn Valley Dr, Canonsburg, PA 15317For SaleMLS ID #1766552, Ed Noschese. WPMLS
- $649,0004 bd4 ba3.5k sqft111 Walnut Dr, Mc Kees Rocks, PA 15136For SaleMLS ID #1771315, Prashanth Nandyala. WPMLS
- $499,9004 bd4 ba2.4k sqft1342 Morgan Cir, Canonsburg, PA 15317For SaleMLS ID #1761670, Krista Sipos. WPMLS
- $749,0005 bd4 ba3.2k sqft222 Overlook Dr, McMurray, PA 15317For SaleMLS ID #1752991, Aaron Garland. WPMLS
- $599,0004 bd4 ba3k sqft2358 Golfview Dr, Pittsburgh, PA 15241For SaleMLS ID #1770150, Annie Augustine. WPMLS
- $449,9004 bd3 ba3.1k sqft437 Hunting Creek Rd, Canonsburg, PA 15317For SaleMLS ID #1766371, Judi Agostinelli. WPMLS
- $575,0003 bd4 ba3.3k sqft229 W Country Barn Rd, Houston, PA 15342For SaleMLS ID #1757524, Marie Lynch. WPMLS
- $619,9004 bd4 ba2.4k sqft235 Ewing Rd, Carnegie, PA 15106For SaleMLS ID #1766287, Sayward Lehman. WPMLS
- $499,9004 bd3 ba2.8k sqft2076 Majestic Dr, Canonsburg, PA 15317For SaleMLS ID #1753006, Nichole Merrell. WPMLS
- $825,0004 bd4 ba4.5k sqft234 Molly Dr, McMurray, PA 15317For SaleMLS ID #1760720, Bonnie Loya. WPMLS
- $675,0005 bd4 ba4.2k sqft603 Oak Tree Ct, Bridgeville, PA 15017For SaleMLS ID #1759766, Melinda Lynch. WPMLS
- $835,0004 bd5 ba3.4k sqft301 Bunker Hill Dr, McMurray, PA 15317For SaleMLS ID #1765376, Georgann Koumaros. WPMLS
- $599,9004 bd4 ba3.1k sqft254 Regency Dr, Eighty Four, PA 15330For SaleMLS ID #1762857, Nichole Merrell. WPMLS
