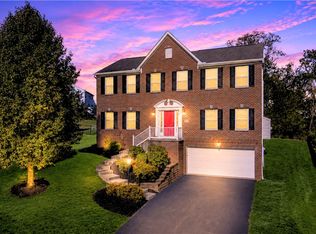
Welcome to 2084 Majestic Drive – A Stunning Move-In Ready Home in Sought-After Majestic Hills!
This beautifully maintained and spacious two-story home offers the perfect blend of comfort, functionality, and style. Featuring 4 bedrooms, 3.5 bathrooms, and the potential for a 5th bedroom, this home provides plenty of space for growing families, remote work, fitness, and entertaining. Step inside to a grand two-story foyer that sets the tone for the home's impressive layout. The main level features a dedicated den/home office, convenient first-floor laundry, and an expansive fully equipped kitchen with a bright breakfast area—ideal for everyday living and hosting gatherings.
Enjoy seamless indoor-outdoor living with a gorgeous covered private patio, perfect for relaxing mornings, outdoor dining, or entertaining guests year-round. The finished lower level significantly expands your living space, offering a large game room, a full bathroom, and two additional finished areas that can serve as a potential 5th bedroom, exercise room, office, hobby space, or guest suite. Additional highlights include a 3-car attached garage, generous room sizes throughout, and exceptional storage. Majestic Hills community residents enjoy access to a community swimming pool, with pool membership included in the HOA fee.
Don't miss this incredible opportunity to own a spacious, move-in-ready home in one of the area's most desirable neighborhoods!
For sale
Price cut: $10.1K (7/17)
$664,900
2084 Majestic Dr, Canonsburg, PA 15317
4beds
3,254sqft
Single Family Residence
Built in 2012
0.34 Acres Lot
$655,700 Zestimate®
$204/sqft
$50/mo HOA
What's special
Gorgeous covered private patioGenerous room sizes throughoutExpansive fully equipped kitchenConvenient first-floor laundryExceptional storageGrand two-story foyerBright breakfast area
- 71 days
- 982
- 38
Likely to sell faster than
Zillow last checked:
Listing updated:
Listed by:
Madhav Mishra 412-833-5405,
COLDWELL BANKER REALTY 412-833-5405
Source: WPMLS,MLS#: 1759902 Originating MLS: West Penn Multi-List
Originating MLS: West Penn Multi-ListFacts & features
Interior
Bedrooms & bathrooms
- Bedrooms: 4
- Bathrooms: 4
- Full bathrooms: 3
- 1/2 bathrooms: 1
Primary bedroom
- Level: Upper
- Dimensions: 26x19
Bedroom 2
- Level: Upper
- Dimensions: 14x11
Bedroom 3
- Level: Upper
- Dimensions: 12x11
Bedroom 4
- Level: Upper
- Dimensions: 14x11
Bonus room
- Level: Basement
Den
- Level: Main
- Dimensions: 11x11
Dining room
- Level: Main
- Dimensions: 16x14
Family room
- Level: Main
- Dimensions: 21x16
Game room
- Level: Basement
- Dimensions: 30x14
Kitchen
- Level: Main
- Dimensions: 26x19
Laundry
- Level: Main
- Dimensions: 18x5
Living room
- Level: Main
- Dimensions: 15x11
Heating
- Forced Air, Gas
Cooling
- Central Air
Appliances
- Included: Some Gas Appliances, Cooktop, Dishwasher, Microwave, Refrigerator
Features
- Kitchen Island
- Flooring: Ceramic Tile, Hardwood, Carpet
- Basement: Finished,Interior Entry
- Number of fireplaces: 1
Interior area
- Total structure area: 3,254
- Total interior livable area: 3,254 sqft
Property
Parking
- Total spaces: 3
- Parking features: Attached, Garage, Garage Door Opener
- Has attached garage: Yes
Features
- Levels: Two
- Stories: 2
Lot
- Size: 0.34 Acres
- Dimensions: 0.336
Details
- Parcel number: 5200120500004300
Construction
Type & style
- Home type: SingleFamily
- Architectural style: Two Story
- Property subtype: Single Family Residence
Materials
- Brick
- Roof: Composition
Condition
- Resale
- Year built: 2012
Details
- Warranty included: Yes
Utilities & green energy
- Sewer: Public Sewer
- Water: Public
Community & HOA
HOA
- Has HOA: Yes
- HOA fee: $50 monthly
Location
- Region: Canonsburg
Financial & listing details
- Price per square foot: $204/sqft
- Tax assessed value: $464,600
- Annual tax amount: $8,182
- Date on market: 6/18/2026
Estimated market value
$655,700
$623,000 - $688,000
$3,400/mo
Price history
| Date | Event | Price |
|---|---|---|
| 7/17/2026 | Price change | $664,900-1.5%$204/sqft |
Source:  WPMLS #1759902 Report a problem WPMLS #1759902 Report a problem | ||
| 6/18/2026 | Listed for sale | $675,000+12.5%$207/sqft |
Source: WPMLS #1759902 Report a problem | ||
| 11/8/2023 | Sold | $600,000-4.7%$184/sqft |
Source: WPMLS #1601106 Report a problem | ||
| 11/5/2023 | Pending sale | $629,900$194/sqft |
Source: BHHS broker feed #1601106 Report a problem | ||
| 9/28/2023 | Listed for sale | $629,900$194/sqft |
Source: BHHS broker feed #1601106 Report a problem | ||
| 9/27/2023 | Contingent | $629,900$194/sqft |
Source: WPMLS #1601106 Report a problem | ||
| 8/13/2023 | Price change | $629,900-3.1%$194/sqft |
Source: WPMLS #1601106 Report a problem | ||
| 6/22/2023 | Price change | $649,900-3%$200/sqft |
Source: WPMLS #1601106 Report a problem | ||
| 6/6/2023 | Price change | $669,900-1.5%$206/sqft |
Source: WPMLS #1601106 Report a problem | ||
| 4/30/2023 | Price change | $679,900-2.5%$209/sqft |
Source: WPMLS #1601106 Report a problem | ||
| 4/18/2023 | Listed for sale | $697,000+42.2%$214/sqft |
Source: WPMLS #1601106 Report a problem | ||
| 5/5/2017 | Sold | $490,000-2%$151/sqft |
Source: WPMLS #1237850 Report a problem | ||
| 3/23/2017 | Pending sale | $500,000$154/sqft |
Source: RE/MAX ADVANCED REALTORS #1237850 Report a problem | ||
| 3/16/2017 | Listed for sale | $500,000-2.9%$154/sqft |
Source: RE/MAX ADVANCED REALTORS #1237850 Report a problem | ||
| 2/6/2017 | Sold | --0 |
Source: Agent Provided Report a problem | ||
| 9/30/2016 | Price change | $515,000-1.9%$158/sqft |
Source: RE/MAX ADVANCED REALTORS #1237850 Report a problem | ||
| 8/8/2016 | Listed for sale | $525,000-0.6%$161/sqft |
Source: RE/MAX ADVANCED REALTORS #1237850 Report a problem | ||
| 11/25/2015 | Listing removed | $528,061$162/sqft |
Source: Howard Hanna - Peters Township #1040779 Report a problem | ||
| 4/2/2015 | Price change | $528,061-3%$162/sqft |
Source: Howard Hanna - Peters Township #1040779 Report a problem | ||
| 1/18/2015 | Listed for sale | $544,373+16.7%$167/sqft |
Source: Howard Hanna - Peters Township #1040779 Report a problem | ||
| 12/5/2012 | Sold | $466,398+615.6%$143/sqft |
Source: Public Record Report a problem | ||
| 7/23/2012 | Sold | $65,176$20/sqft |
Source: Public Record Report a problem | ||
Public tax history
| Year | Property taxes | Tax assessment |
|---|---|---|
| 2026 | $8,182 +3% | $464,600 |
| 2025 | $7,942 +4% | $464,600 |
| 2024 | $7,640 +1.4% | $464,600 |
| 2023 | $7,536 +1.9% | $464,600 |
| 2022 | $7,393 | $464,600 |
| 2021 | $7,393 +5.3% | $464,600 |
| 2020 | $7,020 +647.5% | $464,600 +20.2% |
| 2018 | $939 +1570% | $386,500 |
| 2017 | $56 -98.9% | $386,500 +749.1% |
| 2016 | $5,272 | $45,521 |
| 2015 | $5,272 | $45,521 |
| 2014 | -- | $45,521 |
| 2013 | -- | $45,521 |
Find assessor info on the county website
Monthly payment
Est. payment
Payment breakdown
Explore the cost of this home by adjusting the details. Changes won't be saved.Climate risks
Neighborhood: 15317
Nearby schools
Schools provided by the listing agent
- District: Canon McMillan
Source: WPMLS. This data may not be complete. We recommend contacting the local school district to confirm school assignments for this home.
Similar homes
- $587,5004 bd4 ba2.9k sqft2087 Majestic Dr, Canonsburg, PA 15317For Sale
 MLS ID #1769704, Tyler Hoffman. WPMLS
 - $499,9004 bd3 ba2.8k sqft2076 Majestic Dr, Canonsburg, PA 15317For Sale
 MLS ID #1753006, Nichole Merrell. WPMLS
 - $639,0004 bd4 ba3.6k sqft153 Oakwood Rd, McMurray, PA 15317For Sale
 MLS ID #1760629, Jeanne McDade. WPMLS
 - $560,0004 bd3 ba2.3k sqft95 William Dr, Canonsburg, PA 15317New Construction
 MLS ID #1761938, Dana Christoff. WPMLS
