Welcome to this exceptional home offering over 4,600 sq ft of finished living space, tucked away on a quiet cul-de-sac in a desirable neighborhood. Rich dark-stained hardwood floors and trim set the tone throughout. The stunning eat-in kitchen features granite countertops, center island, Thermador gas cooktop, double wall ovens, a full-size refrigerator and separate full-size freezer, soaring ceilings, 7 new skylights with remote blinds, and a wall of windows overlooking the level, tree-lined backyard that abuts the elementary school grounds. The main level offers a family room with stone fireplace, formal dining room, laundry, den, and private primary suite with walk-in closet, new luxury bath, freestanding tub, 3-head glass shower, and private deck. Three additional bedrooms and a full bath occupy the upper levels, including a bedroom with a sunset-view deck. The lower level features a game room with stone fireplace, bonus room, and 5th bedroom with level entry and full bath—ideal for guests or an in-law suite. New architectural roof, soffit, fascia, gutters & downspouts complete this impressive home!
Contingent
$649,900
209 Pleasant View Ct, Clairton, PA 15025
5beds
3,902sqft
Single Family Residence
Built in 1986
0.51 Acres Lot
$624,300 Zestimate®
$167/sqft
$-- HOA
What's special
Level tree-lined backyardFreestanding tubThermador gas cooktopBonus roomSoaring ceilingsCenter islandNew luxury bath
- 59 days
- 922
- 102
Likely to sell faster than
Zillow last checked:
Listing updated:
Listed by:
Maria Werner 724-933-6300,
RE/MAX SELECT REALTY 724-933-6300
Source: WPMLS,MLS#: 1770243 Originating MLS: West Penn Multi-List
Originating MLS: West Penn Multi-ListFacts & features
Interior
Bedrooms & bathrooms
- Bedrooms: 5
- Bathrooms: 4
- Full bathrooms: 3
- 1/2 bathrooms: 1
Primary bedroom
- Level: Main
- Dimensions: 14x20
Bedroom 2
- Level: Upper
- Dimensions: 13x17
Bedroom 3
- Level: Upper
- Dimensions: 13x10
Bedroom 4
- Level: Upper
- Dimensions: 16x13
Bedroom 5
- Level: Lower
- Dimensions: 14x16
Bonus room
- Level: Lower
- Dimensions: 11x26
Den
- Level: Main
- Dimensions: 10x12
Dining room
- Level: Main
- Dimensions: 20x13
Entry foyer
- Level: Main
- Dimensions: 16x15
Family room
- Level: Main
- Dimensions: 17x23
Game room
- Level: Lower
- Dimensions: 15x32
Kitchen
- Level: Main
- Dimensions: 55x25
Laundry
- Level: Main
- Dimensions: 05x12
Heating
- Forced Air, Gas
Cooling
- Central Air
Appliances
- Included: Some Gas Appliances, Cooktop, Dryer, Dishwasher, Disposal, Microwave, Refrigerator, Washer
Features
- Kitchen Island, Pantry, Window Treatments
- Flooring: Carpet, Ceramic Tile, Hardwood
- Windows: Multi Pane, Screens, Window Treatments
- Basement: Finished,Walk-Out Access
- Number of fireplaces: 2
- Fireplace features: Family/Living/Great Room
Interior area
- Total structure area: 3,902
- Total interior livable area: 3,902 sqft
Video & virtual tour
Property
Parking
- Total spaces: 2
- Parking features: Built In, Garage Door Opener
- Has attached garage: Yes
Features
- Levels: Three Or More
- Stories: 3
Lot
- Size: 0.51 Acres
- Dimensions: 0.512
Details
- Parcel number: 0768K00226000000
Construction
Type & style
- Home type: SingleFamily
- Architectural style: Contemporary,Three Story
- Property subtype: Single Family Residence
Materials
- Brick
- Roof: Asphalt
Condition
- Resale
- Year built: 1986
Utilities & green energy
- Sewer: Public Sewer
- Water: Public
Community & HOA
Community
- Subdivision: Waterman Estates
Location
- Region: Clairton
Financial & listing details
- Price per square foot: $167/sqft
- Tax assessed value: $386,000
- Annual tax amount: $14,296
- Date on market: 8/17/2026
Estimated market value
$624,300
$593,000 - $656,000
$3,234/mo
Price history
| Date | Event | Price |
|---|---|---|
| 10/4/2026 | Contingent | $649,900$167/sqft |
Source:  WPMLS #1770243 Report a problem WPMLS #1770243 Report a problem | ||
| 8/17/2026 | Listed for sale | $649,900-4.4%$167/sqft |
Source: WPMLS #1770243 Report a problem | ||
| 8/11/2026 | Listing removed | $679,900$174/sqft |
Source: WPMLS #1766448 Report a problem | ||
| 7/24/2026 | Listed for sale | $679,900+98.2%$174/sqft |
Source: WPMLS #1766448 Report a problem | ||
| 5/31/2001 | Sold | $343,000$88/sqft |
Source: WPMLS #328851 Report a problem | ||
Public tax history
| Year | Property taxes | Tax assessment |
|---|---|---|
| 2025 | $13,762 +11.2% | $386,000 +4.9% |
| 2024 | $12,371 +610.7% | $368,000 |
| 2023 | $1,741 | $368,000 |
| 2022 | $1,741 | $368,000 |
| 2021 | $1,741 +2% | $368,000 |
| 2020 | $1,706 -2% | $368,000 |
| 2019 | $1,741 -54.5% | $368,000 |
| 2018 | $3,824 | $368,000 |
| 2017 | $3,824 +119.7% | $368,000 |
| 2016 | $1,741 -83.1% | $368,000 |
| 2015 | $10,297 | $368,000 |
| 2014 | -- | $368,000 -0.8% |
| 2013 | -- | $371,000 +24.1% |
| 2012 | -- | $299,000 |
| 2011 | -- | $299,000 |
| 2010 | -- | $299,000 |
| 2009 | -- | $299,000 |
| 2008 | -- | $299,000 |
| 2007 | -- | $299,000 |
| 2006 | -- | $299,000 |
| 2005 | -- | $299,000 |
| 2004 | -- | $299,000 -4.8% |
| 2003 | -- | $314,000 |
| 2002 | -- | $314,000 |
Find assessor info on the county website
Monthly payment
Est. payment
Payment breakdown
Explore the cost of this home by adjusting the details. Changes won't be saved.Climate risks
Neighborhood: 15025
Nearby schools
Schools provided by the listing agent
- District: West Jefferson Hills
Source: WPMLS. This data may not be complete. We recommend contacting the local school district to confirm school assignments for this home.

Similar homes
- $592,4004 bd4 ba2.9k sqft100 Springhouse Dr, Clairton, PA 15025For Sale
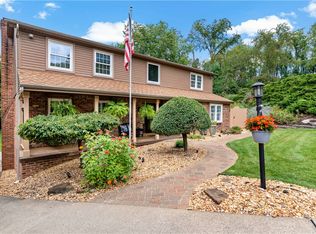 MLS ID #1771737, Nick Bova. WPMLS
 - $639,0004 bd4 ba4k sqft115 Stettler Dr, Clairton, PA 15025For Sale
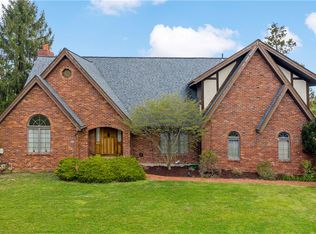 MLS ID #1749596, Nick Bova. WPMLS
 - $575,0004 bd4 ba3.8k sqft321 Hunters Field Cir, Clairton, PA 15025New Construction
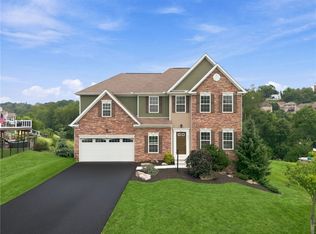 MLS ID #1771252, Bonnie Loya. WPMLS
 - $750,0004 bd5 ba3k sqft3040 Thomas Jefferson Dr, Clairton, PA 15025For Sale
 MLS ID #1772442, Emily Ann Dorrian. WPMLS
