Nestled on a beautifully landscaped, private lot in Peters Township, this exceptional Tudor-style home offers timeless character, generous living spaces, and a backyard retreat unlike any other. Completely turnkey, this meticulously maintained home has been thoughtfully updated with a new roof, new air conditioning unit, freshly painted exterior, and new interior paint and carpeting throughout. The professionally designed backyard is truly a private oasis featuring a tranquil koi pond with waterfall, gazebo, fire pit area, stone pathways, lush landscaping, mature trees, a turf dog run, and an expansive deck overlooking it all. Inside, the updated kitchen is designed for both everyday living and entertaining with quartz countertops, a stunning 12-foot island, Monogram gas range, drawer microwave, tile backsplash, custom pantry storage, abundant cabinetry, and a charming window seat. The kitchen flows seamlessly into the main living areas, including a welcoming living room with custom built-in cabinetry, fireplace, and access to the rear deck. A formal dining room, private office with hardwood flooring, and updated powder room complete this level. The impressive two-story family room is the heart of the home, showcasing a soaring wood cathedral ceiling, exposed brick fireplace, hardwood flooring, oversized windows, and French doors leading to the sunroom. A unique second staircase leads from the family room to a balcony overlooking the space below and connects directly to the primary suite. The spacious primary suite offers a beautifully renovated ensuite featuring a custom steam shower and an oversized walk-in closet. Three additional bedrooms, an updated full bath, and a convenient second-floor laundry room complete the upper level. The finished lower level provides exceptional flexibility with two spacious game room areas, a beautifully updated full bath, and ample storage. Ideally located near Peters Township schools, parks, shopping, dining, and major commuting routes, this one-of-a-kind home combines timeless Tudor architecture with extensive modern updates in an unforgettable setting.
Contingent
$779,900
116 Bethany Dr, Canonsburg, PA 15317
4beds
3,559sqft
:
Get pre-qualified$5,023/mo
Single Family Residence
Built in 1979
0.73 Acres Lot
$759,200 Zestimate®
$219/sqft
$-- HOA
What's special
Quartz countertopsBeautifully landscaped private lotBackyard retreatCustom built-in cabinetryUpdated powder roomFinished lower levelProfessionally designed backyard
- 10 days |
- 4,036 |
- 180 |
Likely to sell faster than
Zillow last checked:
Listing updated:
Listed by:
Nichole Merrell 412-833-5405,
COLDWELL BANKER REALTY 412-833-5405
Source: WPMLS,MLS#: 1765023 Originating MLS: West Penn Multi-List
Originating MLS: West Penn Multi-ListFacts & features
Interior
Bedrooms & bathrooms
- Bedrooms: 4
- Bathrooms: 4
- Full bathrooms: 3
- 1/2 bathrooms: 1
Primary bedroom
- Level: Upper
- Dimensions: 20x12
Bedroom 2
- Level: Upper
- Dimensions: 12x11
Bedroom 3
- Level: Upper
- Dimensions: 12x10
Bedroom 4
- Level: Upper
- Dimensions: 12x12
Bonus room
- Level: Lower
- Dimensions: 20x15
Bonus room
- Level: Lower
- Dimensions: 15x13
Bonus room
- Level: Main
- Dimensions: 19x10
Dining room
- Level: Main
- Dimensions: 17x12
Entry foyer
- Level: Main
- Dimensions: 12x10
Family room
- Level: Main
- Dimensions: 32x19
Family room
- Level: Main
- Dimensions: 18x12
Game room
- Level: Lower
- Dimensions: 30x19
Kitchen
- Level: Main
- Dimensions: 20x10
Living room
- Level: Main
- Dimensions: 17x12
Heating
- Forced Air, Gas
Cooling
- Central Air
Appliances
- Included: Some Gas Appliances, Dryer, Dishwasher, Microwave, Refrigerator, Stove, Washer
Features
- Kitchen Island, Pantry
- Flooring: Hardwood, Tile, Carpet
- Basement: Finished,Walk-Out Access
- Number of fireplaces: 2
- Fireplace features: Electric
Interior area
- Total structure area: 3,559
- Total interior livable area: 3,559 sqft
Video & virtual tour
Property
Parking
- Total spaces: 2
- Parking features: Attached, Built In, Garage, Garage Door Opener
- Has attached garage: Yes
Features
- Levels: Two
- Stories: 2
Lot
- Size: 0.73 Acres
- Dimensions: 0.73
Details
- Parcel number: 5400102100000600
Construction
Type & style
- Home type: SingleFamily
- Architectural style: Two Story,Tudor
- Property subtype: Single Family Residence
Materials
- Brick, Frame
- Roof: Asphalt
Condition
- Resale
- Year built: 1979
Utilities & green energy
- Sewer: Public Sewer
- Water: Public
Community & HOA
Location
- Region: Canonsburg
Financial & listing details
- Price per square foot: $219/sqft
- Tax assessed value: $339,200
- Annual tax amount: $7,008
- Date on market: 7/17/2026
Estimated market value
$759,200
$721,000 - $797,000
$3,300/mo
Price history
| Date | Event | Price |
|---|---|---|
| 7/25/2026 | Contingent | $779,900$219/sqft |
Source:  WPMLS #1765023 Report a problem WPMLS #1765023 Report a problem | ||
| 7/17/2026 | Listed for sale | $779,900+11.4%$219/sqft |
Source: WPMLS #1765023 Report a problem | ||
| 12/9/2024 | Sold | $699,900$197/sqft |
Source: WPMLS #1674812 Report a problem | ||
| 11/7/2024 | Contingent | $699,900$197/sqft |
Source: WPMLS #1674812 Report a problem | ||
| 10/23/2024 | Price change | $699,900-6.7%$197/sqft |
Source: WPMLS #1674812 Report a problem | ||
| 10/7/2024 | Listed for sale | $749,900+89.8%$211/sqft |
Source: WPMLS #1674812 Report a problem | ||
| 3/16/2018 | Sold | $395,000+1.3%$111/sqft |
Source: WPMLS #1318408 Report a problem | ||
| 3/2/2018 | Pending sale | $389,900$110/sqft |
Source: COLDWELL BANKER REAL ESTATE #1318408 Report a problem | ||
| 3/2/2018 | Listed for sale | $389,900$110/sqft |
Source: COLDWELL BANKER REAL ESTATE #1318408 Report a problem | ||
Public tax history
| Year | Property taxes | Tax assessment |
|---|---|---|
| 2025 | $6,614 | $339,200 |
| 2024 | $6,614 | $339,200 |
| 2023 | $6,614 +4.2% | $339,200 |
| 2022 | $6,346 +0.4% | $339,200 |
| 2021 | $6,320 +4.3% | $339,200 |
| 2020 | $6,059 +635.1% | $339,200 |
| 2018 | $824 +1317.5% | $339,200 |
| 2017 | $58 | $339,200 +756.2% |
| 2016 | -- | $39,617 |
| 2015 | -- | $39,617 |
| 2014 | $986 | $39,617 |
| 2013 | $986 | $39,617 |
| 2012 | -- | $39,617 |
| 2011 | -- | $39,617 |
| 2010 | -- | $39,617 |
| 2009 | -- | $39,617 |
| 2008 | -- | $39,617 |
| 2007 | -- | $39,617 |
| 2006 | -- | $39,617 |
| 2005 | -- | $39,617 |
| 2004 | -- | $39,617 |
| 2003 | -- | $39,617 |
| 2002 | -- | $39,617 |
| 2000 | -- | $39,617 |
Find assessor info on the county website
Monthly payment
Est. payment
Payment breakdown
Explore the cost of this home by adjusting the details. Changes won't be saved.Climate risks
Neighborhood: 15317
Nearby schools
GreatSchools rating
- 10/10Pleasant Valley El SchoolGrades: K-3Distance: 0.6 mi
- 8/10Peters Twp Middle SchoolGrades: 6-8Distance: 0.5 mi
- 9/10Peters Twp High SchoolGrades: 9-12Distance: 0.6 mi
Schools provided by the listing agent
- District: Peters Twp
Source: WPMLS. This data may not be complete. We recommend contacting the local school district to confirm school assignments for this home.
- $481,2004 bd2 ba2.5k sqft114 Bethany Dr, Mcmurray, PA 15317Off Market
- $402,8004 bd2 ba1.7k sqft118 Bethany Dr, Mcmurray, PA 15317Off Market
- $491,1004 bd4 ba3.1k sqft112 Bethany Dr, Mcmurray, PA 15317Off Market
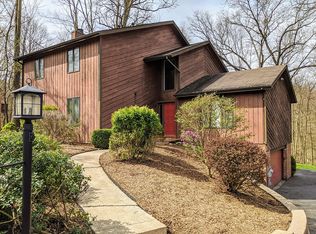
- $348,9003 bd1 ba1.7k sqft154 Marion Dr, Canonsburg, PA 15317Off Market
- $585,9005 bd3 ba2.8k sqft120 Bethany Dr, Canonsburg, PA 15317Off Market
- $322,1003 bd1 ba1.3k sqft156 Marion Dr, Mcmurray, PA 15317Off Market
- $333,4003 bd1 ba1.5k sqft160 Marion Dr, Mcmurray, PA 15317Off Market
- $597,6004 bd4 ba3.1k sqft113 Bethany Dr, Mcmurray, PA 15317Off Market
A local agent can set up tours, give advice and negotiate with sellers.
A local lender can help you make sure your offer is ready when you are.
Similar homes
- $669,0004 bd4 ba3.6k sqft153 Oakwood Rd, McMurray, PA 15317For Sale
 MLS ID #1760629, Jeanne McDade. WPMLS
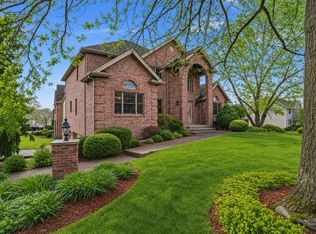
 - $749,0003 bd4 ba3.8k sqft1000 Fawn Valley Dr, Canonsburg, PA 15317For Sale
 MLS ID #1766552, Ed Noschese. WPMLS
 - $849,9504 bd5 ba3.4k sqft301 Bunker Hill Dr, McMurray, PA 15317For Sale
 MLS ID #1765376, Georgann Koumaros. WPMLS
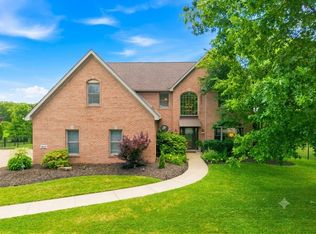
 - $775,0004 bd4 ba3.8k sqft1012 Buck Run Rd, Canonsburg, PA 15317For Sale
 MLS ID #1760210, Devin Ilgenfritz. WPMLS
 - $687,0004 bd3 ba2.9k sqft111 Cidar Ln, McMurray, PA 15317For SaleMLS ID #1761272, Becky Beecham. WPMLS
- $615,0004 bd4 ba2.7k sqft111 Cedar Dr, McMurray, PA 15317For SaleMLS ID #1763538, Jordan Jankowski. WPMLS
- $825,0004 bd4 ba4.5k sqft234 Molly Dr, McMurray, PA 15317For SaleMLS ID #1760720, Bonnie Loya. WPMLS
- $569,9004 bd3 ba2.7k sqft110 Kathy Ann Ln, McMurray, PA 15317For SaleMLS ID #1762808, Theresa White. WPMLS
- $700,0004 bd4 ba4.7k sqft5505 Steeplechase Ct, Bethel Park, PA 15102For SaleMLS ID #1766337, Bonnie Loya. WPMLS
- $874,9005 bd5 ba3.9k sqft109 Windermere Ct, McMurray, PA 15317For SaleMLS ID #1759257, Stacy Romanias. WPMLS
- $795,0004 bd4 ba2.8k sqft56 Lanik Rd, Bentleyville, PA 15314For SaleMLS ID #1765861, Jeff Selvoski. WPMLS
- $734,9004 bd4 ba2k sqft1679 Hastings Mill Rd, Pittsburgh, PA 15241For SaleMLS ID #1755489, Barbara Baker. WPMLS
- $775,0005 bd4 ba4.2k sqft603 Oak Tree Ct, Bridgeville, PA 15017For SaleMLS ID #1759766, Melinda Lynch. WPMLS
- $585,0004 bd3 ba2.3k sqft95 William Dr, Canonsburg, PA 15317New ConstructionMLS ID #1761938, Dana Christoff. WPMLS
- $710,0004 bd5 ba1.8k sqft1281 Washington Rd, Pittsburgh, PA 15228For SaleMLS ID #1766829, Lauren Coulter. WPMLS
- $855,0004 bd5 ba3.3k sqft112 Harrowgate Ln Lot 118, Peters Twp, PA 15317New ConstructionMLS ID #1753327, Karen Marshall. WPMLS
- $422,0004 bd3 ba1.8k sqft905 Bebout Rd, Venetia, PA 15367For SaleMLS ID #1766198, Barbara Baker. WPMLS
- $649,9003 bd3 ba3k sqft1446 Deer Creek Crossing Dr, Canonsburg, PA 15317For SaleMLS ID #1755360, Jeanne McDade. WPMLS
- $619,0004 bd4 ba3k sqft2358 Golfview Dr, Pittsburgh, PA 15241For SaleMLS ID #1758220, Annie Augustine. WPMLS
- $619,9004 bd4 ba2.4k sqft235 Ewing Rd, Carnegie, PA 15106For SaleMLS ID #1766287, Sayward Lehman. WPMLS
