FIRST FLOOR Primary Suite, Attached Garage, Laundry on main floor. Welcome Home to this Beautifully Appointed Residence Offering the Ease of First-FLoor Living in a Desirable Cul-de-sac Setting. Nestled in a Sidewalk-Lined Community with a Golf Course View, Convenient Walkability and Everyday Amenities, this Home Perfectly Blends Comfort, Style, and LOCATION !! From the Quaint and Comfy Covered Front Porch, Step Inside to Discover Gorgeous Hickory Hardwood Flooring and an Open, Inviting Floor Plan Designed for Today's Lifestyle. The Kitchen Features Stunning 42 in Cabinetry, Large Center Island with Seating, Pantry, and Seamless Flow into the Warm and Welcoming Family Room Highlighted by a Cozy Fireplace. Just beyond the Sun-Drenched Morning Room Overlooks the Back Yard Retreat and Provides the Perfect Space for Casual Dining or Morning Coffee. The Luxurious First-Floor Owner's Suite offers a Private Escape Complete with a Spa-Inspired En-Suite Bath and Oversized, Customized Walk-In Closet. Upstairs, you will find Two Additional Bedrooms, along with An Expansive Loft Area that could Easily be Converted into a Fourth Bedroom, Home Office or Bonus Living Space. Outdoor Living is Equally Impressive with an Exposed Aggregate Patio Surrounded By Lush Landscaping and a Private Back Yard Oasis Enhanced by a Darling Exterior Storage Shed and Rain Bird Irrigation System . The Enormous Lower Level is ready to Be Finished and Already Includes Rough-Ins for a Full Bath and Awesome Workshop Area, Offering Endless Possibilities for Additional Living and Entertaining Space. This Exceptional Home Combines Thoughtful Upgrades, Flexible Living Spaces and a Prime Neighborhood Location into One Remarkable Opportunity. This Home has Had One Owner Who Didn't Skip Any Features! There is a Large Two Car Finished Garage and 36" Doorways. Lost of Storage and Each Closet has Custom Shelving.
Contingent
Price cut: $9.1K (6/11)
$649,900
1446 Deer Creek Crossing Dr, Canonsburg, PA 15317
3beds
3,022sqft
Single Family Residence
Built in 2018
0.25 Acres Lot
$627,900 Zestimate®
$215/sqft
$25/mo HOA
What's special
Cozy fireplaceExpansive loft areaFirst floor primary suiteGolf course viewAttached garageDarling exterior storage shedLaundry on main floor
- 100 days
- 131
- 1
Zillow last checked:
Listing updated:
Listed by:
Jeanne McDade 412-831-3800,
KELLER WILLIAMS REALTY 412-831-3800
Source: WPMLS,MLS#: 1755360 Originating MLS: West Penn Multi-List
Originating MLS: West Penn Multi-ListFacts & features
Interior
Bedrooms & bathrooms
- Bedrooms: 3
- Bathrooms: 3
- Full bathrooms: 2
- 1/2 bathrooms: 1
Primary bedroom
- Level: Main
- Dimensions: 15x14
Bedroom 2
- Level: Upper
- Dimensions: 17x13
Bedroom 3
- Level: Upper
- Dimensions: 12x11
Bonus room
- Level: Main
- Dimensions: 13x11
Bonus room
- Level: Upper
- Dimensions: 22x14
Entry foyer
- Level: Main
Family room
- Level: Main
- Dimensions: 21x16
Kitchen
- Level: Main
- Dimensions: 16x11
Living room
- Level: Main
- Dimensions: 20x15
Heating
- Forced Air, Gas
Cooling
- Central Air, Electric
Appliances
- Included: Some Gas Appliances, Dishwasher, Disposal, Microwave, Stove
Features
- Kitchen Island, Pantry, Window Treatments
- Flooring: Hardwood, Other, Carpet
- Windows: Multi Pane, Screens, Window Treatments
- Basement: Full,Walk-Up Access
- Number of fireplaces: 1
- Fireplace features: Gas
Interior area
- Total structure area: 3,022
- Total interior livable area: 3,022 sqft
Video & virtual tour
Property
Parking
- Total spaces: 2
- Parking features: Attached, Garage, Garage Door Opener
- Has attached garage: Yes
Features
- Levels: Two
- Stories: 2
- Pool features: None
Lot
- Size: 0.25 Acres
- Dimensions: 38 x 147
Details
- Parcel number: 1400101100001400
Construction
Type & style
- Home type: SingleFamily
- Architectural style: Colonial,Two Story
- Property subtype: Single Family Residence
Materials
- Brick, Vinyl Siding
- Roof: Asphalt
Condition
- Resale
- Year built: 2018
Utilities & green energy
- Sewer: Public Sewer
- Water: Public
Community & HOA
Community
- Security: Security System
HOA
- Has HOA: Yes
- HOA fee: $75 quarterly
Location
- Region: Canonsburg
Financial & listing details
- Price per square foot: $215/sqft
- Tax assessed value: $382,700
- Annual tax amount: $6,642
- Date on market: 5/25/2026
Estimated market value
$627,900
$597,000 - $659,000
$3,545/mo
Price history
| Date | Event | Price |
|---|---|---|
| 8/4/2026 | Contingent | $649,900$215/sqft |
Source:  WPMLS #1755360 Report a problem WPMLS #1755360 Report a problem | ||
| 6/11/2026 | Price change | $649,900-1.4%$215/sqft |
Source: WPMLS #1755360 Report a problem | ||
| 5/14/2026 | Listed for sale | $659,000+52.6%$218/sqft |
Source: WPMLS #1753487 Report a problem | ||
| 8/21/2018 | Sold | $431,795+629.1%$143/sqft |
Source: Public Record Report a problem | ||
| 1/26/2018 | Sold | $59,225$20/sqft |
Source: Public Record Report a problem | ||
Public tax history
| Year | Property taxes | Tax assessment |
|---|---|---|
| 2026 | $6,642 +3.1% | $382,700 |
| 2025 | $6,445 +4% | $382,700 |
| 2024 | $6,196 | $382,700 |
| 2023 | $6,196 +1.9% | $382,700 |
| 2022 | $6,078 | $382,700 |
| 2021 | $6,078 +1.9% | $382,700 |
| 2020 | $5,962 | $382,700 |
| 2018 | -- | -- |
| 2017 | -- | -- |
Find assessor info on the county website
Monthly payment
Est. payment
Payment breakdown
Explore the cost of this home by adjusting the details. Changes won't be saved.Climate risks
Neighborhood: Southpointe
Nearby schools
Schools provided by the listing agent
- District: Canon McMillan
Source: WPMLS. This data may not be complete. We recommend contacting the local school district to confirm school assignments for this home.
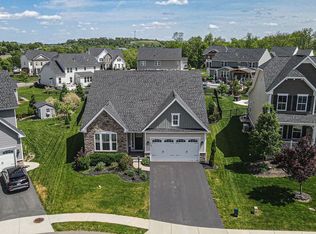
- $505,0003 bd3 ba3.1k sqft1444 Deer Creek Crossing Dr, Canonsburg, PA 15317Sold
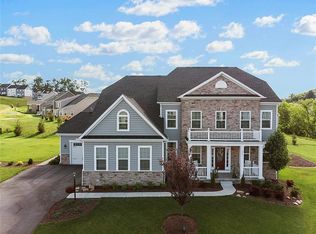
- $919,2005 bd4 ba3.9k sqft3051 Brookstone Dr, Canonsburg, PA 15317Off Market
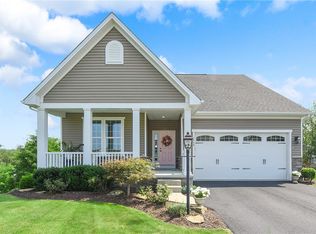
- $685,0003 bd3 ba3k sqft1448 Deer Creek Crossing Dr, Canonsburg, PA 15317Sold
- $828,2004 bd4 ba3.4k sqft3053 Brookstone Dr, Canonsburg, PA 15317Off Market
Similar homes
- $619,9004 bd4 ba3.2k sqft1019 Greenfield Dr, Canonsburg, PA 15317For Sale
 MLS ID #1767141, John Zywan. WPMLS
 - $587,5004 bd4 ba2.9k sqft2087 Majestic Dr, Canonsburg, PA 15317For Sale
 MLS ID #1769704, Tyler Hoffman. WPMLS
 - $639,0004 bd4 ba3.6k sqft153 Oakwood Rd, McMurray, PA 15317For Sale
 MLS ID #1760629, Jeanne McDade. WPMLS
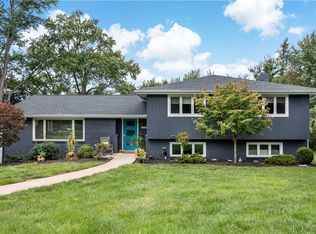
 - $649,9504 bd3 ba2.4k sqft2640 Thorntree Dr, Pittsburgh, PA 15241For Sale
 MLS ID #1771919, Jennifer Cloherty. WPMLS
