Skip main navigation
Sold for $685,000
  • $685,000

    1448 Deer Creek Crossing Dr, Canonsburg, PA 15317

    3beds
    3,004sqft
    Single Family Residence
    Built in 2018
    0.32 Acres Lot
    $695,000 Zestimate®
    $228/sqft
    $3,516 Estimated rent

    Home value

    $695,000

    $612,000 - $792,000

    $3,516/mo

    Zestimate® history
    Loading
    Loading...

    Owner options

    List your home for rent

    $3,516/mo

    Rent Zestimate®

    Find your next renter with Zillow Rental Manager. Plus, with online applications, you can quickly screen prospective tenants – for free.

    Learn more

    $3,516/mo

    Rent Zestimate®

    Refinance and save

    $4,536/mo

    Est. payment

    Refinancing to a lower rate could help reduce your monthly payments and save thousands over the life of the loan.

    See today's rates

    $4,536/mo

    Est. payment

    Explore your selling options

    Work with a Zillow partner agent

    Leverage their expertise and Zillow's premium Showcase listings to get your home seen by more buyers.

    Get started

    List with your own agent

    Get your home in front of millions of buyers by listing it on Zillow.

    Learn how to do it

    Sell it yourself

    Take full control of how buyers see your home on Zillow by listing For Sale by Owner (FSBO).

    List your home

    What's special

    Top tier finishesPrivate cul-de-sacConvenient first-floor livingHighly upgraded lower levelOpen concept floor planAbundant cabinetry and counterspaceGlass french doors
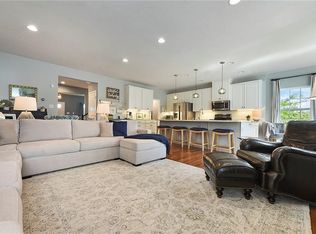
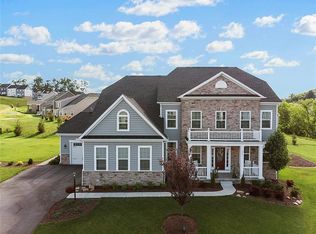
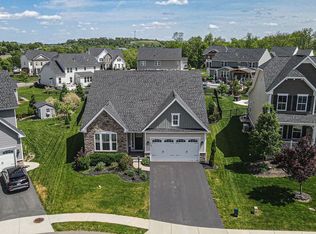
    Welcome to this beautifully maintained 3 bedroom residence featuring convenient first-floor living and a low-maintenance lifestyle The open concept floor plan is perfect for a modern lifestyle and ultimate entertaining, with a seamless flow between the kitchen dining and living areas. A Sleek Gourmet Chef's kitchen with large center island with seating and abundant cabinetry and counterspace will amaze, along with the first floor den/ office with gorgeous built ins and classic glass French doors. Enjoy top tier finishes throughout, including a highly upgraded lower level offering versatile space for a home theater, gym and guest suite. Step outside to the elaborate and expansive covered maintenance free deck ideal for relaxing or hosting gatherings, rain or shine. Nestled in a Private cul-de-sac, this home offers the peace and quite you've been looking for, without sacrificing access to nearby amenities such as shopping, golf, dining and major roadways. Brand new hot water tank.

    Zillow last checked:

    Listing updated:

    Listed by:

    Jeanne McDade 412-831-3800,

    KELLER WILLIAMS REALTY

    Bought with:

    John Zywan, RS222879L

    CENTURY 21 FRONTIER REALTY

    Source: WPMLS,MLS#: 1714070MLS LogoOriginating MLS: West Penn Multi-List

    Facts & features

    Interior

    Bedrooms & bathrooms
    • Bedrooms: 3
    • Bathrooms: 3
    • Full bathrooms: 3
    Primary bedroom
    • Level: Main
    • Dimensions: 16x13
    Bedroom 2
    • Level: Main
    • Dimensions: 11x10
    Bedroom 3
    • Level: Lower
    • Dimensions: 20x12
    Bonus room
    • Level: Main
    • Dimensions: 12x11
    Bonus room
    • Level: Lower
    • Dimensions: 12x11
    Den
    • Level: Main
    • Dimensions: 12x9
    Entry foyer
    • Level: Main
    • Dimensions: 16x7
    Family room
    • Level: Main
    • Dimensions: 25x14
    Game room
    • Level: Lower
    • Dimensions: 27x26
    Kitchen
    • Level: Main
    • Dimensions: 24x12
    Laundry
    • Level: Main
    Heating
    • Forced Air, Gas
    Cooling
    • Central Air, Electric
    Appliances
    • Included: Some Gas Appliances, Dishwasher, Disposal, Microwave, Refrigerator, Stove
    Features
    • Kitchen Island, Pantry, Window Treatments
    • Flooring: Other, Tile, Carpet
    • Windows: Multi Pane, Screens, Window Treatments
    • Basement: Finished,Walk-Out Access
    • Number of fireplaces: 1
    • Fireplace features: Gas, Family/Living/Great Room
    Interior area
    • Total structure area: 3,004
    • Total interior livable area: 3,004 sqft

    Property

    Parking
    • Total spaces: 2
    • Parking features: Attached, Garage, Garage Door Opener
    • Has attached garage: Yes
    Features
    • Levels: Two
    • Stories: 2
    Lot
    • Size: 0.32 Acres
    • Dimensions: 38 x 126
    Details
    • Parcel number: 1400101100001300

    Construction

    Type & style
    • Home type: SingleFamily
    • Architectural style: French Provincial,Two Story
    • Property subtype: Single Family Residence
    Materials
    • Brick, Vinyl Siding
    • Roof: Asphalt
    Condition
    • Resale
    • Year built: 2018

    Utilities & green energy

    • Sewer: Public Sewer
    • Water: Public

    Community & HOA

    Community
    • Security: Security System
    • Subdivision: Overlook/Southpointe
    HOA
    • Has HOA: Yes
    • HOA fee: $76 quarterly
    Location
    • Region: Canonsburg

    Financial & listing details

    • Price per square foot: $228/sqft
    • Tax assessed value: $401,100
    • Annual tax amount: $6,754
    • Date on market: 8/1/2025

    Price history

    DateEventPrice
    9/19/2025Sold$685,000+3.9%$228/sqft
    Source: WPMLS #1714070 Report a problem
    9/19/2025Pending sale$659,000$219/sqft
    Source: WPMLS #1714070 Report a problem
    8/5/2025Contingent$659,000$219/sqft
    Source: WPMLS #1714070 Report a problem
    8/1/2025Listed for sale$659,000+43%$219/sqft
    Source: WPMLS #1714070 Report a problem
    6/11/2018Sold$460,885$153/sqft
    Source: Public Record Report a problem

    Public tax history

    YearProperty taxesTax assessment
    2026$6,961 +3.1%$401,100
    2025$6,754 +4%$401,100
    2024$6,494 $401,100
    2023$6,494 +1.9%$401,100
    2022$6,371 $401,100
    2021$6,371 +1.9%$401,100
    2020$6,249 $401,100
    2018-- --
    2017-- --
    Find assessor info on the county website

    Neighborhood: Southpointe

    Nearby schools

    GreatSchools rating
    Schools provided by the listing agent
    • District: Canon McMillan

    Source: WPMLS. This data may not be complete. We recommend contacting the local school district to confirm school assignments for this home.

    Sell for more on Zillow
    Get a Zillow Showcase℠ listing at no additional cost and you could sell for .
    $695,000
    2% more
    +$13,900
    With Zillow Showcase(estimated)
    $708,900
    Sell for more on Zillow
    Get a Zillow Showcase℠ listing at no additional cost and you could sell for .
    $695,000
    2% more
    +$13,900
    With Zillow Showcase(estimated)
    $708,900