Maintenance-free living meets luxury lakefront living at Waters Edge. Beautifully renovated and thoughtfully designed, this exceptional residence offers a main-level primary suite, first-floor laundry, generous living space, and upscale finishes, all overlooking Canonsburg Lake in the heart of Peters Township.
Soaring vaulted ceilings, skylights, expansive windows, and rich hardwood flooring create a bright, inviting atmosphere. Spacious living and dining areas center around an elegant gas fireplace, creating a comfortable setting for everyday living and entertaining.
The beautifully renovated kitchen blends timeless design with exceptional functionality, showcasing custom cabinetry, leathered granite countertops, a designer tile backsplash, peninsula seating, and a premium GE Café® stainless steel appliance package, including a gas range, French door refrigerator, built-in microwave, dishwasher, and built-in wine refrigerator.
Overlooking the great room, the spacious loft provides exceptional flexibility as a home office, reading lounge, or additional living space.
Designed for entertaining, the finished walkout lower level features a custom bar with a second wine refrigerator, a spacious recreation area anchored by a striking stone gas fireplace, a full bath, and two versatile bonus rooms offering plenty of flexibility. An expansive unfinished area provides outstanding storage or additional usable space.
Outdoor living is equally impressive with two private decks offering peaceful wooded surroundings and views of Canonsburg Lake. Community lake access, including a kayak launch, and an exclusive neighborhood walking path make it easy to enjoy the natural beauty just beyond your door.
Additional highlights include a two-car attached garage, generous storage throughout, and two gas fireplaces.
Located within the Peters Township School District, Waters Edge offers a peaceful lakefront setting with exceptional convenience to restaurants, grocery stores, coffee shops, and shopping at Donaldson's Crossroads and Waterdam Plaza.
For sale
Price cut: $5K (9/24)
$539,900
206 Waterside Dr, McMurray, PA 15317
3beds
2,480sqft
Townhouse
Built in 1991
1,742 Square Feet Lot
$-- Zestimate®
$218/sqft
$500/mo HOA
What's special
Two gas fireplacesElegant gas fireplaceTwo private decksThoughtfully designedOverlooking canonsburg lakeSpacious loftMain-level suite
- 81 days
- 522
- 32
Zillow last checked:
Listing updated:
Listed by:
Stacie Williams 724-519-7505,
RE/MAX SELECT REALTY 724-933-6300
Source: WPMLS,MLS#: 1767435 Originating MLS: West Penn Multi-List
Originating MLS: West Penn Multi-ListFacts & features
Interior
Bedrooms & bathrooms
- Bedrooms: 3
- Bathrooms: 4
- Full bathrooms: 3
- 1/2 bathrooms: 1
Primary bedroom
- Level: Main
- Dimensions: 14x13
Bedroom 2
- Level: Upper
- Dimensions: 15x12
Bedroom 3
- Level: Upper
- Dimensions: 16x11
Bonus room
- Level: Lower
Den
- Level: Lower
Dining room
- Level: Main
- Dimensions: 12x11
Entry foyer
- Level: Main
Family room
- Level: Lower
- Dimensions: 31x13
Kitchen
- Level: Main
Laundry
- Level: Main
Living room
- Level: Main
- Dimensions: 15x12
Heating
- Gas
Cooling
- Central Air
Features
- Basement: Finished,Walk-Out Access
- Number of fireplaces: 2
- Fireplace features: Gas
Interior area
- Total structure area: 2,480
- Total interior livable area: 2,480 sqft
Video & virtual tour
Property
Parking
- Total spaces: 2
- Parking features: Attached, Garage
- Has attached garage: Yes
Features
- Levels: One and One Half
- Stories: 1.5
- On waterfront: Yes
- Waterfront features: Lake, Lake Front, Water Access, Waterfront
Lot
- Size: 1,742 Square Feet
- Dimensions: 25 x 58 x 26 x 58
Details
- Parcel number: 5400102800000102D
Construction
Type & style
- Home type: Townhouse
- Architectural style: Contemporary
- Property subtype: Townhouse
Materials
- Roof: Asphalt
Condition
- Resale
- Year built: 1991
Utilities & green energy
- Sewer: Public Sewer
- Water: Public
Community & HOA
HOA
- Has HOA: Yes
- HOA fee: $500 monthly
Location
- Region: Mcmurray
Financial & listing details
- Price per square foot: $218/sqft
- Tax assessed value: $275,100
- Annual tax amount: $5,684
- Date on market: 7/30/2026
Estimated market value
Not available
Estimated sales range
Not available
Not available
Price history
| Date | Event | Price |
|---|---|---|
| 9/24/2026 | Price change | $539,900-0.9%$218/sqft |
Source:  WPMLS #1767435 Report a problem WPMLS #1767435 Report a problem | ||
| 8/28/2026 | Price change | $544,900-0.9%$220/sqft |
Source: WPMLS #1767435 Report a problem | ||
| 7/30/2026 | Listed for sale | $549,900+10%$222/sqft |
Source: WPMLS #1767435 Report a problem | ||
| 11/25/2024 | Sold | $500,000+1%$202/sqft |
Source: WPMLS #1675869 Report a problem | ||
| 10/18/2024 | Pending sale | $495,000$200/sqft |
Source: WPMLS #1675869 Report a problem | ||
| 10/18/2024 | Contingent | $495,000$200/sqft |
Source: WPMLS #1675869 Report a problem | ||
| 10/13/2024 | Listed for sale | $495,000+59.7%$200/sqft |
Source: WPMLS #1675869 Report a problem | ||
| 9/1/2020 | Sold | $310,000-3.1%$125/sqft |
Source: WPMLS #1436523 Report a problem | ||
| 7/16/2020 | Pending sale | $320,000$129/sqft |
Source: Howard Hanna - Washington #1436523 Report a problem | ||
| 6/9/2020 | Price change | $320,000-8.5%$129/sqft |
Source: Howard Hanna - Washington #1436523 Report a problem | ||
| 5/20/2020 | Listed for sale | $349,900+1.4%$141/sqft |
Source: HOWARD HANNA WASHINGTON OFFICE #1436523 Report a problem | ||
| 2/17/2020 | Listing removed | $345,000$139/sqft |
Source: Owner Report a problem | ||
| 11/23/2019 | Price change | $345,000-2.8%$139/sqft |
Source: Owner Report a problem | ||
| 9/2/2019 | Listed for sale | $355,000+64.4%$143/sqft |
Source: Owner Report a problem | ||
| 4/3/2001 | Sold | $216,000$87/sqft |
Source: Public Record Report a problem | ||
Public tax history
| Year | Property taxes | Tax assessment |
|---|---|---|
| 2026 | $5,684 +5.9% | $275,100 |
| 2025 | $5,364 | $275,100 |
| 2024 | $5,364 | $275,100 |
| 2023 | $5,364 +4.2% | $275,100 |
| 2022 | $5,147 +0.4% | $275,100 |
| 2021 | $5,126 +4.3% | $275,100 |
| 2020 | $4,914 +635.1% | $275,100 |
| 2018 | $669 +1317.5% | $275,100 |
| 2017 | $47 | $275,100 +620% |
| 2016 | -- | $38,210 |
| 2015 | -- | $38,210 |
| 2014 | $951 | $38,210 |
| 2013 | $951 | $38,210 |
| 2012 | -- | $38,210 |
| 2011 | -- | $38,210 |
| 2010 | -- | $38,210 -19.6% |
| 2009 | -- | $47,500 |
| 2008 | -- | $47,500 |
| 2007 | -- | $47,500 |
| 2006 | -- | $47,500 |
| 2005 | -- | $47,500 |
| 2004 | -- | $47,500 |
| 2003 | -- | $47,500 |
| 2002 | -- | $47,500 |
| 2000 | -- | $47,500 |
Find assessor info on the county website
Monthly payment
Est. payment
Payment breakdown
Explore the cost of this home by adjusting the details. Changes won't be saved.Climate risks
Neighborhood: 15317
Nearby schools
Schools provided by the listing agent
- District: Peters Twp
Source: WPMLS. This data may not be complete. We recommend contacting the local school district to confirm school assignments for this home.
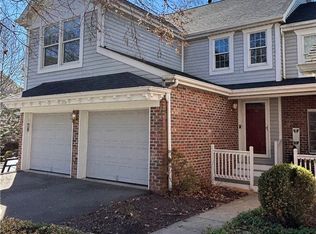
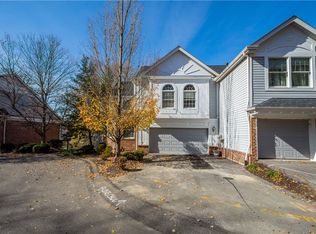

Similar homes
- $440,0003 bd4 ba2.9k sqft2007 Overlook Ct, Canonsburg, PA 15317For Sale
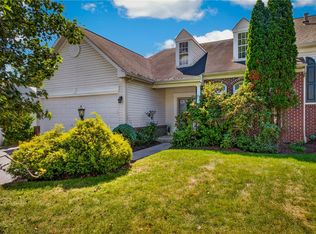 MLS ID #1773610, Brenda Deems. WPMLS
 - $499,0004 bd3 ba2.3k sqft95 William Dr, Canonsburg, PA 15317New Construction
 MLS ID #1761938, Dana Christoff. WPMLS
 - $419,9004 bd3 ba2.1k sqft437 Hunting Creek Rd, Canonsburg, PA 15317For Sale
 MLS ID #1766371, Judi Agostinelli. WPMLS
 - $365,7503 bd3 ba1.8k sqft467 Hunting Creek Rd, Canonsburg, PA 15317For Sale
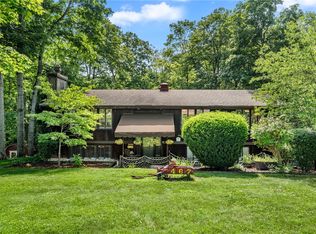 MLS ID #1764234, Michelle Blume. WPMLS
