Welcome to this stunning 3-bedroom, 2-full and 2-half-bath townhouse, perfectly situated in a beautiful community featuring a private putting green and picturesque surroundings. Designed for both comfortable everyday living and effortless entertaining, this exceptional home offers an impressive combination of style, space, and functionality.
The heart of the home is the breathtaking two-story living and dining area, featuring soaring ceilings that create an incredible sense of openness and natural light. The spacious first-floor primary suite provides the convenience of one-level living, complete with an en-suite bath and generous closet space.
Upstairs, you'll find two additional bedrooms, a full bathroom, large storage area and versatile space overlooking the dramatic living area below. The finished lower level offers a huge basement with endless possibilities for a recreation room, home gym, office, media area, or additional living space, along with convenient half-bath access.
Step outside onto the stunning deck and take in beautiful views overlooking the community putting green — the perfect setting for morning coffee, evening drinks, or entertaining guests. The thoughtfully designed outdoor space adds another dimension to this already exceptional home.
Located in a beautiful neighborhood with great community amenities, this townhouse offers the perfect blend of luxury, convenience, and low-maintenance living. Don't miss the opportunity to make this exceptional property your new home!
For sale
$455,000
2007 Overlook Ct, Canonsburg, PA 15317
3beds
2,970sqft
Townhouse
Built in 2004
9,147 Square Feet Lot
$-- Zestimate®
$153/sqft
$75/mo HOA
What's special
Thoughtfully designed outdoor spaceStunning deckPicturesque surroundingsPrivate putting greenSpacious first-floor primary suiteSoaring ceilingsLarge storage area
- 19 days
- 1,091
- 50
Likely to sell faster than
Zillow last checked:
Listing updated:
Listed by:
Brenda Deems 724-941-3340,
BERKSHIRE HATHAWAY THE PREFERRED REALTY 724-941-3340
Source: WPMLS,MLS#: 1773610 Originating MLS: West Penn Multi-List
Originating MLS: West Penn Multi-ListFacts & features
Interior
Bedrooms & bathrooms
- Bedrooms: 3
- Bathrooms: 4
- Full bathrooms: 2
- 1/2 bathrooms: 2
Primary bedroom
- Level: Main
- Dimensions: 17x14
Bedroom 2
- Level: Upper
- Dimensions: 16x13
Bedroom 3
- Level: Upper
- Dimensions: 14x13
Den
- Level: Lower
- Dimensions: 13x11
Dining room
- Level: Main
Entry foyer
- Level: Main
Game room
- Level: Lower
- Dimensions: 42x20
Kitchen
- Level: Main
- Dimensions: 18x13
Laundry
- Level: Main
- Dimensions: 11x7
Living room
- Level: Main
- Dimensions: 27x13
Heating
- Forced Air, Gas
Appliances
- Included: Some Gas Appliances, Dishwasher, Disposal, Microwave, Refrigerator, Stove
Features
- Flooring: Carpet, Ceramic Tile, Hardwood
- Basement: Finished,Walk-Out Access
Interior area
- Total structure area: 2,970
- Total interior livable area: 2,970 sqft
Video & virtual tour
Property
Parking
- Total spaces: 2
- Parking features: Built In, Garage Door Opener
- Has attached garage: Yes
Features
- Levels: Two
- Stories: 2
- Pool features: None
Lot
- Size: 9,147 Square Feet
- Dimensions: 0.21
Details
- Parcel number: 5200020800003804
Construction
Type & style
- Home type: Townhouse
- Architectural style: Colonial,Two Story
- Property subtype: Townhouse
Materials
- Frame
- Roof: Asphalt
Condition
- Resale
- Year built: 2004
Utilities & green energy
- Sewer: Public Sewer
- Water: Public
Community & HOA
HOA
- Has HOA: Yes
- HOA fee: $75 monthly
Location
- Region: Canonsburg
Financial & listing details
- Price per square foot: $153/sqft
- Tax assessed value: $353,800
- Annual tax amount: $6,231
- Date on market: 9/9/2026
Estimated market value
Not available
Estimated sales range
Not available
Not available
Price history
| Date | Event | Price |
|---|---|---|
| 9/9/2026 | Listed for sale | $455,000+8.3%$153/sqft |
Source:  WPMLS #1773610 Report a problem WPMLS #1773610 Report a problem | ||
| 4/29/2022 | Sold | $420,000+8%$141/sqft |
Source: WPMLS #1543649 Report a problem | ||
| 3/28/2022 | Contingent | $389,000$131/sqft |
Source: WPMLS #1543649 Report a problem | ||
| 3/21/2022 | Listed for sale | $389,000+26.7%$131/sqft |
Source: WPMLS #1543649 Report a problem | ||
| 10/7/2013 | Sold | $307,000$103/sqft |
Source: Public Record Report a problem | ||
Public tax history
| Year | Property taxes | Tax assessment |
|---|---|---|
| 2026 | $6,231 +3% | $353,800 |
| 2025 | $6,048 +4% | $353,800 |
| 2024 | $5,818 +1.4% | $353,800 |
| 2023 | $5,739 +30.7% | $353,800 +28.2% |
| 2022 | $4,392 | $276,000 |
| 2021 | $4,392 +5.3% | $276,000 |
| 2020 | $4,170 +521.8% | $276,000 |
| 2018 | $671 +1570% | $276,000 |
| 2017 | $40 -99% | $276,000 +726.1% |
| 2016 | $3,942 | $33,411 |
| 2015 | $3,942 +224.3% | $33,411 |
| 2014 | $1,215 | $33,411 |
| 2013 | $1,215 | $33,411 |
| 2012 | -- | $33,411 |
| 2011 | -- | $33,411 |
| 2010 | -- | $33,411 |
| 2009 | -- | $33,411 |
| 2008 | -- | $33,411 |
| 2007 | -- | $33,411 |
| 2006 | -- | $33,411 |
| 2005 | -- | $33,411 |
Find assessor info on the county website
Monthly payment
Est. payment
Payment breakdown
Explore the cost of this home by adjusting the details. Changes won't be saved.Climate risks
Neighborhood: 15317
Nearby schools
Schools provided by the listing agent
- District: Canon McMillan
Source: WPMLS. This data may not be complete. We recommend contacting the local school district to confirm school assignments for this home.

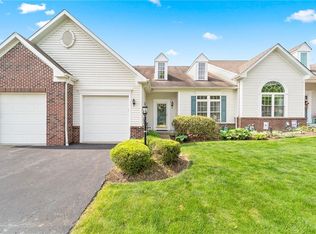
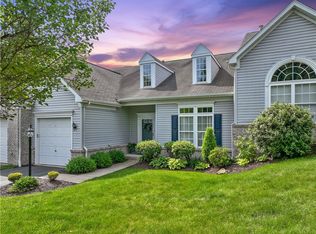
Similar homes
- $478,0004 bd3 ba2.8k sqft2076 Majestic Dr, Canonsburg, PA 15317For Sale
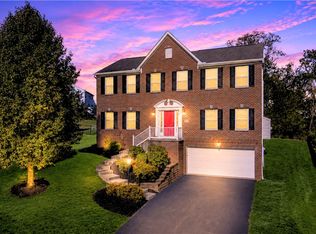 MLS ID #1753006, Nichole Merrell. WPMLS
 - $419,9004 bd3 ba2.1k sqft437 Hunting Creek Rd, Canonsburg, PA 15317For Sale
 MLS ID #1766371, Judi Agostinelli. WPMLS
 - $489,9004 bd4 ba2.4k sqft1342 Morgan Cir, Canonsburg, PA 15317For Sale
 MLS ID #1761670, Krista Sipos. WPMLS
 - $539,9003 bd4 ba2.4k sqft206 Waterside Dr, McMurray, PA 15317For Sale
 MLS ID #1767435, Stacie Williams. WPMLS
