Townhome with Exceptional Main-Level Living!
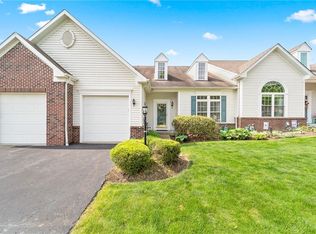
Welcome to this beautifully maintained townhome offering spacious, thoughtfully designed living with an open floor plan and quality updates throughout. Step into the impressive living room featuring soaring vaulted ceilings w/dormer windows that fill the space with natural light, gleaming hardwood floors, and a three-sided gas fireplace shared with the dining area (or reading nook)*creating a warm and inviting setting for everyday living and entertaining.
The updated gourmet kitchen is sure to impress with Granite countertops, stainless steel appliances, tile backsplash, recessed lighting, abundant cabinetry and a large pantry. The kitchen opens seamlessly to the dining room & bright morning room, highlighted by a wall of windows and access to the private, maintenance-free Trex deck overlooking the community putting green**perfect for relaxing or entertaining.
The spacious main-level primary suite features a tray ceiling, large walk-in closet, and a newly remodeled private bath with a walk-in solid surface shower and double maple vanities with quartz countertops. Convenient main-level laundry (washer and dryer stay) and a mudroom add to the functionality of this well-designed home.
The upper level offers a generous loft/den area, two additional spacious bedrooms**each with walk-in closet**a full bathroom, and additional storage closets.
The expansive lower level provides endless possibilities and could easily be finished as a game room, home theater, exercise area, office, or additional living space. It is also plumbed for a full bathroom, offering even more potential.
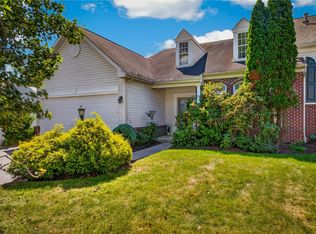
Since purchasing, the current owners have completed numerous improvements, including a NEWER roof, newer front parking pad, Nature Stone garage floor, NEWER remodeled primary bathroom, light fixtures, and interior painting.
Conveniently located just minutes from Route 19, I-79, and Southpointe, with an easy commute to Downtown Pittsburgh and Pittsburgh International Airport. Enjoy nearby Peters Lake Park for walking, kayaking, and outdoor recreation. Mins. to Lindenwood Golf club! Low monthly HOA and Low Washington Co. taxes!
One-year Achosa Home Warranty included!
Under contract
$414,900
2005 Overlook Ct, Canonsburg, PA 15317
3beds
1,925sqft
Townhouse
Built in 2004
4,356 Square Feet Lot
$410,700 Zestimate®
$216/sqft
$75/mo HOA
What's special
Newer front parking padWall of windowsNewer roofExpansive lower levelSpacious main-level primary suiteInterior paintingNewer remodeled primary bathroom
- 46 days
- 113
- 0
Zillow last checked:
Listing updated:
Listed by:
Marjory Stawiarski 724-260-5686,
RE/MAX HOME CENTER 724-260-5686
Source: WPMLS,MLS#: 1776915 Originating MLS: West Penn Multi-List
Facts & features
Interior
Bedrooms & bathrooms
- Bedrooms: 3
- Bathrooms: 3
- Full bathrooms: 2
- 1/2 bathrooms: 1
Primary bedroom
- Level: Upper
- Dimensions: 17x13
Bedroom 2
- Level: Upper
- Dimensions: 16x13
Bedroom 3
- Level: Upper
- Dimensions: 14x12
Den
- Level: Upper
- Dimensions: 14x12
Dining room
- Level: Main
- Dimensions: 13x10
Family room
- Level: Main
- Dimensions: 15x10
Kitchen
- Level: Main
- Dimensions: 16x13
Laundry
- Level: Main
- Dimensions: 11x07
Living room
- Level: Main
- Dimensions: 17x13
Heating
- Forced Air, Gas
Cooling
- Central Air
Appliances
- Included: Some Gas Appliances, Cooktop, Dryer, Dishwasher, Disposal, Microwave, Refrigerator, Washer
Features
- Window Treatments
- Flooring: Ceramic Tile, Hardwood, Carpet
- Windows: Window Treatments
- Basement: Unfinished,Walk-Out Access
- Number of fireplaces: 1
- Fireplace features: Gas
Interior area
- Total structure area: 1,925
- Total interior livable area: 1,925 sqft
Video & virtual tour
Property
Parking
- Total spaces: 2
- Parking features: Attached, Garage, Off Street, Garage Door Opener
- Has attached garage: Yes
Features
- Levels: Two
- Stories: 2
- Pool features: None
Lot
- Size: 4,356 Square Feet
- Dimensions: 0.1
Details
- Parcel number: 5200020800003803
Construction
Type & style
- Home type: Townhouse
- Architectural style: Colonial,Two Story
- Property subtype: Townhouse
Materials
- Brick
- Roof: Asphalt
Condition
- Resale
- Year built: 2004
Details
- Warranty included: Yes
Utilities & green energy
- Sewer: Public Sewer
- Water: Public
Community & HOA
Community
- Subdivision: Linden Vue
HOA
- Has HOA: Yes
- HOA fee: $75 monthly
Location
- Region: Canonsburg
Financial & listing details
- Price per square foot: $216/sqft
- Tax assessed value: $259,100
- Annual tax amount: $4,563
- Date on market: 10/1/2026
Estimated market value
$410,700
$390,000 - $431,000
$2,326/mo
Price history
| Date | Event | Price |
|---|---|---|
| 10/25/2026 | Pending sale | $414,900$216/sqft |
Source:  WPMLS #1776915 Report a problem | ||
| 10/10/2026 | Contingent | $414,900$216/sqft |
Source: WPMLS #1776915 Report a problem | ||
| 10/1/2026 | Listed for sale | $414,900+9.2%$216/sqft |
Source: WPMLS #1776915 Report a problem | ||
| 8/28/2023 | Sold | $379,900$197/sqft |
Source: WPMLS #1614760 Report a problem | ||
| 7/19/2023 | Contingent | $379,900$197/sqft |
Source: WPMLS #1614760 Report a problem | ||
| 7/14/2023 | Listed for sale | $379,900+42.6%$197/sqft |
Source: WPMLS #1614760 Report a problem | ||
| 8/14/2015 | Sold | $266,500-4.8%$138/sqft |
Source: WPMLS #1058929 Report a problem | ||
| 6/9/2015 | Price change | $279,900-3.4%$145/sqft |
Source: Coldwell Banker Real Estate Services - Peters Township #1058929 Report a problem | ||
| 5/24/2015 | Listed for sale | $289,900+23.4%$151/sqft |
Source: Coldwell Banker Real Estate Services - Peters Township #1058929 Report a problem | ||
| 2/23/2010 | Sold | $235,000-6%$122/sqft |
Source: Public Record Report a problem | ||
| 1/12/2010 | Listed for sale | $249,900+13.6%$130/sqft |
Source: Renee Rose-modrak #764903 Report a problem | ||
| 3/31/2006 | Sold | $220,000$114/sqft |
Source: Public Record Report a problem | ||
Public tax history
| Year | Property taxes | Tax assessment |
|---|---|---|
| 2026 | $4,563 +3% | $259,100 |
| 2025 | $4,429 +19.7% | $259,100 +15.1% |
| 2024 | $3,702 +1.4% | $225,100 |
| 2023 | $3,651 +1.9% | $225,100 |
| 2022 | $3,582 | $225,100 |
| 2021 | $3,582 +5.3% | $225,100 |
| 2020 | $3,401 +521.8% | $225,100 |
| 2018 | $547 +1570.2% | $225,100 |
| 2017 | $33 -99% | $225,100 +668.8% |
| 2016 | $3,356 | $29,281 |
| 2015 | $3,356 +215.1% | $29,281 |
| 2014 | $1,065 | $29,281 |
| 2013 | $1,065 | $29,281 |
| 2012 | -- | $29,281 |
| 2011 | -- | $29,281 |
| 2010 | -- | $29,281 |
| 2009 | -- | $29,281 |
| 2008 | -- | $29,281 |
| 2007 | -- | $29,281 |
| 2006 | -- | $29,281 |
| 2005 | -- | $29,281 |
Find assessor info on the county website
Monthly payment
Est. payment
Payment breakdown
Explore the cost of this home by adjusting the details. Changes won't be saved.Climate risks
Neighborhood: 15317
Nearby schools
Schools provided by the listing agent
- District: Canon McMillan
Source: WPMLS. This data may not be complete. We recommend contacting the local school district to confirm school assignments for this home.
Similar homes
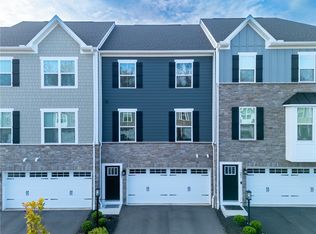
- $399,9003 bd3 ba2k sqft203 Scenic Dr, Canonsburg, PA 15317For Sale
 MLS ID #1781394, Bonnie Hyslop. WPMLS
- $359,9003 bd3 ba1.8k sqft1066 Woodlawn Dr, Canonsburg, PA 15317For Sale
 MLS ID #1771327, Gayle Blonar. WPMLS
- $395,0003 bd3 ba1.8k sqft505 Brookfield Ct, Canonsburg, PA 15317For Sale
 MLS ID #1780036, Rich Dallas. WPMLS
- $355,0003 bd3 ba1.7k sqft458 Greenwood Dr, Canonsburg, PA 15317For Sale
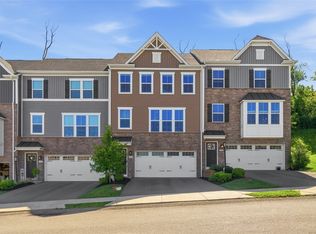 MLS ID #1781841, Jordan Jankowski. WPMLS
