Luxury meets timeless cohesive design in this stunning home featuring an exterior with brick and stone and an interior featuring a distinctive open floor plan. A grand two-story foyer with mesmerizing cathedral-ceilings and a wooden staircase with wrought iron railings welcomes you to endless beautiful spaces throughout- all illuminated by thoughtfully curated lighting and natural light to bring the outside in on the days you aren't outside relaxing under the comfortable and cozy covered rear porch. From the entry, the expansive open layout offers exceptional flexibility, allowing the space to be tailored to any lifestyle and adapt to any and all uses-whether as a formal living room, conversation lounge, elegant formal dining area, sophisticated office, play area, etc. Curate them all within the open space! Let's talk about the custom kitchen that features stainless steel appliances, granite countertops, wooden cabinets, a modern backsplash, and a kitchen island designed for refined, effortless entertaining. The kitchen flows seamlessly into the breakfast nook/eat-in area open to and overlooking the spacious family room with a modern ceramic surround gas fireplace as a stand out focal point. With first-floor laundry, first-floor powder room, first-floor layout versatility, generously sized bedrooms all on the upper level(including 2 full baths on upper level, one in which is the primary ensuite with WIC in primary bedroom), 2-car attached garage, level drive, and a finished lower level(including a full bath) that expands elevated living space and endless opportunities--from hosting and entertaining to fitness, media, office, or guest accommodations; this home offers the perfect blend of style, comfort, versatility, and convenience. Experience refined living in Peters Township's coveted Juniper Woods--There's only one way...301 Juniper Way! Your opportunity to luxury living starts here.
For sale
Price cut: $30K (7/28)
$549,000
301 Juniper Way, McMurray, PA 15317
3beds
2,237sqft
Single Family Residence
Built in 2021
0.28 Acres Lot
$548,000 Zestimate®
$245/sqft
$33/mo HOA
What's special
Level driveThoughtfully curated lightingFirst-floor powder roomNatural lightGrand two-story foyerFirst-floor laundryDistinctive open floor plan
- 170 days
- 1,432
- 83
Zillow last checked:
Listing updated:
Listed by:
Gina Liptak 724-933-6300,
RE/MAX SELECT REALTY 724-933-6300
Source: WPMLS,MLS#: 1749529 Originating MLS: West Penn Multi-List
Originating MLS: West Penn Multi-ListFacts & features
Interior
Bedrooms & bathrooms
- Bedrooms: 3
- Bathrooms: 4
- Full bathrooms: 3
- 1/2 bathrooms: 1
Primary bedroom
- Level: Upper
- Dimensions: 16x15
Bedroom 2
- Level: Upper
- Dimensions: 13x13
Bedroom 3
- Level: Upper
- Dimensions: 11x13
Bonus room
- Level: Lower
- Dimensions: 10x23
Den
- Level: Lower
- Dimensions: 12x12
Dining room
- Level: Main
- Dimensions: 11x10
Entry foyer
- Level: Main
- Dimensions: 5x10
Family room
- Level: Main
- Dimensions: 19x14
Game room
- Level: Lower
- Dimensions: 29x18
Kitchen
- Level: Main
- Dimensions: 17x11
Laundry
- Level: Main
- Dimensions: 6x6
Living room
- Level: Main
- Dimensions: 13x16
Heating
- Forced Air, Gas
Cooling
- Central Air, Electric
Appliances
- Included: Some Gas Appliances, Dryer, Dishwasher, Disposal, Microwave, Refrigerator, Stove, Washer
Features
- Kitchen Island
- Flooring: Ceramic Tile, Vinyl, Carpet
- Basement: Finished,Walk-Out Access
- Number of fireplaces: 1
- Fireplace features: Gas
Interior area
- Total structure area: 2,237
- Total interior livable area: 2,237 sqft
Video & virtual tour
Property
Parking
- Total spaces: 2
- Parking features: Attached, Garage, Off Street, Garage Door Opener
- Has attached garage: Yes
Features
- Levels: Two
- Stories: 2
- Pool features: None
Lot
- Size: 0.28 Acres
- Dimensions: 174 x 70
Details
- Parcel number: 5400031200003800
Construction
Type & style
- Home type: SingleFamily
- Architectural style: Two Story
- Property subtype: Single Family Residence
Materials
- Brick, Stone
- Roof: Composition
Condition
- Resale
- Year built: 2021
Utilities & green energy
- Sewer: Public Sewer
- Water: Public
Community & HOA
Community
- Subdivision: Juniper Woods
HOA
- Has HOA: Yes
- HOA fee: $400 annually
Location
- Region: Mcmurray
Financial & listing details
- Price per square foot: $245/sqft
- Tax assessed value: $490,400
- Annual tax amount: $10,132
- Date on market: 4/21/2026
Estimated market value
$548,000
$521,000 - $575,000
$3,373/mo
Price history
| Date | Event | Price |
|---|---|---|
| 8/30/2026 | Listed for sale | $549,000$245/sqft |
Source:  WPMLS #1749529 Report a problem WPMLS #1749529 Report a problem | ||
| 8/22/2026 | Pending sale | $549,000$245/sqft |
Source: WPMLS #1749529 Report a problem | ||
| 7/28/2026 | Price change | $549,000-5.2%$245/sqft |
Source: WPMLS #1749529 Report a problem | ||
| 6/15/2026 | Price change | $579,000-3.5%$259/sqft |
Source: WPMLS #1749529 Report a problem | ||
| 5/16/2026 | Price change | $599,900-3.2%$268/sqft |
Source: WPMLS #1749529 Report a problem | ||
| 4/21/2026 | Listed for sale | $620,000+14.8%$277/sqft |
Source: WPMLS #1749529 Report a problem | ||
| 6/17/2022 | Sold | $540,000$241/sqft |
Source: Public Record Report a problem | ||
Public tax history
| Year | Property taxes | Tax assessment |
|---|---|---|
| 2026 | $10,132 +5.9% | $490,400 |
| 2025 | $9,563 | $490,400 |
| 2024 | $9,563 | $490,400 |
| 2023 | $9,563 +326.3% | $490,400 +309% |
| 2022 | $2,243 +0.4% | $119,900 |
| 2021 | $2,234 | $119,900 |
| 2020 | -- | -- |
Find assessor info on the county website
Monthly payment
Est. payment
Payment breakdown
Explore the cost of this home by adjusting the details. Changes won't be saved.Climate risks
Neighborhood: 15317
Nearby schools
Schools provided by the listing agent
- District: Peters Twp
Source: WPMLS. This data may not be complete. We recommend contacting the local school district to confirm school assignments for this home.
Similar homes

- $539,9004 bd4 ba2.6k sqft304 Rose Hill Ct, Canonsburg, PA 15317For Sale
 MLS ID #1777834, Lauren Dymond. WPMLS
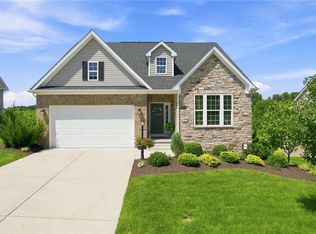
 - $600,0002 bd2 ba1.5k sqft114 Greystone Dr, Canonsburg, PA 15317For Sale
 MLS ID #1766635, Kaitlyn Zediker. WPMLS
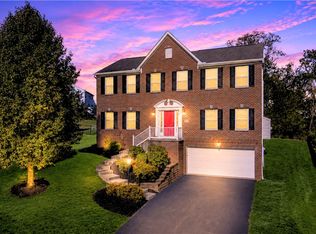
 - $478,0004 bd3 ba2.8k sqft2076 Majestic Dr, Canonsburg, PA 15317For Sale
 MLS ID #1753006, Nichole Merrell. WPMLS
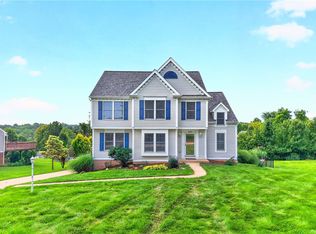
 - $510,0004 bd4 ba2.4k sqft121 Pine Nut Dr, Eighty Four, PA 15330For Sale
 MLS ID #1770563, Linda Baldini. WPMLS
