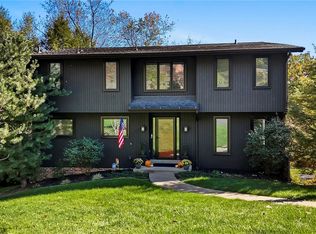
Incredible Renovation on Over an Acre of Pristine Privacy that you must see! Oversized Covered Front Porch with Cathedral Cedar Ceiling. LVP Flooring Throughout Main Level. Beautiful Kitchen Features Custom Wood Cabinetry, Quartz Countertops, Ceramic Tile Backsplash, Stainless Steel Appliances, and Island with Seating for Four! Bright Family Room with High Ceilings, Recessed Lighting, Crown Moulding and Door Leading to Deck. Main Level Office plus Powder Room. Primary Bedroom with Gorgeous En-Suite Bathroom Featuring Ceramic Tile Shower and Floors, Plus Double Sink Vanity. Convenient Second-Level Laundry Room! Three Additional Bedrooms Complete the Second Level. Finished Lower-Level Game Room with Powder Room and Shower. Side Composite Deck with Cathedral Ceiling and Recessed Lighting Provides Additional Outdoor Living Space. Oversized 30 x 50 Storage Building with amazing potential for workshop, equipment or big boy toys! Convenient Location with Easy Access to I-79! All Plumbing, Electrical, Insulation, Drywall, Windows, Doors, Decks, Kitchen, Bathrooms, Heating, Cooling, Roof, Driveway and Garage are New!
For sale
Price cut: $35K (10/5)
$715,000
3316 Washington Pike, Bridgeville, PA 15017
4beds
2,484sqft
Single Family Residence
Built in 1929
1.16 Acres Lot
$686,700 Zestimate®
$288/sqft
$-- HOA
What's special
Quartz countertopsMain level officeRecessed lightingCeramic tile backsplashDoor leading to deckDouble sink vanityConvenient second-level laundry room
- 44 days
- 1,651
- 106
Zillow last checked:
Listing updated:
Listed by:
John Geisler 412-833-5405,
COLDWELL BANKER REALTY 412-833-5405
Source: WPMLS,MLS#: 1773463 Originating MLS: West Penn Multi-List
Facts & features
Interior
Bedrooms & bathrooms
- Bedrooms: 4
- Bathrooms: 4
- Full bathrooms: 2
- 1/2 bathrooms: 2
Primary bedroom
- Level: Upper
- Dimensions: 15x14
Bedroom 2
- Level: Upper
- Dimensions: 14x12
Bedroom 3
- Level: Upper
- Dimensions: 13x11
Bedroom 4
- Level: Upper
- Dimensions: 12x10
Den
- Level: Main
- Dimensions: 10x09
Family room
- Level: Main
- Dimensions: 19x14
Game room
- Level: Lower
- Dimensions: 38x12
Kitchen
- Level: Main
- Dimensions: 40x13
Laundry
- Level: Upper
- Dimensions: 07x06
Heating
- Forced Air, Gas
Cooling
- Central Air, Electric
Appliances
- Included: Some Gas Appliances, Dishwasher, Disposal, Refrigerator, Stove
Features
- Flooring: Carpet, Ceramic Tile, Vinyl
- Basement: Finished,Walk-Out Access
Interior area
- Total structure area: 2,484
- Total interior livable area: 2,484 sqft
Video & virtual tour
Property
Parking
- Total spaces: 2
- Parking features: Detached, Garage, Garage Door Opener
- Has garage: Yes
Features
- Levels: Two
- Stories: 2
- Pool features: None
Lot
- Size: 1.16 Acres
- Dimensions: 1.16 Acres
Details
- Parcel number: 0398K00034000000
Construction
Type & style
- Home type: SingleFamily
- Architectural style: Colonial,Two Story
- Property subtype: Single Family Residence
Materials
- Stone, Vinyl Siding
- Roof: Composition
Condition
- Resale
- Year built: 1929
Utilities & green energy
- Sewer: Public Sewer
- Water: Public
Community & HOA
Location
- Region: Bridgeville
Financial & listing details
- Price per square foot: $288/sqft
- Tax assessed value: $89,100
- Annual tax amount: $3,685
- Date on market: 9/11/2026
Estimated market value
$686,700
$652,000 - $721,000
$2,267/mo
Price history
| Date | Event | Price |
|---|---|---|
| 10/5/2026 | Price change | $715,000-4.7%$288/sqft |
Source:  WPMLS #1773463 Report a problem | ||
| 9/11/2026 | Listed for sale | $750,000+275%$302/sqft |
Source: WPMLS #1773463 Report a problem | ||
| 5/15/2025 | Sold | $200,000$81/sqft |
Source: Public Record Report a problem | ||
Public tax history
| Year | Property taxes | Tax assessment |
|---|---|---|
| 2025 | $2,772 +7.8% | $71,100 |
| 2024 | $2,571 +664.5% | $71,100 |
| 2023 | $336 | $71,100 |
| 2022 | $336 | $71,100 |
| 2021 | $336 +2% | $71,100 |
| 2020 | $330 -2% | $71,100 |
| 2019 | $336 -50% | $71,100 |
| 2018 | $673 +2.7% | $71,100 |
| 2017 | $655 +94.7% | $71,100 |
| 2016 | $336 -85.8% | $71,100 |
| 2015 | $2,376 +995% | $71,100 |
| 2014 | $217 | $71,100 -4% |
| 2013 | -- | $74,100 +12.1% |
| 2012 | -- | $66,100 |
| 2011 | -- | $66,100 |
| 2010 | -- | $66,100 |
| 2009 | -- | $66,100 |
| 2008 | -- | $66,100 |
| 2007 | -- | $66,100 |
Find assessor info on the county website
Monthly payment
Est. payment
Payment breakdown
Explore the cost of this home by adjusting the details. Changes won't be saved.Climate risks
Neighborhood: 15017
Nearby schools
Schools provided by the listing agent
- District: South Fayette
Source: WPMLS. This data may not be complete. We recommend contacting the local school district to confirm school assignments for this home.
Similar homes
- $749,0004 bd4 ba2.9k sqft5837 Longview Cir, Bridgeville, PA 15017For Sale
 MLS ID #1778778, Jackie von Thun. WPMLS
- $689,9004 bd4 ba3k sqft3013 Westover Way, South Fayette, PA 15017For Sale
 MLS ID #1771223, Nick Bova. WPMLS
- $550,0004 bd3 ba2.7k sqft147 Jonathan Dr, McMurray, PA 15317For Sale
 MLS ID #1780085, Jim Dolanch. WPMLS
- $665,0005 bd3 ba2.2k sqft1820 Kent Rd, Upper St Clair, PA 15241For Sale
 MLS ID #1773931, Beth Thomas. WPMLS
