This Custom Built property is situated on a double lot on a quiet cul-de-sac street. Includes an inground pool and spacious backyard which is ideal for entertaining. It has been referred to by many as one of the more desirable properties in Jefferson Hills.
Upgrades include:
Baldwin Brass hardware throughout
Moen Fixtures (Lifetime Warranty)
Rain Bird Sprinkler System
Electric Dog Fence encircling the entire property
Whole House Humdifier
Smoke/Fire/Security Monitored by Guardian
Recessed Lighting throughout
Second Floor Laundry Room
Mud Room off of Garage
For sale
$753,000
3040 Thomas Jefferson Dr, Clairton, PA 15025
4beds
3,037sqft
:
Get pre-qualified$5,034/mo
Single Family Residence
Built in 2002
1 Acres Lot
$728,200 Zestimate®
$248/sqft
$-- HOA
What's special
Inground poolQuiet cul-de-sac streetDouble lotRecessed lighting throughoutRain bird sprinkler systemBaldwin brass hardware throughoutSecond floor laundry room
- 10 days |
- 1,903 |
- 55 |
Likely to sell faster than
Zillow last checked:
Listing updated:
Listed by:
Christopher Carr 855-885-4663,
HOMEZU 855-885-4663
Source: WPMLS,MLS#: 1768001 Originating MLS: West Penn Multi-List
Originating MLS: West Penn Multi-ListFacts & features
Interior
Bedrooms & bathrooms
- Bedrooms: 4
- Bathrooms: 5
- Full bathrooms: 4
- 1/2 bathrooms: 1
Primary bedroom
- Level: Upper
- Dimensions: 12x20
Bonus room
- Level: Upper
- Dimensions: 12x12
Dining room
- Level: Main
- Dimensions: 9x12
Family room
- Level: Main
- Dimensions: 10x20
Kitchen
- Level: Main
- Dimensions: 10x20
Living room
- Level: Main
- Dimensions: 9x12
Heating
- Forced Air, Gas
Cooling
- Central Air
Appliances
- Included: Some Electric Appliances, Cooktop, Dishwasher, Disposal, Microwave, Stove
Features
- Kitchen Island, Pantry
- Flooring: Ceramic Tile, Hardwood, Laminate
- Windows: Multi Pane, Screens
- Basement: Finished,Interior Entry
- Number of fireplaces: 1
- Fireplace features: Wood Burning
Interior area
- Total structure area: 3,037
- Total interior livable area: 3,037 sqft
Property
Parking
- Total spaces: 2
- Parking features: Attached, Garage, Garage Door Opener
- Has attached garage: Yes
Features
- Levels: Two
- Stories: 2
Lot
- Size: 1 Acres
- Dimensions: 186 x 245 x 248 x 190
Details
- Parcel number: 0662H00048000000
Construction
Type & style
- Home type: SingleFamily
- Architectural style: Two Story
- Property subtype: Single Family Residence
Materials
- Brick
- Roof: Asphalt
Condition
- Resale
- Year built: 2002
Community & HOA
Community
- Security: Security System
Location
- Region: Clairton
Financial & listing details
- Price per square foot: $248/sqft
- Tax assessed value: $367,700
- Annual tax amount: $12,952
- Date on market: 8/3/2026
Estimated market value
$728,200
$692,000 - $765,000
$2,720/mo
Price history
| Date | Event | Price |
|---|---|---|
| 8/3/2026 | Listed for sale | $753,000+2410%$248/sqft |
Source:  WPMLS #1768001 Report a problem WPMLS #1768001 Report a problem | ||
| 5/31/2006 | Sold | $30,000$10/sqft |
Source: Public Record Report a problem | ||
Public tax history
| Year | Property taxes | Tax assessment |
|---|---|---|
| 2025 | $12,468 +6.1% | $349,700 |
| 2024 | $11,756 +610.7% | $349,700 |
| 2023 | $1,654 | $349,700 |
| 2022 | $1,654 | $349,700 |
| 2021 | $1,654 +2% | $349,700 |
| 2020 | $1,621 -2% | $349,700 |
| 2019 | $1,654 -54.5% | $349,700 |
| 2018 | $3,633 | $349,700 |
| 2017 | $3,633 +119.7% | $349,700 |
| 2016 | $1,654 -83.1% | $349,700 |
| 2015 | $9,785 +594% | $349,700 |
| 2014 | $1,410 | $349,700 -0.9% |
| 2013 | -- | $352,700 +17.3% |
| 2012 | -- | $300,600 |
| 2011 | -- | $300,600 -4.8% |
| 2010 | -- | $315,600 |
| 2009 | -- | $315,600 +2.5% |
| 2008 | -- | $307,900 |
| 2007 | -- | $307,900 |
| 2006 | -- | $307,900 |
| 2005 | -- | $307,900 +1439.5% |
| 2004 | -- | $20,000 |
Find assessor info on the county website
Monthly payment
Est. payment
Payment breakdown
Explore the cost of this home by adjusting the details. Changes won't be saved.Climate risks
Neighborhood: 15025
Getting around
2 / 100
Car-DependentNearby schools
GreatSchools rating
- NAGill Hall El SchoolGrades: K-2Distance: 1 mi
- 10/10Pleasant Hills Middle SchoolGrades: 6-8Distance: 1.2 mi
- 8/10Thomas Jefferson High SchoolGrades: 9-12Distance: 1.9 mi
Schools provided by the listing agent
- District: West Jefferson Hills
Source: WPMLS. This data may not be complete. We recommend contacting the local school district to confirm school assignments for this home.
- $515,4004 bd2 ba2.3k sqft3032 Thomas Jefferson Dr, Clairton, PA 15025Off Market
- $710,0004 bd5 ba4k sqft3044 Thomas Jefferson Dr, Clairton, PA 15025Sold
- $550,0003 bd2 ba3.1k sqft1018 Franklin Ct, Clairton, PA 15025Off Market
- $616,6004 bd2 ba3.1k sqft3049 Thomas Jefferson Dr, Clairton, PA 15025Off Market
- $577,1004 bd4 ba2.7k sqft3051 Thomas Jefferson Dr, Clairton, PA 15025Off Market
- $593,0004 bd3 ba2.7k sqft3028 Thomas Jefferson Dr, Clairton, PA 15025Off Market
- $540,7004 bd4 ba2.6k sqft3048 Thomas Jefferson Dr, Clairton, PA 15025Off Market
- $969,6005 bd5 ba5.7k sqft1016 Franklin Ct, Clairton, PA 15025Off Market
A local agent can set up tours, give advice and negotiate with sellers.
A local lender can help you make sure your offer is ready when you are.
Similar homes
- $499,9994 bd3 ba2.5k sqft370 Greene Dr, Clairton, PA 15025For Sale
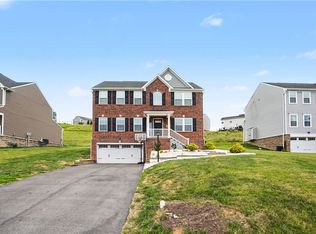 MLS ID #1761496, Dek Thapa. WPMLS
 - $999,0004 bd4 ba4k sqft2004 Quincey Dr, Clairton, PA 15025For Sale
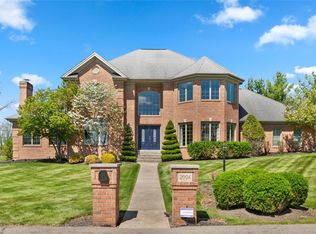 MLS ID #1749346, Cindy Ingram. WPMLS
 - $825,0004 bd3 ba2.2k sqft219 Main Entrance Dr, Pittsburgh, PA 15228For Sale
 MLS ID #1767651, Barbara Baker. WPMLS
 - $659,9004 bd3 ba2.9k sqft112 Scenic Ridge Dr, Venetia, PA 15367For Sale
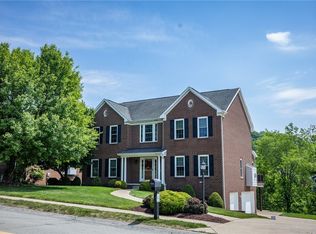 MLS ID #1766368, Julie McKinney. WPMLS
 - $749,0005 bd4 ba3.2k sqft222 Overlook Dr, McMurray, PA 15317For SaleMLS ID #1752991, Aaron Garland. WPMLS
- $799,0005 bd4 ba4.1k sqft2615 Rossmoor Dr, Pittsburgh, PA 15241For SaleMLS ID #1767030, Vincent Trocheck. WPMLS
- $659,0004 bd4 ba3.5k sqft111 Walnut Dr, Mc Kees Rocks, PA 15136For SaleMLS ID #1769258, Prashanth Nandyala. WPMLS
- $649,9004 bd4 ba3.2k sqft2547 Forest Brook Dr, Pittsburgh, PA 15241For SaleMLS ID #1764130, Emily Ann Dorrian. WPMLS
- $550,0004 bd3 ba2.3k sqft2349 Cramden Rd, Pittsburgh, PA 15241For SaleMLS ID #1768692, Matthew Swab. WPMLS
- $468,0003 bd4 ba2.1k sqft115 Marias Way, South Park, PA 15129For SaleMLS ID #1767920, Steve Wasieleski. WPMLS
- $665,0004 bd4 ba2.7k sqft112 Marshall Dr, Pittsburgh, PA 15228For SaleMLS ID #1758855, Christopher Carr. WPMLS
- $760,0004 bd4 ba3.8k sqft1012 Buck Run Rd, Canonsburg, PA 15317For SaleMLS ID #1760210, Devin Ilgenfritz. WPMLS
- $619,0004 bd4 ba3k sqft2358 Golfview Dr, Pittsburgh, PA 15241For SaleMLS ID #1758220, Annie Augustine. WPMLS
- $627,0004 bd4 ba3.3k sqft32 Westchester Ct, Mc Kees Rocks, PA 15136For SaleMLS ID #1768115, Linda Diffendal. WPMLS
- $724,9003 bd4 ba3.8k sqft1000 Fawn Valley Dr, Canonsburg, PA 15317For SaleMLS ID #1766552, Ed Noschese. WPMLS
- $499,5004 bd4 ba3.1k sqft3225 Comanche Rd, Pittsburgh, PA 15241For SaleMLS ID #1762329, Leann Monz. WPMLS
- $669,0004 bd4 ba3.6k sqft153 Oakwood Rd, McMurray, PA 15317For SaleMLS ID #1760629, Jeanne McDade. WPMLS
- $819,5004 bd4 ba2.6k sqft107 Stafford Dr, Mc Kees Rocks, PA 15136For SaleMLS ID #1758998, Amanda Gomez. WPMLS
- $405,0004 bd3 ba1.9k sqft1913 Riggs Rd, South Park, PA 15129For SaleMLS ID #1766163, Cassandra Case. WPMLS
- $690,0003 bd3 ba3.1k sqft2215 Hyland Rd, Harrison City, PA 15636For SaleMLS ID #1768186, Melissa Merriman. WPMLS
