Set amongst beautiful flowering dogwoods is this roughly 4000 sqft colonial just down the road from West Jefferson Hills schools, AHN Jefferson Hospital and easy access to Route 51, and Old Clairton Blvd. Located on a tabletop 1.5 acres this home features a desirable floor plan. The main level features a soaring 2 story foyer, an open kitchen with adjacent breakfast area and laundry, a spacious den with library with stunning custom built-ins, dining room with ample sunlight and huge family room complete with fireplace, tray ceilings, numerous windows, and a double door that leads to the wrap around rear patio that can also be accessed by the kitchen and breakfast area. This kitchen boasts and large center island, stainless steel appliances, tons of cabinet and countertop space and is perfect for entertaining. The upper floors have 4 bedroom and 3 full baths, including a large primary suite with a spa-like bath with a walk-in shower and oversized soaking tub that provides views of the entire rear property. The finished 3rd floor is set up for an upstairs game room but could be space for a guest suite or an additional bedroom or two. Other features include built-ins throughout, coved ceilings, beautiful hardwood floors, lovely crown moldings, trim, a large rear patio with separate sitting and lounging areas with an attached tool/garden room, and a spacious unfinished basement.
For sale
$999,000
2004 Quincey Dr, Clairton, PA 15025
4beds
4,066sqft
:
Get pre-qualified$6,741/mo
Single Family Residence
Built in 2002
1.47 Acres Lot
$950,000 Zestimate®
$246/sqft
$-- HOA
What's special
Built-ins throughoutSpacious unfinished basementBeautiful flowering dogwoodsNumerous windowsLarge center islandPerfect for entertainingBeautiful hardwood floors
- 100 days |
- 534 |
- 21 |
Zillow last checked:
Listing updated:
Listed by:
Cindy Ingram 412-363-4000,
COLDWELL BANKER REALTY 412-363-4000
Source: WPMLS,MLS#: 1749346 Originating MLS: West Penn Multi-List
Originating MLS: West Penn Multi-ListFacts & features
Interior
Bedrooms & bathrooms
- Bedrooms: 4
- Bathrooms: 4
- Full bathrooms: 3
- 1/2 bathrooms: 1
Primary bedroom
- Level: Upper
- Dimensions: 18x15
Bedroom 2
- Level: Upper
- Dimensions: 14x12
Bedroom 3
- Level: Upper
- Dimensions: 12x11
Bedroom 4
- Level: Upper
- Dimensions: 14x12
Den
- Level: Main
- Dimensions: 18x12
Dining room
- Level: Main
- Dimensions: 15x15
Entry foyer
- Level: Main
- Dimensions: 14x15
Family room
- Level: Main
- Dimensions: 22x16
Game room
- Level: Upper
- Dimensions: 23x19
Kitchen
- Level: Main
- Dimensions: 21x15
Laundry
- Level: Main
- Dimensions: 13x7
Living room
- Level: Main
- Dimensions: 15x12
Heating
- Forced Air, Gas
Cooling
- Central Air
Appliances
- Included: Some Gas Appliances, Convection Oven, Cooktop, Dryer, Dishwasher, Disposal, Microwave, Refrigerator, Stove, Washer
Features
- Central Vacuum, Kitchen Island
- Flooring: Hardwood, Tile, Carpet
- Windows: Multi Pane
- Basement: Full,Walk-Up Access
- Number of fireplaces: 1
- Fireplace features: Other
Interior area
- Total structure area: 4,066
- Total interior livable area: 4,066 sqft
Video & virtual tour
Property
Parking
- Total spaces: 3
- Parking features: Built In, Garage Door Opener
- Has attached garage: Yes
Features
- Levels: Three Or More
- Stories: 3
- Pool features: None
Lot
- Size: 1.47 Acres
- Dimensions: 137 x 181 M/L
Details
- Parcel number: 0882M00050000000
Construction
Type & style
- Home type: SingleFamily
- Architectural style: Colonial,Three Story
- Property subtype: Single Family Residence
Materials
- Brick
- Roof: Asphalt
Condition
- Resale
- Year built: 2002
Utilities & green energy
- Sewer: Public Sewer
- Water: Public
Community & HOA
Community
- Subdivision: Jefferson Place
Location
- Region: Clairton
Financial & listing details
- Price per square foot: $246/sqft
- Tax assessed value: $518,700
- Annual tax amount: $16,635
- Date on market: 4/21/2026
Estimated market value
$950,000
$903,000 - $998,000
$3,732/mo
Price history
| Date | Event | Price |
|---|---|---|
| 4/21/2026 | Listed for sale | $999,000$246/sqft |
Source:  WPMLS #1749346 Report a problem WPMLS #1749346 Report a problem | ||
| 10/1/2025 | Listing removed | $999,000$246/sqft |
Source: WPMLS #1709761 Report a problem | ||
| 7/2/2025 | Listed for sale | $999,000$246/sqft |
Source: WPMLS #1709761 Report a problem | ||
| 7/1/2025 | Listing removed | $999,000$246/sqft |
Source: WPMLS #1694286 Report a problem | ||
| 4/1/2025 | Listed for sale | $999,000$246/sqft |
Source: WPMLS #1694286 Report a problem | ||
| 4/1/2025 | Listing removed | $999,000$246/sqft |
Source: WPMLS #1683914 Report a problem | ||
| 1/1/2025 | Listed for sale | $999,000$246/sqft |
Source: WPMLS #1683914 Report a problem | ||
| 9/30/2024 | Listing removed | $999,000$246/sqft |
Source: WPMLS #1661007 Report a problem | ||
| 7/2/2024 | Listed for sale | $999,000+2025.5%$246/sqft |
Source: WPMLS #1661007 Report a problem | ||
| 4/18/2008 | Sold | $47,000-14.5%$12/sqft |
Source: Public Record Report a problem | ||
| 8/6/2001 | Sold | $55,000$14/sqft |
Source: Public Record Report a problem | ||
Public tax history
| Year | Property taxes | Tax assessment |
|---|---|---|
| 2025 | $15,413 +6.1% | $432,300 |
| 2024 | $14,533 +610.7% | $432,300 |
| 2023 | $2,045 | $432,300 |
| 2022 | $2,045 | $432,300 |
| 2021 | $2,045 +2% | $432,300 |
| 2020 | $2,004 -2% | $432,300 |
| 2019 | $2,045 -54.5% | $432,300 |
| 2018 | $4,492 | $432,300 |
| 2017 | $4,492 +119.7% | $432,300 |
| 2016 | $2,045 -83.1% | $432,300 |
| 2015 | $12,096 | $432,300 |
| 2014 | -- | $432,300 -0.7% |
| 2013 | -- | $435,300 +24.4% |
| 2012 | -- | $350,000 |
| 2011 | -- | $350,000 |
| 2010 | -- | $350,000 |
| 2009 | -- | $350,000 |
| 2008 | -- | $350,000 |
| 2007 | -- | $350,000 |
| 2006 | -- | $350,000 |
| 2005 | -- | $350,000 +1102.7% |
| 2004 | -- | $29,100 |
Find assessor info on the county website
Monthly payment
Est. payment
Payment breakdown
Explore the cost of this home by adjusting the details. Changes won't be saved.Climate risks
Neighborhood: 15025
Nearby schools
GreatSchools rating
- 8/10Jefferson El SchoolGrades: 3-5Distance: 0.4 mi
- 10/10Pleasant Hills Middle SchoolGrades: 6-8Distance: 3 mi
- 8/10Thomas Jefferson High SchoolGrades: 9-12Distance: 0.4 mi
Schools provided by the listing agent
- District: West Jefferson Hills
Source: WPMLS. This data may not be complete. We recommend contacting the local school district to confirm school assignments for this home.
- $68,400-- bd-- ba-- sqftQuincey Dr, Clairton, PA 15025Off Market
- $637,7004 bd4 ba2.9k sqft208 Stettler Dr, Clairton, PA 15025Off Market
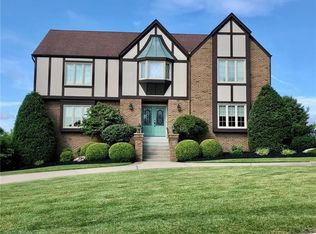
- $599,5004 bd3 ba3k sqft2001 Quincey Dr, Clairton, PA 15025Off Market
- $538,6004 bd4 ba2.9k sqft206 Stettler Dr, Clairton, PA 15025Off Market

- $945,4345 bd3 ba4.1k sqft3204 Check Dr, Clairton, PA 15025Sold
- $546,1004 bd2 ba3k sqft300 Stettler Dr, Clairton, PA 15025Off Market
- $1,242,7006 bd6 ba6.5k sqft3205 Check Dr, Clairton, PA 15025Off Market
- $658,1004 bd2 ba4k sqft209 Stettler Dr, Clairton, PA 15025Off Market
A local agent can set up tours, give advice and negotiate with sellers.
A local lender can help you make sure your offer is ready when you are.
Similar homes
- $1,050,0004 bd5 ba5.8k sqft313 Stettler Dr, Jefferson Hills, PA 15025For Sale
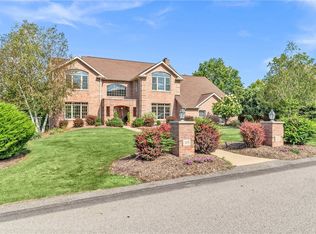 MLS ID #1754211, Roxane Agostinelli. WPMLS
 - $669,0004 bd4 ba4k sqft115 Stettler Dr, Clairton, PA 15025For Sale
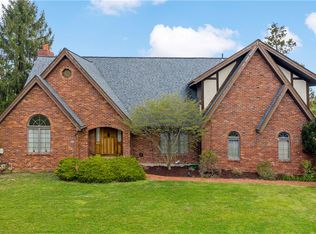 MLS ID #1749596, Nick Bova. WPMLS
 - $679,9005 bd4 ba3.9k sqft209 Pleasant View Ct, Clairton, PA 15025For Sale
 MLS ID #1766448, Maria Werner. WPMLS
 - $915,0004 bd5 ba3.2k sqft154 Bittersweet Cir, Venetia, PA 15367For Sale
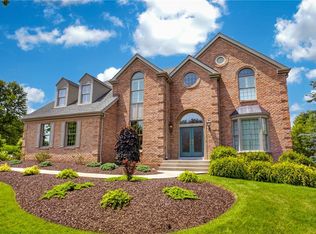 MLS ID #1763297, Barbara Baker. WPMLS
 - $848,6005 bd5 ba3.9k sqft109 Windermere Ct, McMurray, PA 15317For SaleMLS ID #1767315, Stacy Romanias. WPMLS
- $1,099,0004 bd5 ba4.6k sqft604 Drover Dr, Venetia, PA 15367For SaleMLS ID #1761952, Sharon St. Clair. WPMLS
- $835,0004 bd4 ba4.2k sqft7708 Natalie Ln, North Huntingdon, PA 15642For SaleMLS ID #1765697, Albert Majiros. WPMLS
- $975,0004 bd5 ba3k sqft142 James Pl, Pittsburgh, PA 15228For SaleMLS ID #1764043, Roxane Agostinelli. WPMLS
- $1,000,0004 bd3 ba3.3k sqft7 Hawthorne Ln, Irwin, PA 15642For SaleMLS ID #1758586, Cathy Bittner. WPMLS
- $499,9994 bd3 ba2.5k sqft370 Greene Dr, Clairton, PA 15025For SaleMLS ID #1761496, Dek Thapa. WPMLS
- $849,9504 bd5 ba3.4k sqft301 Bunker Hill Dr, McMurray, PA 15317For SaleMLS ID #1765376, Georgann Koumaros. WPMLS
- $700,0004 bd4 ba4.7k sqft5505 Steeplechase Ct, Bethel Park, PA 15102For SaleMLS ID #1766337, Bonnie Loya. WPMLS
- $1,097,0004 bd4 ba2.9k sqft21 W Hillcrest Rd, Eighty Four, PA 15330For SaleMLS ID #1741813, Lisa McLaughlin. WPMLS
- $996,0004 bd5 ba4.6k sqft133 Hay Ln, Murrysville, PA 15668For SaleMLS ID #1744529, Stacie Williams. WPMLS
- $875,0004 bd4 ba3.8k sqft2311 Old Washington Rd, Pittsburgh, PA 15241For SaleMLS ID #1748590, Liz Fecko. WPMLS
- $950,0004 bd4 ba3.7k sqft1800 Scarlett Dr, Pittsburgh, PA 15241For SaleMLS ID #1728859, Gladys Walasik. WPMLS
- $1,000,0005 bd5 ba4k sqft338 Quarry Rd, Washington, PA 15301For SaleMLS ID #1732671, Sonia Gotera. WPMLS
- $887,0004 bd4 ba3.9k sqft180 Springmeadow Dr, Pittsburgh, PA 15241For SaleMLS ID #1759866, Shannon Gallagher. WPMLS
- $825,0004 bd4 ba4.5k sqft234 Molly Dr, McMurray, PA 15317For SaleMLS ID #1760720, Bonnie Loya. WPMLS
- $959,0004 bd5 ba4.4k sqft2110 Johns Ridge Rd, Coraopolis, PA 15108For SaleMLS ID #1766558, Margaret Harkins. WPMLS
