Vacation year round & enjoy a more private & peaceful luxury living in this custom Salvatti 5000+ sq ft of FUN available for immediate occupancy & original owners willing to negotiate most furniture! The parties and family gatherings will be here in this massive home with amazing outdoor living including multiple decks with scenic views, custom bars, in-ground pool, & even a lighted basketball half-court! Room inside this custom home for a multi-generational family also with a level entry and the 1st floor office & attached full bath can be used for parents/grandparents. Stunning 2 story entry and amazing daylight in every room. The chef's kitchen will be the heart of the home featuring double ovens, high-end appliances, custom cabinetry and an eat-in area with a wall of windows to soak up the morning sun year-round. Dine alfresco on the massive upper composite decks off the rear of the home. Back inside the upper level features a jaw-dropping primary bedroom with a gas fireplace and stunning valley views, three more spacious bedrooms and 2 full baths complete the 2nd floor. The fun & fitness continues in the lower level with an amazing gym, pool table, foosball, air hockey & more all included by the relocating sellers! The lower fenced-in rear yard even has a large grassy area for the pets & kids! WOW-don't miss this one with easy access to downtown & the Pittsburgh area via 51 & 43 plus less that a mile away from TJ schools. 1yr HSA home warranty with a buyer 7 star upgrade! **Relocating sellers can leave all the gym equipment, pool table, games & more-Stop by our open house on 8/9 from 2-4PM**
For sale
Price cut: $100K (7/25)
$1,050,000
313 Stettler Dr, Jefferson Hills, PA 15025
4beds
5,809sqft
:
Get pre-qualified$7,019/mo
Single Family Residence
Built in 1997
0.48 Acres Lot
$1,006,700 Zestimate®
$181/sqft
$-- HOA
What's special
In-ground poolLevel entryThree more spacious bedroomsCustom barsLighted basketball half-courtCustom cabinetryAmazing outdoor living
- 81 days |
- 1,373 |
- 51 |
Zillow last checked:
Listing updated:
Listed by:
Roxane Agostinelli 412-831-3800,
KELLER WILLIAMS REALTY 412-831-3800
Source: WPMLS,MLS#: 1754211 Originating MLS: West Penn Multi-List
Originating MLS: West Penn Multi-ListFacts & features
Interior
Bedrooms & bathrooms
- Bedrooms: 4
- Bathrooms: 5
- Full bathrooms: 5
Primary bedroom
- Level: Upper
- Dimensions: 24x20
Bedroom 2
- Level: Upper
- Dimensions: 24x19
Bedroom 3
- Level: Upper
- Dimensions: 20x14
Bedroom 4
- Level: Upper
- Dimensions: 18x15
Bonus room
- Level: Lower
- Dimensions: 15x14
Den
- Level: Main
- Dimensions: 15x14
Dining room
- Level: Main
- Dimensions: 13x13
Entry foyer
- Level: Main
- Dimensions: 14x12
Family room
- Level: Main
- Dimensions: 23x20
Game room
- Level: Lower
- Dimensions: 33x32
Kitchen
- Level: Main
- Dimensions: 19x18
Laundry
- Level: Upper
- Dimensions: 10x07
Living room
- Level: Main
- Dimensions: 15x15
Heating
- Forced Air, Gas
Cooling
- Central Air
Appliances
- Included: Some Gas Appliances, Cooktop, Dryer, Dishwasher, Disposal, Microwave, Refrigerator, Washer
Features
- Kitchen Island, Window Treatments
- Flooring: Hardwood, Tile, Carpet
- Windows: Multi Pane, Window Treatments
- Basement: Finished,Walk-Out Access
- Number of fireplaces: 3
- Fireplace features: Gas
Interior area
- Total structure area: 5,809
- Total interior livable area: 5,809 sqft
Video & virtual tour
Property
Parking
- Total spaces: 3
- Parking features: Attached, Garage
- Has attached garage: Yes
Features
- Levels: Two
- Stories: 2
- Pool features: Pool
Lot
- Size: 0.48 Acres
- Dimensions: .48
Details
- Parcel number: 0882M00026000000
Construction
Type & style
- Home type: SingleFamily
- Architectural style: Contemporary,Two Story
- Property subtype: Single Family Residence
Materials
- Brick
- Roof: Composition
Condition
- Resale
- Year built: 1997
Details
- Warranty included: Yes
Utilities & green energy
- Sewer: Public Sewer
- Water: Public
Community & HOA
Location
- Region: Jefferson Hills
Financial & listing details
- Price per square foot: $181/sqft
- Tax assessed value: $428,000
- Annual tax amount: $15,851
- Date on market: 5/19/2026
Estimated market value
$1,006,700
$956,000 - $1.06M
$3,143/mo
Price history
| Date | Event | Price |
|---|---|---|
| 7/25/2026 | Price change | $1,050,000-8.7%$181/sqft |
Source:  WPMLS #1754211 Report a problem WPMLS #1754211 Report a problem | ||
| 6/20/2026 | Price change | $1,150,000-8%$198/sqft |
Source: WPMLS #1754211 Report a problem | ||
| 5/19/2026 | Listed for sale | $1,250,000$215/sqft |
Source: WPMLS #1754211 Report a problem | ||
| 1/1/2026 | Listing removed | $1,250,000$215/sqft |
Source: WPMLS #1721480 Report a problem | ||
| 9/18/2025 | Listed for sale | $1,250,000$215/sqft |
Source: WPMLS #1721480 Report a problem | ||
| 9/9/2025 | Listing removed | -- |
Source: Owner Report a problem | ||
| 8/31/2025 | Listed for sale | $1,250,000+2677.8%$215/sqft |
Source: Owner Report a problem | ||
| 10/3/1996 | Sold | $45,000$8/sqft |
Source: Public Record Report a problem | ||
Public tax history
| Year | Property taxes | Tax assessment |
|---|---|---|
| 2025 | $14,618 +6.1% | $410,000 |
| 2024 | $13,783 +610.7% | $410,000 |
| 2023 | $1,939 | $410,000 |
| 2022 | $1,939 | $410,000 |
| 2021 | $1,939 +2% | $410,000 |
| 2020 | $1,901 -2% | $410,000 |
| 2019 | $1,939 -54.5% | $410,000 |
| 2018 | $4,260 | $410,000 |
| 2017 | $4,260 +119.7% | $410,000 |
| 2016 | $1,939 -83.1% | $410,000 |
| 2015 | $11,472 | $410,000 |
| 2014 | -- | $410,000 -0.7% |
| 2013 | -- | $413,000 +21.9% |
| 2012 | -- | $338,800 |
| 2011 | -- | $338,800 |
| 2010 | -- | $338,800 |
| 2009 | -- | $338,800 |
| 2008 | -- | $338,800 |
| 2007 | -- | $338,800 |
| 2006 | -- | $338,800 |
| 2005 | -- | $338,800 |
| 2004 | -- | $338,800 -4.2% |
| 2003 | -- | $353,800 |
| 2002 | -- | $353,800 |
Find assessor info on the county website
Monthly payment
Est. payment
Payment breakdown
Explore the cost of this home by adjusting the details. Changes won't be saved.Climate risks
Neighborhood: 15025
Nearby schools
GreatSchools rating
- 8/10Jefferson El SchoolGrades: 3-5Distance: 0.5 mi
- 10/10Pleasant Hills Middle SchoolGrades: 6-8Distance: 3.2 mi
- 8/10Thomas Jefferson High SchoolGrades: 9-12Distance: 0.6 mi
Schools provided by the listing agent
- District: West Jefferson Hills
Source: WPMLS. This data may not be complete. We recommend contacting the local school district to confirm school assignments for this home.
- $582,0004 bd3 ba2.6k sqft311 Stettler Dr, Clairton, PA 15025Off Market

- $932,6004 bd3 ba5.4k sqft315 Stettler Dr, Clairton, PA 15025Off Market
- $657,8004 bd2 ba3.8k sqft309 Stettler Dr, Clairton, PA 15025Off Market
- $601,3006 bd4 ba3.4k sqft317 Stettler Dr, Clairton, PA 15025Off Market
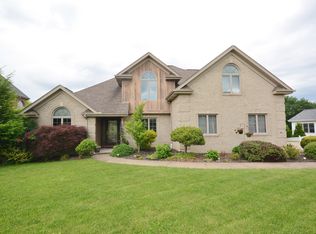
- $572,6004 bd5 ba2.8k sqft312 Stettler Dr, Clairton, PA 15025Off Market
- $857,8005 bd5 ba3.7k sqft310 Stettler Dr, Clairton, PA 15025Off Market
- $624,9004 bd3 ba3k sqft314 Stettler Dr, Clairton, PA 15025Off Market
- $622,1004 bd3 ba3.4k sqft307 Stettler Dr, Clairton, PA 15025Off Market
A local agent can set up tours, give advice and negotiate with sellers.
A local lender can help you make sure your offer is ready when you are.
Similar homes
- $999,0004 bd4 ba4k sqft2004 Quincey Dr, Clairton, PA 15025For Sale
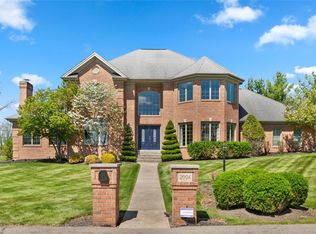 MLS ID #1749346, Cindy Ingram. WPMLS
 - $769,9004 bd3 ba3k sqft708 Acorn Ln, Clairton, PA 15025For Sale
 MLS ID #1767027, Nichole Merrell. WPMLS
 - $649,0004 bd4 ba4k sqft115 Stettler Dr, Clairton, PA 15025For Sale
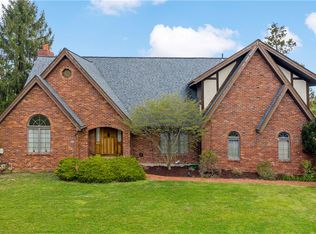 MLS ID #1749596, Nick Bova. WPMLS
 - $679,9005 bd4 ba3.9k sqft209 Pleasant View Ct, Clairton, PA 15025For Sale
 MLS ID #1766448, Maria Werner. WPMLS
 - $1,150,0005 bd5 ba6.6k sqft103 Blackmore Dr, Venetia, PA 15367For SaleMLS ID #1757434, Nichole Merrell. WPMLS
- $650,0004 bd4 ba4.7k sqft5505 Steeplechase Ct, Bethel Park, PA 15102For SaleMLS ID #1768220, Bonnie Loya. WPMLS
- $915,0004 bd5 ba3.2k sqft154 Bittersweet Cir, Venetia, PA 15367For SaleMLS ID #1763297, Barbara Baker. WPMLS
- $760,0004 bd4 ba4k sqft280 Palomino Dr, Bethel Park, PA 15102For SaleMLS ID #1768163, Barbara Baker. WPMLS
- $949,9004 bd5 ba4.4k sqft32 Hawthorne Ln, Irwin, PA 15642For SaleMLS ID #1767059, Elizabeth Bires. WPMLS
- $849,9504 bd5 ba3.4k sqft301 Bunker Hill Dr, McMurray, PA 15317For SaleMLS ID #1765376, Georgann Koumaros. WPMLS
- $1,097,0004 bd4 ba2.9k sqft21 W Hillcrest Rd, Eighty Four, PA 15330For SaleMLS ID #1741813, Lisa McLaughlin. WPMLS
- $999,9005 bd3 ba6.2k sqft3150 Deerfield Ct, Murrysville, PA 15668For SaleMLS ID #1767123, Matthew Shanty. WPMLS
- $1,199,0004 bd5 ba4.8k sqft2055 Outlook Dr, Pittsburgh, PA 15241For SaleMLS ID #1753260, Eileen Allan. WPMLS
- $1,000,0004 bd3 ba3.3k sqft7 Hawthorne Ln, Irwin, PA 15642For SaleMLS ID #1758586, Cathy Bittner. WPMLS
- $1,299,9004 bd3 ba3k sqft1663 Hastings Mill Rd, Pittsburgh, PA 15241For SaleMLS ID #1768073, Natalie Levy. WPMLS
- $1,125,0005 bd5 ba4.3k sqft4040 Breckenridge Dr, Presto, PA 15142For SaleMLS ID #1764972, Colleen Anthony. WPMLS
- $848,6005 bd5 ba3.9k sqft109 Windermere Ct, McMurray, PA 15317For SaleMLS ID #1767315, Stacy Romanias. WPMLS
- $1,279,0006 bd9 ba7.4k sqft326 Red Oak Ct, Monroeville, PA 15146For SaleMLS ID #1767507, Susan Gill. WPMLS
- $1,150,0004 bd6 ba5.5k sqft132 Twin Oaks Ln, Trafford, PA 15085For SaleMLS ID #1746884, Kristi Stebler. WPMLS
- $730,0004 bd5 ba4.6k sqft69 Orchard St, Charleroi, PA 15022For SaleMLS ID #1756992, Denise M. Bruno. WPMLS
