Nestled on 1.1 Beautifully landscaped acres in The Willows on a Cul-De-Sac street. From the moment you arrive, the inviting curb appeal, expansive level driveway, and oversized 3 car garage set the stage for everything this remarkable property has to offer. The true showstopper awaits outdoors. Imagine spending your summers around the HEATED 20'X40' SALT WATER INGROUND POOL, surrounded by mature trees that create incredible privacy. The fully fenced in pool area, expansive patio, and covered rear deck combine to create a genuine RESORT-STYLE RETREAT, perfect for entertaining family and friends or simply relaxing with your morning coffee taking in the view. Step inside to a 2-STORY FOYER where hardwood floors flow throughout the entry, living room, dining room, and spacious kitchen. Designed for both everyday living and entertaining, the kitchen features abundant cabinetry, granite countertops, large center island, and a breakfast area overlooking the spectacular backyard oasis. The adjoining family room creates a warm gathering space with a cozy gas fireplace. Upstairs you will find four spacious bedrooms and three full baths, including a large primary suite with French doors leading to a large bath with dual vanities, Jetted tub, large walk-in closet, and an updated luxury shower complete with four body sprays, handheld sprayer, and additional side-mounted shower head. One of the secondary bedrooms includes its own private full bath and a 16x10 flex room-ideal for second home office, nursery, or private sitting area. The finished walk-out lower level offers endless possibilities with a large game room, gas fireplace, full bath, bar area, and a flexible space that could easily serve as a 5th bedroom. A fun BONUS AREA with a garage door opening directly to the pool area creates a pool house atmosphere-the perfect place for summer gatherings! ADDITIONAL HIGHLIGHS INCLUDE: Generous bedroom closets in all the bedrooms, Solid wood doors, a massive storage room beneath the garage, and a walk-up attic providing exceptional storage. This is more than a home-it's a lifestyle. Whether you are hosting pool parties, holidays, or just simply relaxing on the covered deck, 32 Hawthorne Lane delivers an everyday vacation feeling you have been waiting for!! WELCOME HOME!
For sale
Price cut: $14K (9/29)
$855,000
32 Hawthorne Ln, Irwin, PA 15642
4beds
4,400sqft
Single Family Residence
Built in 1997
1.1 Acres Lot
$838,300 Zestimate®
$194/sqft
$33/mo HOA
What's special
Four spacious bedroomsFinished walk-out lower levelJetted tubKitchen features abundant cabinetrySolid wood doorsLarge game roomInviting curb appeal
- 68 days
- 1,953
- 70
Likely to sell faster than
Zillow last checked:
Listing updated:
Listed by:
Elizabeth Bires 724-864-2121,
COLDWELL BANKER REALTY 724-864-2121
Source: WPMLS,MLS#: 1767059 Originating MLS: West Penn Multi-List
Originating MLS: West Penn Multi-ListFacts & features
Interior
Bedrooms & bathrooms
- Bedrooms: 4
- Bathrooms: 5
- Full bathrooms: 4
- 1/2 bathrooms: 1
Primary bedroom
- Level: Upper
- Dimensions: 16x18
Bedroom 2
- Level: Upper
- Dimensions: 13x12
Bedroom 3
- Level: Upper
- Dimensions: 13x12
Bedroom 4
- Level: Upper
- Dimensions: 16x12
Bonus room
- Level: Upper
- Dimensions: 16x10
Bonus room
- Level: Lower
Den
- Level: Lower
- Dimensions: 12x11
Dining room
- Level: Main
- Dimensions: 12x13
Family room
- Level: Main
- Dimensions: 15x15
Kitchen
- Level: Main
- Dimensions: 22x19
Living room
- Level: Main
- Dimensions: 12x13
Heating
- Gas
Cooling
- Central Air
Appliances
- Included: Some Electric Appliances, Dryer, Dishwasher, Disposal, Microwave, Refrigerator, Stove, Washer
Features
- Kitchen Island, Pantry, Window Treatments
- Flooring: Ceramic Tile, Hardwood, Carpet
- Windows: Window Treatments
- Basement: Finished,Walk-Out Access
- Number of fireplaces: 2
- Fireplace features: Gas
Interior area
- Total structure area: 4,400
- Total interior livable area: 4,400 sqft
Video & virtual tour
Property
Parking
- Total spaces: 3
- Parking features: Built In, Garage Door Opener
- Has attached garage: Yes
Features
- Levels: Two
- Stories: 2
- Pool features: Pool
Lot
- Size: 1.1 Acres
- Dimensions: 1.1
Details
- Parcel number: 5513060036
Construction
Type & style
- Home type: SingleFamily
- Architectural style: Two Story
- Property subtype: Single Family Residence
Materials
- Brick, HardiPlank Type
- Roof: Asphalt
Condition
- Resale
- Year built: 1997
Utilities & green energy
- Sewer: Public Sewer
- Water: Public
Community & HOA
Community
- Subdivision: The Willows
HOA
- Has HOA: Yes
- HOA fee: $400 annually
Location
- Region: Irwin
Financial & listing details
- Price per square foot: $194/sqft
- Tax assessed value: $72,390
- Annual tax amount: $10,202
- Date on market: 7/28/2026
Estimated market value
$838,300
$796,000 - $880,000
$4,187/mo
Price history
| Date | Event | Price |
|---|---|---|
| 9/29/2026 | Price change | $855,000-1.6%$194/sqft |
Source:  WPMLS #1767059 Report a problem WPMLS #1767059 Report a problem | ||
| 8/31/2026 | Price change | $869,000-3.4%$198/sqft |
Source: WPMLS #1767059 Report a problem | ||
| 8/15/2026 | Price change | $899,900-5.3%$205/sqft |
Source: WPMLS #1767059 Report a problem | ||
| 7/28/2026 | Listed for sale | $949,900+179.4%$216/sqft |
Source: WPMLS #1767059 Report a problem | ||
| 5/17/2000 | Sold | $340,000$77/sqft |
Source: Agent Provided Report a problem | ||
Public tax history
| Year | Property taxes | Tax assessment |
|---|---|---|
| 2025 | $10,202 +2.9% | $72,390 |
| 2024 | $9,912 +6.2% | $72,390 |
| 2023 | $9,334 | $72,390 |
| 2022 | $9,334 +2% | $72,390 |
| 2021 | $9,153 +1.2% | $72,390 |
| 2020 | $9,044 | $72,390 |
| 2019 | $9,044 +5% | $72,390 |
| 2018 | $8,610 +2.6% | $72,390 |
| 2017 | $8,393 +3% | $72,390 |
| 2016 | $8,147 | $72,390 |
| 2015 | $8,147 +1.8% | $72,390 |
| 2014 | $8,002 | $72,390 |
| 2013 | $8,002 +2.4% | $72,390 |
| 2012 | $7,814 | $72,390 |
| 2011 | $7,814 | $72,390 |
| 2010 | $7,814 +1.9% | $72,390 |
| 2009 | $7,669 | $72,390 |
| 2008 | $7,669 | $72,390 |
| 2007 | $7,669 | $72,390 |
| 2006 | $7,669 +3.2% | $72,390 |
| 2005 | $7,434 +12% | $72,390 |
| 2004 | $6,637 +15.1% | $72,390 |
| 2003 | $5,764 +4% | $72,390 +4.1% |
| 2002 | $5,540 +3.9% | $69,520 |
| 2000 | $5,331 | $69,520 |
Find assessor info on the county website
Monthly payment
Est. payment
Payment breakdown
Explore the cost of this home by adjusting the details. Changes won't be saved.Climate risks
Neighborhood: 15642
Nearby schools
Schools provided by the listing agent
- District: Penn-Trafford
Source: WPMLS. This data may not be complete. We recommend contacting the local school district to confirm school assignments for this home.

Similar homes
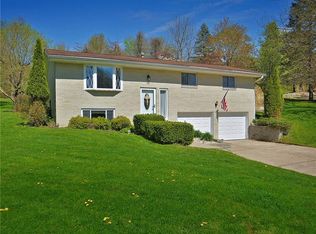
- $850,0004 bd3 ba3.3k sqft7 Hawthorne Ln, Irwin, PA 15642For Sale
 MLS ID #1777125, Cathy Bittner. WPMLS
 - $815,0004 bd3 ba3.3k sqft7521 Natalie Ln, North Huntingdon, PA 15642For Sale
 MLS ID #1777388, Cheryl Cook. WPMLS
 - $880,0005 bd5 ba4.5k sqft33 Hawthorne Ln, Irwin, PA 15642For Sale
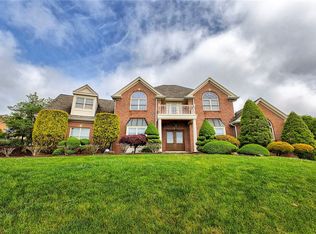 MLS ID #1757433, Kerri Croushore. WPMLS
 - $570,0004 bd4 ba2.6k sqft9331 Pembroke Cir, Irwin, PA 15642For Sale
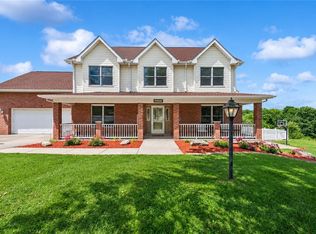 MLS ID #1777509, Nikaela Connelly. WPMLS
