WELCOME TO 100 MEADOW COURT IN BEAUTIFUL IRWIN, PA!
Located in Penn Township, this stunning villa-style patio home is the original builder’s model home and is loaded with upgrades throughout! This exceptional end-unit residence combines luxury, comfort, and convenience with thoughtful details you won’t find just anywhere.
Enjoy the convenience of a heated driveway and garage — YOU DON’T HAVE TO SHOVEL SNOW! Plus, radiant heat and a first-floor primary suite with direct access to a private patio make everyday living a breeze.
The open floor plan showcases a custom kitchen featuring soft-close cabinets and drawers, glazed cabinetry details, granite countertops, a double oven, and oil-rubbed bronze fixtures. Additional highlights include oversized crown molding, double tray ceilings, elegant grasscloth wallpaper, Pella windows, and custom blinds and window treatments.
The inviting living area features a beautiful stone fireplace, while the stamped concrete patio and privacy fence create the perfect outdoor retreat. Upstairs, two additional bedrooms share a convenient Jack-and-Jill bathroom.
Ideally located near Routes 22, 30, and 130, as well as the Pennsylvania Turnpike, this incredible home offers easy access to shopping, dining, and everyday conveniences.
There is no HOA fees.
Luxury details, exceptional upgrades, and low-maintenance living await at 100 Meadow Court!
For sale
$495,000
100 Meadow Ct, Irwin, PA 15642
3beds
2,200sqft
Single Family Residence
Built in 2016
0.36 Acres Lot
$-- Zestimate®
$225/sqft
$-- HOA
What's special
Private patioPrivacy fenceOpen floor planPella windowsHeated drivewayRadiant heatOversized crown molding
- 4 days
- 1,084
- 46
Zillow last checked:
Listing updated:
Listed by:
Patricia Livengood 724-420-5676,
INTEGRITY PLUS REALTY 724-420-5676
Source: WPMLS,MLS#: 1781275 Originating MLS: West Penn Multi-List
Facts & features
Interior
Bedrooms & bathrooms
- Bedrooms: 3
- Bathrooms: 3
- Full bathrooms: 2
- 1/2 bathrooms: 1
Heating
- Gas
Cooling
- Central Air
Appliances
- Included: Some Gas Appliances, Dishwasher, Disposal, Microwave, Refrigerator, Stove
Features
- Kitchen Island, Pantry, Window Treatments
- Flooring: Ceramic Tile, Hardwood, Carpet
- Windows: Screens, Window Treatments
- Has basement: No
- Number of fireplaces: 1
- Fireplace features: Gas
Interior area
- Total structure area: 2,200
- Total interior livable area: 2,200 sqft
Property
Parking
- Parking features: Attached, Garage, Garage Door Opener
- Has attached garage: Yes
Lot
- Size: 0.36 Acres
- Dimensions: .362
Construction
Type & style
- Home type: SingleFamily
- Architectural style: Patio Home
- Property subtype: Single Family Residence
- Attached to another structure: Yes
Materials
- Brick, Vinyl Siding
- Roof: Asphalt
Condition
- Resale
- Year built: 2016
Utilities & green energy
- Sewer: Public Sewer
- Water: Public
Community & HOA
Location
- Region: Irwin
Financial & listing details
- Price per square foot: $225/sqft
- Tax assessed value: $37,720
- Annual tax amount: $5,316
- Date on market: 10/29/2026
Estimated market value
Not available
Estimated sales range
Not available
Not available
Price history
| Date | Event | Price |
|---|---|---|
| 10/29/2026 | Listed for sale | $495,000+35.6%$225/sqft |
Source:  WPMLS #1781275 Report a problem | ||
| 12/22/2020 | Sold | $365,000-1.3%$166/sqft |
Source: WPMLS #1450195 Report a problem | ||
| 11/3/2020 | Pending sale | $369,900$168/sqft |
Source: COLDWELL BANKER REAL ESTATE #1450195 Report a problem | ||
| 10/29/2020 | Price change | $369,900-1.4%$168/sqft |
Source: COLDWELL BANKER REAL ESTATE #1450195 Report a problem | ||
| 10/16/2020 | Price change | $375,000-1.3%$170/sqft |
Source: COLDWELL BANKER REAL ESTATE #1450195 Report a problem | ||
| 9/15/2020 | Price change | $379,900-2.6%$173/sqft |
Source: COLDWELL BANKER REAL ESTATE #1450195 Report a problem | ||
| 6/11/2020 | Listed for sale | $389,900$177/sqft |
Source: COLDWELL BANKER REAL ESTATE #1450195 Report a problem | ||
Public tax history
Tax history is unavailable.
Monthly payment
Est. payment
Payment breakdown
Explore the cost of this home by adjusting the details. Changes won't be saved.Climate risks
Neighborhood: 15642
Nearby schools
Schools provided by the listing agent
- District: Penn-Trafford
Source: WPMLS. This data may not be complete. We recommend contacting the local school district to confirm school assignments for this home.
- $472,600-- bd-- ba2.5k sqft1091 Redoak Dr, Harrison City, PA 15636Off Market
- $452,400-- bd-- ba2.1k sqft1011 Chinaberry Ct, Harrison City, PA 15636Off Market
- $506,900-- bd-- ba2k sqft1102 Redoak Dr, Harrison City, PA 15636Off Market
- $464,600-- bd-- ba2.2k sqft116 Redoak Dr, Harrison City, PA 15636Off Market
Similar homes
- $450,0004 bd4 ba2.2k sqft109 Birchwood Way, Irwin, PA 15642For Sale
 MLS ID #1781203, Denise Ardisson. WPMLS
- $530,0004 bd4 ba2.4k sqft1089 Redoak Dr, Harrison City, PA 15636For Sale
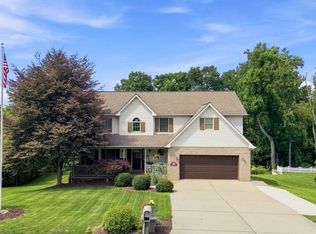 MLS ID #1773848, Renee Frye. WPMLS
- $499,0003 bd5 ba2.7k sqft610 Kingfred Dr, North Huntingdon, PA 15642For Sale
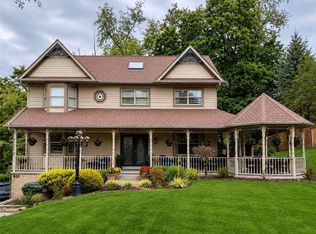 MLS ID #1763638, William Scalise. WPMLS
- $499,9004 bd3 ba2.2k sqft2418 Wheatland Cir, Delmont, PA 15626For Sale
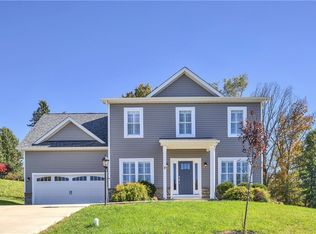 MLS ID #1780098, Genevieve Weiss. WPMLS
