WELCOME HOME to this newer build 3 bedroom, 4 bathroom home in the heart of Irwin. Built in 2024 and thoughtfully improved upon over the last two years, move in without a thing on your to-do list. The paved driveway leads to the large front porch, big enough for the whole family to gather and enjoy the view. Inside you'll find the heart of the home is the beautifully designed kitchen. With island seating, a large pantry, and plenty of cabinet space, it's functional for everyday cooking as well as large gatherings. The main level also boasts a living room with a cozy wood burning fireplace, dining room, half bath, and a den currently used a play room.
Upper level features three spacious bedrooms, including a master with ensuite bath and walk in closet, a second full bathroom, and upper level laundry! A bonus space above the garage is perfect for storage.
Downstairs, enjoy the newly finished basement with a half bath and room for a home gym, office area, and secondary family room!
The private backyard oasis includes a spacious deck and fully fenced yard, perfect for your pets or kids. A large two car garage features built in storage shelving and completes the perfect family home. Conveniently located to downtown Irwin, Rt 30, and all of Irwin's amenities, this home is ready for you to move right in!
For sale
Price cut: $9K (9/22)
$389,000
9986 McClellan St, North Huntingdon, PA 15642
3beds
1,872sqft
Single Family Residence
Built in 2024
0.51 Acres Lot
$387,900 Zestimate®
$208/sqft
$-- HOA
What's special
Three spacious bedroomsDining roomUpper level laundryPaved drivewayLarge pantryIsland seatingPlenty of cabinet space
- 62 days
- 1,524
- 118
Likely to sell faster than
Zillow last checked:
Listing updated:
Listed by:
Kristen Schall 724-468-8841,
REALTY ONE GROUP LANDMARK 724-468-8841
Source: WPMLS,MLS#: 1768062 Originating MLS: West Penn Multi-List
Originating MLS: West Penn Multi-ListFacts & features
Interior
Bedrooms & bathrooms
- Bedrooms: 3
- Bathrooms: 4
- Full bathrooms: 2
- 1/2 bathrooms: 2
Primary bedroom
- Level: Upper
- Dimensions: 11x17
Bedroom 2
- Level: Upper
- Dimensions: 9x15
Bedroom 3
- Level: Upper
- Dimensions: 11x13
Den
- Level: Main
- Dimensions: 11x11
Dining room
- Level: Main
- Dimensions: 12x11
Game room
- Level: Basement
- Dimensions: 34x25
Kitchen
- Level: Main
- Dimensions: 20x13
Laundry
- Level: Upper
- Dimensions: 6x7
Living room
- Level: Main
- Dimensions: 11x13
Heating
- Forced Air, Gas
Cooling
- Central Air
Appliances
- Included: Some Gas Appliances, Dryer, Dishwasher, Disposal, Refrigerator, Stove, Washer
Features
- Kitchen Island, Pantry
- Flooring: Ceramic Tile, Vinyl, Carpet
- Windows: Multi Pane, Screens
- Basement: Finished,Walk-Out Access
- Number of fireplaces: 1
- Fireplace features: Wood Burning
Interior area
- Total structure area: 1,872
- Total interior livable area: 1,872 sqft
Property
Parking
- Total spaces: 2
- Parking features: Built In, Garage Door Opener
- Has attached garage: Yes
Features
- Levels: Two
- Stories: 2
- Pool features: None
Lot
- Size: 0.51 Acres
- Dimensions: 0.508
Details
- Parcel number: 5408090056
Construction
Type & style
- Home type: SingleFamily
- Architectural style: Two Story
- Property subtype: Single Family Residence
Materials
- Vinyl Siding
- Roof: Asphalt
Condition
- Resale
- Year built: 2024
Utilities & green energy
- Sewer: Public Sewer
- Water: Public
Community & HOA
Location
- Region: North Huntingdon
Financial & listing details
- Price per square foot: $208/sqft
- Tax assessed value: $29,700
- Annual tax amount: $4,153
- Date on market: 8/5/2026
Estimated market value
$387,900
$369,000 - $407,000
$2,354/mo
Price history
| Date | Event | Price |
|---|---|---|
| 9/22/2026 | Price change | $389,000-2.3%$208/sqft |
Source:  WPMLS #1768062 Report a problem WPMLS #1768062 Report a problem | ||
| 9/3/2026 | Price change | $398,000-1.7%$213/sqft |
Source: WPMLS #1768062 Report a problem | ||
| 8/19/2026 | Price change | $405,000-2.4%$216/sqft |
Source: WPMLS #1768062 Report a problem | ||
| 8/5/2026 | Listed for sale | $415,000+43.1%$222/sqft |
Source: WPMLS #1768062 Report a problem | ||
| 3/21/2025 | Pending sale | $290,000+5.5%$155/sqft |
Source: WPMLS #1682126 Report a problem | ||
| 3/20/2025 | Sold | $275,000-5.2%$147/sqft |
Source: WPMLS #1682126 Report a problem | ||
| 2/26/2025 | Contingent | $290,000$155/sqft |
Source: WPMLS #1682126 Report a problem | ||
| 12/6/2024 | Listed for sale | $290,000$155/sqft |
Source: WPMLS #1682126 Report a problem | ||
Public tax history
| Year | Property taxes | Tax assessment |
|---|---|---|
| 2025 | $2,912 +1614.4% | $29,700 +2202.3% |
| 2024 | $170 +10.8% | $1,290 |
| 2023 | $153 | $1,290 |
| 2022 | $153 +0.8% | $1,290 |
| 2021 | $152 +2.5% | $1,290 |
| 2020 | $148 | $1,290 |
| 2019 | $148 +4.4% | $1,290 |
| 2018 | $142 +2.2% | $1,290 |
| 2017 | $139 +4.1% | $1,290 |
| 2016 | $134 | $1,290 |
| 2015 | $134 +1.8% | $1,290 |
| 2014 | $131 +0.6% | $1,290 |
| 2013 | $130 +0.4% | $1,290 |
| 2012 | $130 | $1,290 |
| 2011 | $130 | $1,290 |
| 2010 | $130 +1.9% | $1,290 |
| 2009 | $127 | $1,290 |
| 2008 | $127 0% | $1,290 |
| 2007 | $127 +1.1% | $1,290 |
| 2006 | $126 +4% | $1,290 |
| 2005 | $121 +7.1% | $1,290 |
| 2004 | $113 +9.4% | $1,290 |
| 2003 | $103 | $1,290 |
| 2002 | $103 +7.4% | $1,290 |
| 2000 | $96 | $1,290 |
Find assessor info on the county website
Monthly payment
Est. payment
Payment breakdown
Explore the cost of this home by adjusting the details. Changes won't be saved.Climate risks
Neighborhood: 15642
Nearby schools
Schools provided by the listing agent
- District: Norwin
Source: WPMLS. This data may not be complete. We recommend contacting the local school district to confirm school assignments for this home.
Similar homes
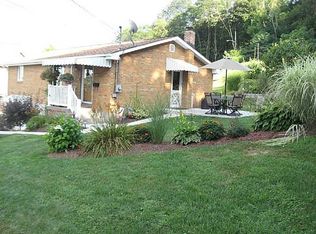
- $529,9003 bd5 ba2.7k sqft610 Kingfred Dr, North Huntingdon, PA 15642For Sale
 MLS ID #1763638, William Scalise. WPMLS
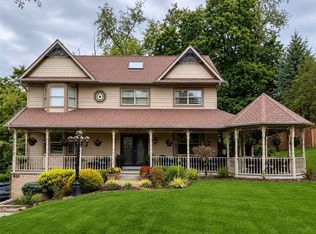
 - $550,0003 bd3 ba2k sqft2726 Clay Pike, North Huntingdon, PA 15642New Construction
 MLS ID #1742456, Donald Tarosky, Jr.. WPMLS
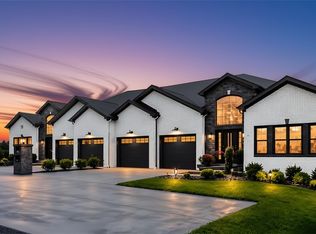
 - $379,9993 bd3 ba2.1k sqft540 Lisa Dr, West Mifflin, PA 15122For Sale
 MLS ID #1768661, Mirnela Ibisevic. WPMLS
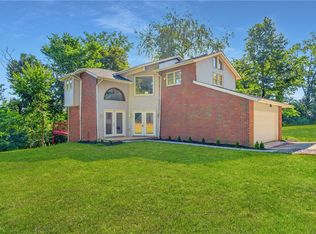
 - $549,0004 bd4 ba2.5k sqft5774 Sabato Dr, Irwin, PA 15642For Sale
 MLS ID #1757009, Tami Meinhardt. WPMLS
