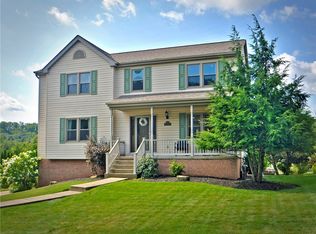
Welcome to this beautifully maintained 3-bedroom, 2 full and 2 half bath home, perfect for comfortable living and entertaining. The property features a spacious layout with bright living room, family room with a fireplace, updated eat in kitchen with stainless steel appliances, and a cozy dining area. Each bedroom offers amply closet space and natural light, while the primary suite includes a private bath for added convenience. Step outside to your own backyard oasis! Enjoy a stunning in-ground pool surrounded by a landscaped patio-ideal for summer gatherings or relaxing weekends. The fenced-in-yard offers privacy, and there's plenty of space for outdoor furniture and a grill. This home includes a beautifully finished basement, thoughtfully designed to maximize functionality and comfort, adding approximately 230 square feet of additional living space. This home combines comfort, style, and outdoor space-don't miss your chance to make it yours!
For sale
Price cut: $5K (7/31)
$415,000
14 Autumnwood Ct, Pittsburgh, PA 15239
3beds
1,820sqft
:
Get pre-qualified$2,839/mo
Single Family Residence
Built in 1996
871 Square Feet Lot
$414,400 Zestimate®
$228/sqft
$8/mo HOA
What's special
Stunning in-ground poolBackyard oasisNatural lightLandscaped patioSpacious layoutCozy dining area
- 68 days |
- 680 |
- 30 |
Zillow last checked:
Listing updated:
Listed by:
Paul Becker 412-363-4000,
COLDWELL BANKER REALTY 412-363-4000
Source: WPMLS,MLS#: 1754793 Originating MLS: West Penn Multi-List
Originating MLS: West Penn Multi-ListFacts & features
Interior
Bedrooms & bathrooms
- Bedrooms: 3
- Bathrooms: 4
- Full bathrooms: 2
- 1/2 bathrooms: 2
Primary bedroom
- Level: Upper
- Dimensions: 17x12
Bedroom 2
- Level: Upper
- Dimensions: 13x11
Bedroom 3
- Level: Upper
- Dimensions: 12x11
Dining room
- Level: Main
- Dimensions: 13x12
Family room
- Level: Main
- Dimensions: 18x12
Game room
- Level: Lower
- Dimensions: 23x10
Kitchen
- Level: Main
- Dimensions: 21x12
Laundry
- Level: Lower
- Dimensions: 14x7
Living room
- Level: Main
- Dimensions: 15x13
Heating
- Gas
Cooling
- Central Air
Appliances
- Included: Some Gas Appliances, Dishwasher, Disposal, Microwave, Refrigerator, Stove
Features
- Window Treatments
- Flooring: Carpet, Ceramic Tile, Hardwood
- Windows: Screens, Window Treatments
- Basement: Finished,Walk-Out Access
- Number of fireplaces: 1
- Fireplace features: Gas
Interior area
- Total structure area: 1,820
- Total interior livable area: 1,820 sqft
Property
Parking
- Parking features: Attached, Garage, Garage Door Opener
- Has attached garage: Yes
Features
- Levels: Two
- Stories: 2
- Pool features: Pool
Lot
- Size: 871 Square Feet
- Dimensions: 9865
Details
- Parcel number: 0969R00016000000
Construction
Type & style
- Home type: SingleFamily
- Architectural style: Colonial,Two Story
- Property subtype: Single Family Residence
Materials
- Aluminum Siding
- Roof: Asphalt
Condition
- Resale
- Year built: 1996
Utilities & green energy
- Sewer: Public Sewer
- Water: Public
Community & HOA
Community
- Subdivision: Rustic Ridge
HOA
- Has HOA: Yes
- HOA fee: $95 annually
Location
- Region: Pittsburgh
Financial & listing details
- Price per square foot: $228/sqft
- Tax assessed value: $186,400
- Annual tax amount: $6,295
- Date on market: 5/25/2026
Estimated market value
$414,400
$394,000 - $435,000
$2,151/mo
Price history
| Date | Event | Price |
|---|---|---|
| 7/31/2026 | Price change | $415,000-1.2%$228/sqft |
Source:  WPMLS #1754793 Report a problem WPMLS #1754793 Report a problem | ||
| 6/29/2026 | Price change | $420,000-2.3%$231/sqft |
Source: WPMLS #1754793 Report a problem | ||
| 6/1/2026 | Price change | $430,000-1.8%$236/sqft |
Source: WPMLS #1754793 Report a problem | ||
| 5/25/2026 | Listed for sale | $438,000-0.9%$241/sqft |
Source: WPMLS #1754793 Report a problem | ||
| 5/20/2026 | Listing removed | $442,000$243/sqft |
Source: WPMLS #1733511 Report a problem | ||
| 4/27/2026 | Price change | $442,000-1.6%$243/sqft |
Source: WPMLS #1733511 Report a problem | ||
| 3/29/2026 | Price change | $449,000-0.7%$247/sqft |
Source: WPMLS #1733511 Report a problem | ||
| 12/26/2025 | Listed for sale | $452,000+161.3%$248/sqft |
Source: WPMLS #1733511 Report a problem | ||
| 11/6/2002 | Sold | $173,000$95/sqft |
Source: Public Record Report a problem | ||
Public tax history
| Year | Property taxes | Tax assessment |
|---|---|---|
| 2025 | $6,116 +8.8% | $168,400 |
| 2024 | $5,622 +605.8% | $168,400 |
| 2023 | $797 | $168,400 |
| 2022 | $797 | $168,400 |
| 2021 | $797 +2% | $168,400 |
| 2020 | $781 -2% | $168,400 |
| 2019 | $797 -50.3% | $168,400 |
| 2018 | $1,601 -67.1% | $168,400 |
| 2017 | $4,865 +510.8% | $168,400 |
| 2016 | $797 -82.7% | $168,400 |
| 2015 | $4,592 +9.8% | $168,400 |
| 2014 | $4,182 | $168,400 -1.8% |
| 2013 | -- | $171,400 +14.3% |
| 2012 | -- | $150,000 |
| 2011 | -- | $150,000 |
| 2010 | -- | $150,000 |
| 2009 | -- | $150,000 |
| 2008 | -- | $150,000 -5.1% |
| 2007 | -- | $158,000 |
| 2006 | -- | $158,000 -8.7% |
| 2005 | -- | $173,000 |
| 2004 | -- | $173,000 +8.9% |
| 2003 | -- | $158,800 |
| 2002 | -- | $158,800 |
Find assessor info on the county website
Monthly payment
Est. payment
Payment breakdown
Explore the cost of this home by adjusting the details. Changes won't be saved.Climate risks
Neighborhood: 15239
Nearby schools
GreatSchools rating
- 6/10Holiday Park El SchoolGrades: 5-6Distance: 1.5 mi
- 6/10Plum Middle SchoolGrades: 7-8Distance: 3.1 mi
- 7/10Plum Senior High SchoolGrades: 9-12Distance: 1.4 mi
Schools provided by the listing agent
- District: Plum Boro
Source: WPMLS. This data may not be complete. We recommend contacting the local school district to confirm school assignments for this home.
- $435,0004 bd3 ba2.1k sqft12 Autumnwood Ct, Pittsburgh, PA 15239Sold
- $374,3003 bd2 ba1.8k sqft16 Autumnwood Ct, Pittsburgh, PA 15239Off Market
- $313,2003 bd1 ba1.5k sqft35 Ross Hollow Rd, Pittsburgh, PA 15239Off Market
- $288,0003 bd1 ba1.6k sqft37 Ross Hollow Rd, Pittsburgh, PA 15239Off Market
- $385,0003 bd3 ba1.7k sqft33 Ross Hollow Rd, Pittsburgh, PA 15239Sold
- $366,8004 bd2 ba1.6k sqft18 Autumnwood Ct, Pittsburgh, PA 15239Off Market
- $282,1003 bd1 ba1.5k sqft39 Ross Hollow Rd, Pittsburgh, PA 15239Off Market
- $396,3004 bd2 ba2k sqft13 Autumnwood Ct, Pittsburgh, PA 15239Off Market
A local agent can set up tours, give advice and negotiate with sellers.
A local lender can help you make sure your offer is ready when you are.
Similar homes
- $392,0004 bd3 ba2.7k sqft1628 Harvest Hill Dr, Pittsburgh, PA 15239For Sale
 MLS ID #1766620, Barbara Bolls. WPMLS
 - $349,9003 bd3 ba1.6k sqft1737 Grove Crest Dr, Pittsburgh, PA 15239For Sale
 MLS ID #1766135, Lauren Klein. WPMLS
 - $309,9004 bd4 ba1.7k sqft611 Pikeview Dr, Pittsburgh, PA 15239For Sale
 MLS ID #1762641, Brian Marshall. WPMLS
 - $454,9004 bd3 ba2.1k sqft717 Zubal Rd, Apollo, PA 15613For Sale
 MLS ID #1759787, Andrea McIntosh. WPMLS
 - $439,9003 bd4 ba2k sqft142 Bradford Square Dr, Trafford, PA 15085For SaleMLS ID #1766752, Cindy Palmer. WPMLS
- $325,0004 bd3 ba1.9k sqft156 Dinwiddie Dr, New Kensington, PA 15068For SaleMLS ID #1751656, Karla Casertano. WPMLS
- $440,0004 bd4 ba2.3k sqft105 Hidden Valley Rd, Monroeville, PA 15146For SaleMLS ID #1758681, Jamie Cole. WPMLS
- $299,0004 bd3 ba1.7k sqft232 Fernledge Dr, New Kensington, PA 15068For SaleMLS ID #1766611, Michelle Miller. WPMLS
- $455,0003 bd3 ba1.4k sqft3466 Ridgewood Dr, Pittsburgh, PA 15235For SaleMLS ID #1758810, Elizabeth Hornicak. WPMLS
- $439,9004 bd4 ba2.5k sqft670 Vincent Dr, North Huntingdon, PA 15642For SaleMLS ID #1767248, Colleen McCann. WPMLS
- $269,9003 bd3 ba2k sqft117 Dinwiddie Dr, New Kensington, PA 15068For SaleMLS ID #1755319, Lori Hummel. WPMLS
- $264,9003 bd2 ba1.2k sqft711 Jane St, Pittsburgh, PA 15239For SaleMLS ID #1760877, Marianne Reid. WPMLS
- $360,0003 bd3 ba1.4k sqft5162 Lantern Hill Dr, Pittsburgh, PA 15236For SaleMLS ID #1766845, DJ Fairley. WPMLS
- $399,9004 bd4 ba1.9k sqft14145 Michael Dr, North Huntingdon, PA 15642For SaleMLS ID #1766719, Beth Yaroshuk. WPMLS
- $369,0004 bd3 ba2.5k sqft106 Pagoda Dr, Monroeville, PA 15146For SaleMLS ID #1762930, Robert Rodkey. WPMLS
- $359,9993 bd3 ba2k sqft107 Jeanine Ct, Trafford, PA 15085For SaleMLS ID #1756952, Roxanne Humes. WPMLS
- $599,0004 bd3 ba1.9k sqft5190 Windy Hill Dr, Gibsonia, PA 15044For SaleMLS ID #1767823, Debra Merlina. WPMLS
- $339,9003 bd3 ba1.3k sqft4705 Woodlake Dr, Allison Park, PA 15101For SaleMLS ID #1767428, Nicole Beaver. WPMLS
- $469,9004 bd3 ba2.3k sqft124 Windsor Ct, Monroeville, PA 15146For SaleMLS ID #1759965, Joan Thomassey. WPMLS
- $389,0004 bd3 ba1.8k sqft32 Woodlawn Dr, Freeport, PA 16229For SaleMLS ID #1761741, Joseph Weltner. WPMLS
