Situated at the end of a quiet cul-de-sac in Trafford and the Penn-Trafford School District, this stunning 3-bedroom, 3.5-bath home is surrounded by a beautifully landscaped yard. The inviting main level features hardwood flooring, a formal dining room, and an open great room filled with natural light. The well-appointed kitchen offers generous cabinetry, granite countertops, and an adjoining breakfast area. The desirable first-floor primary suite includes a walk-in closet and private bath with dual sinks and a large shower. First-floor laundry room adds everyday convenience. There is also a first floor powder room. Upstairs, you’ll find two nicely sized bedrooms, a full bath, and a hallway overlooking the great room. The finished lower level features an impressive 28-by-32-foot game room, an additional full bath, and a spacious 26-by-22-foot unfinished area offering excellent possibilities for storage, an exercise room, a workshop, or future finished living space. Relax in the three-season room or step outside to enjoy the patio and beautifully maintained yard. A two-car attached garage and a one-year HSA Home Warranty with the 7 Star Buyer Upgrade complete this wonderful home.
Contingent
$439,900
142 Bradford Square Dr, Trafford, PA 15085
3beds
2,051sqft
:
Get pre-qualified$2,783/mo
Single Family Residence
Built in 2008
6,159 Square Feet Lot
$431,600 Zestimate®
$214/sqft
$-- HOA
What's special
Desirable first-floor primary suiteTwo-car attached garageThree-season roomFirst floor powder roomInviting main levelQuiet cul-de-sacBeautifully maintained yard
- 15 days |
- 1,387 |
- 100 |
Likely to sell faster than
Zillow last checked:
Listing updated:
Listed by:
Cindy Palmer 724-933-6300,
RE/MAX SELECT REALTY 724-933-6300
Source: WPMLS,MLS#: 1766752 Originating MLS: West Penn Multi-List
Originating MLS: West Penn Multi-ListFacts & features
Interior
Bedrooms & bathrooms
- Bedrooms: 3
- Bathrooms: 4
- Full bathrooms: 3
- 1/2 bathrooms: 1
Primary bedroom
- Level: Main
- Dimensions: 16X14
Bedroom 2
- Level: Upper
- Dimensions: 11X19
Bedroom 3
- Level: Upper
- Dimensions: 16X12
Bonus room
- Level: Main
- Dimensions: 13X14
Bonus room
- Level: Lower
- Dimensions: 26X22
Dining room
- Level: Main
- Dimensions: 12X10
Dining room
- Level: Main
- Dimensions: 11X10
Entry foyer
- Level: Main
- Dimensions: 11X08
Game room
- Level: Lower
- Dimensions: 28X32
Kitchen
- Level: Main
- Dimensions: 12X12
Laundry
- Level: Main
- Dimensions: 07X06
Living room
- Level: Main
- Dimensions: 18X18
Heating
- Forced Air, Gas
Cooling
- Central Air
Appliances
- Included: Some Gas Appliances, Dryer, Dishwasher, Disposal, Microwave, Stove, Washer
Features
- Window Treatments
- Flooring: Hardwood, Other, Carpet
- Windows: Multi Pane, Window Treatments
- Basement: Finished,Interior Entry
- Has fireplace: No
Interior area
- Total structure area: 2,051
- Total interior livable area: 2,051 sqft
Video & virtual tour
Property
Parking
- Total spaces: 2
- Parking features: Attached, Garage, Garage Door Opener
- Has attached garage: Yes
Features
- Levels: Two
- Stories: 2
- Pool features: None
Lot
- Size: 6,159 Square Feet
- Dimensions: 0.1414
Details
- Parcel number: 3602100005
Construction
Type & style
- Home type: SingleFamily
- Architectural style: Colonial,Two Story
- Property subtype: Single Family Residence
Materials
- Vinyl Siding
Condition
- Resale
- Year built: 2008
Details
- Warranty included: Yes
Utilities & green energy
- Sewer: Public Sewer
- Water: Public
Community & HOA
Location
- Region: Trafford
Financial & listing details
- Price per square foot: $214/sqft
- Tax assessed value: $36,990
- Annual tax amount: $5,686
- Date on market: 7/26/2026
Estimated market value
$431,600
$410,000 - $453,000
$2,365/mo
Price history
| Date | Event | Price |
|---|---|---|
| 8/7/2026 | Contingent | $439,900$214/sqft |
Source:  WPMLS #1766752 Report a problem WPMLS #1766752 Report a problem | ||
| 7/26/2026 | Listed for sale | $439,900+78.8%$214/sqft |
Source: WPMLS #1766752 Report a problem | ||
| 8/18/2008 | Sold | $245,965$120/sqft |
Source: Public Record Report a problem | ||
Public tax history
| Year | Property taxes | Tax assessment |
|---|---|---|
| 2024 | $5,576 +5.6% | $36,990 |
| 2023 | $5,280 | $36,990 |
| 2022 | $5,280 +1.8% | $36,990 |
| 2021 | $5,187 +1.1% | $36,990 |
| 2020 | $5,132 | $36,990 |
| 2019 | $5,132 +3% | $36,990 |
| 2018 | $4,984 +1.5% | $36,990 |
| 2017 | $4,910 +2.6% | $36,990 |
| 2016 | $4,784 +2.4% | $36,990 |
| 2015 | $4,673 +1.6% | $36,990 |
| 2014 | $4,599 | $36,990 |
| 2013 | $4,599 +1.3% | $36,990 |
| 2012 | $4,540 | $36,990 |
| 2011 | $4,540 +5.1% | $36,990 |
| 2010 | $4,318 +1.5% | $36,990 |
| 2009 | $4,253 | $36,990 |
| 2008 | -- | $36,990 |
Find assessor info on the county website
Monthly payment
Est. payment
Payment breakdown
Explore the cost of this home by adjusting the details. Changes won't be saved.Climate risks
Neighborhood: 15085
Nearby schools
GreatSchools rating
- 8/10Trafford El SchoolGrades: K-5Distance: 1.8 mi
- 7/10Trafford Middle SchoolGrades: 6-8Distance: 1.8 mi
- 9/10Penn Trafford High SchoolGrades: 9-12Distance: 4.9 mi
Schools provided by the listing agent
- District: Penn-Trafford
Source: WPMLS. This data may not be complete. We recommend contacting the local school district to confirm school assignments for this home.
- $415,4004 bd3 ba1.9k sqft140 Bradford Square Dr, Trafford, PA 15085Off Market
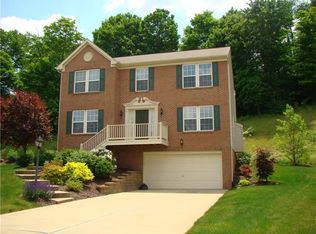
- $487,0004 bd4 ba-- sqft143 Bradford Square Dr, Trafford, PA 15085Sold

- $35,550-- bd-- ba2.1k sqft138 Bradford Square Dr, Trafford, PA 15085Off Market
- $448,2004 bd4 ba2.2k sqft141 Bradford Square Dr, Trafford, PA 15085Off Market
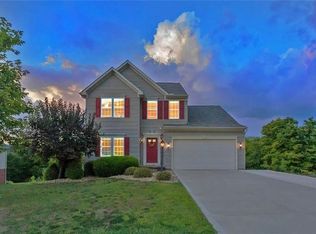
- $440,1004 bd3 ba1.9k sqft136 Bradford Square Dr, Trafford, PA 15085Off Market
- $31,640-- bd-- ba1.5k sqft139 Bradford Square Dr, Trafford, PA 15085Off Market
- $445,100-- bd-- ba1.7k sqft100 Saunders Station Rd, Trafford, PA 15085Off Market
- $371,400-- bd-- ba1.6k sqftSTATI0N Saunders Station Rd, Trafford, PA 15085Off Market
A local agent can set up tours, give advice and negotiate with sellers.
A local lender can help you make sure your offer is ready when you are.
Similar homes
- $469,9004 bd3 ba2.3k sqft124 Windsor Ct, Monroeville, PA 15146For Sale
 MLS ID #1759965, Joan Thomassey. WPMLS
 - $440,0004 bd4 ba2.3k sqft105 Hidden Valley Rd, Monroeville, PA 15146For Sale
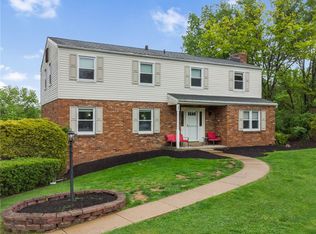 MLS ID #1758681, Jamie Cole. WPMLS
 - $444,0004 bd4 ba2.6k sqft1027 Blackthorne Dr #A, Jeannette, PA 15644For Sale
 MLS ID #1760976, Colleen Alexander. WPMLS
 - $396,0004 bd2 ba2.3k sqft265 Berkeley Way, Monroeville, PA 15146For Sale
 MLS ID #1766456, Nick Stupakis. WPMLS
 - $392,9004 bd4 ba1.9k sqft14145 Michael Dr, North Huntingdon, PA 15642For SaleMLS ID #1766719, Beth Yaroshuk. WPMLS
- $380,0004 bd3 ba2.1k sqft126 Carmella Dr, Irwin, PA 15642For SaleMLS ID #1766802, Alfonso Marsico. WPMLS
- $449,9004 bd3 ba2.9k sqft220 Williamsburg Dr, Elizabeth, PA 15037For SaleMLS ID #1746646, Rebecca Reichenbach. WPMLS
- $379,7504 bd3 ba2k sqft100 Textor Dr, North Versailles, PA 15137For SaleMLS ID #1767964, Patrick Conley. WPMLS
- $447,5004 bd3 ba1.7k sqft34 Harrington Way, Greensburg, PA 15601For SaleMLS ID #1768684, Lindy Sgambati-Cox. WPMLS
- $455,0003 bd3 ba1.4k sqft3466 Ridgewood Dr, Pittsburgh, PA 15235For SaleMLS ID #1758810, Elizabeth Hornicak. WPMLS
- $419,0004 bd2 ba2.4k sqft2425 Clearview Dr, Glenshaw, PA 15116For SaleMLS ID #1768487, Judi Sahayda. WPMLS
- $399,9005 bd4 ba2.4k sqft260 Cherry Ln, Irwin, PA 15642For SaleMLS ID #1762261, Jamie Cole. WPMLS
- $430,0004 bd4 ba1.9k sqft740 Muirfield Dr, Greensburg, PA 15601For SaleMLS ID #1767358, Jeanine White. WPMLS
- $468,0003 bd4 ba2.1k sqft115 Marias Way, South Park, PA 15129For SaleMLS ID #1767920, Steve Wasieleski. WPMLS
- $335,0004 bd3 ba2k sqft143 Penn Lear Dr, Monroeville, PA 15146For SaleMLS ID #1762195, Madalynn Bonadio. WPMLS
- $329,9003 bd3 ba1.7k sqft1019 Harvard Rd, Monroeville, PA 15146For SaleMLS ID #1763888, Lauren Klein. WPMLS
- $369,0004 bd3 ba2.5k sqft106 Pagoda Dr, Monroeville, PA 15146For SaleMLS ID #1762930, Robert Rodkey. WPMLS
- $392,0004 bd3 ba2.7k sqft1628 Harvest Hill Dr, Pittsburgh, PA 15239For SaleMLS ID #1766620, Barbara Bolls. WPMLS
- $410,0004 bd4 ba1.8k sqft1421 Sandstone Dr, Tarentum, PA 15084For SaleMLS ID #1767685, Robin Taylor. WPMLS
- $454,9004 bd3 ba2.1k sqft717 Zubal Rd, Apollo, PA 15613For SaleMLS ID #1759787, Andrea McIntosh. WPMLS
