Welcome home to this exceptional Prescott model in the heart of Elizabeth Township, where timeless colonial charm meets modern comfort on a beautiful half-acre lot. With nearly 3,000 square feet of elegant living space, this 4-bedroom residence offers the perfect blend of sophistication, warmth, and everyday functionality.
From the moment you arrive, the striking curb appeal and manicured exterior set the tone. Inside, the open-concept main level is filled with natural light and thoughtfully upgraded finishes, including a private home office with custom accent wall, designer recessed lighting, and an inviting front-facing window. The beautifully appointed eat-in kitchen is the centerpiece of the home, featuring rich granite countertops, crown molding, a stylish tile backsplash, upgraded brushed nickel hardware, and seamless flow into the spacious family room.
The family room is both cozy and refined, highlighted by a gas fireplace with a reclaimed barnwood mantel that adds warmth and character. French doors open to a large composite deck overlooking the fenced backyard—an ideal setting for summer gatherings, peaceful mornings, or play space with room to spare.
Upstairs, the luxurious owner’s suite feels like a private retreat, complete with vaulted ceilings, three walk-in closets, elegant barn doors, dual vanities, a spa-inspired jetted soaking tub, and separate shower. Three additional generously sized bedrooms, a stylish full bath with dual sinks, and second-floor laundry provide both comfort and convenience.
The full lower level (over 1200 sq feet) offers endless possibilities for future finished living space, home gym, media room, or guest suite. A two-car attached garage, aluminum fencing, and storage shed complete this impressive property.
Beautifully updated, impeccably maintained, and perfectly designed for both entertaining and everyday living, this is the kind of home buyers wait for.
For sale
$449,900
220 Williamsburg Dr, Elizabeth, PA 15037
4beds
2,920sqft
:
Get pre-qualified$3,008/mo
Single Family Residence
Built in 2012
0.56 Acres Lot
$449,200 Zestimate®
$154/sqft
$-- HOA
What's special
Aluminum fencingTwo-car attached garageStorage shedSpa-inspired jetted soaking tubInviting front-facing windowNatural lightUpgraded brushed nickel hardware
- 3 days |
- 372 |
- 21 |
Zillow last checked:
Listing updated:
Listed by:
Rebecca Reichenbach 412-831-3800,
KELLER WILLIAMS REALTY 412-831-3800
Source: WPMLS,MLS#: 1746646 Originating MLS: West Penn Multi-List
Originating MLS: West Penn Multi-ListFacts & features
Interior
Bedrooms & bathrooms
- Bedrooms: 4
- Bathrooms: 3
- Full bathrooms: 2
- 1/2 bathrooms: 1
Primary bedroom
- Level: Upper
- Dimensions: 19x13
Bedroom 2
- Level: Upper
- Dimensions: 13x10
Bedroom 3
- Level: Upper
- Dimensions: 13x10
Bedroom 4
- Level: Upper
- Dimensions: 18x11
Den
- Level: Main
- Dimensions: 12x11
Dining room
- Level: Main
- Dimensions: 13x11
Family room
- Level: Main
- Dimensions: 19x13
Kitchen
- Level: Main
- Dimensions: 13x10
Laundry
- Level: Upper
- Dimensions: 11x10
Living room
- Level: Main
- Dimensions: 17x11
Heating
- Gas
Cooling
- Central Air
Appliances
- Included: Some Electric Appliances, Dryer, Dishwasher, Disposal, Microwave, Refrigerator, Stove, Washer
Features
- Kitchen Island
- Flooring: Carpet, Vinyl
- Basement: Full,Interior Entry
- Number of fireplaces: 1
- Fireplace features: Gas
Interior area
- Total structure area: 2,920
- Total interior livable area: 2,920 sqft
Property
Parking
- Total spaces: 2
- Parking features: Attached, Garage, Garage Door Opener
- Has attached garage: Yes
Features
- Levels: Two
- Stories: 2
- Pool features: None
Lot
- Size: 0.56 Acres
- Dimensions: 148 x 138
Details
- Parcel number: 1129J00044000000
Construction
Type & style
- Home type: SingleFamily
- Architectural style: Colonial,Two Story
- Property subtype: Single Family Residence
Materials
- Brick, Vinyl Siding
- Roof: Asphalt
Condition
- Resale
- Year built: 2012
Utilities & green energy
- Sewer: Public Sewer
- Water: Public
Community & HOA
Location
- Region: Elizabeth
Financial & listing details
- Price per square foot: $154/sqft
- Tax assessed value: $295,700
- Annual tax amount: $11,032
- Date on market: 8/6/2026
Estimated market value
$449,200
$427,000 - $472,000
$2,432/mo
Price history
| Date | Event | Price |
|---|---|---|
| 8/6/2026 | Listed for sale | $449,900-1.1%$154/sqft |
Source:  WPMLS #1746646 Report a problem WPMLS #1746646 Report a problem | ||
| 7/30/2026 | Listing removed | $455,000$156/sqft |
Source: WPMLS #1746646 Report a problem | ||
| 7/18/2026 | Price change | $455,000-3%$156/sqft |
Source: WPMLS #1746646 Report a problem | ||
| 5/14/2026 | Price change | $469,000-1.3%$161/sqft |
Source: WPMLS #1746646 Report a problem | ||
| 4/4/2026 | Listed for sale | $475,000+2.2%$163/sqft |
Source: WPMLS #1746646 Report a problem | ||
| 5/10/2022 | Sold | $465,000+3.3%$159/sqft |
Source: WPMLS #1545883 Report a problem | ||
| 4/7/2022 | Contingent | $450,000$154/sqft |
Source: WPMLS #1545883 Report a problem | ||
| 3/30/2022 | Listed for sale | $450,000+75.6%$154/sqft |
Source: WPMLS #1545883 Report a problem | ||
| 5/24/2013 | Sold | $256,275+665%$88/sqft |
Source: WPMLS #933885 Report a problem | ||
| 8/31/2012 | Sold | $33,500$11/sqft |
Source: Public Record Report a problem | ||
Public tax history
| Year | Property taxes | Tax assessment |
|---|---|---|
| 2025 | $10,994 +4.7% | $295,700 |
| 2024 | $10,499 +844.2% | $295,700 +25.8% |
| 2023 | $1,112 +8.3% | $235,100 +8.3% |
| 2022 | $1,027 | $217,100 |
| 2021 | $1,027 +2% | $217,100 |
| 2020 | $1,006 -2% | $217,100 |
| 2019 | $1,027 -45.3% | $217,100 |
| 2018 | $1,878 -71.8% | $217,100 |
| 2017 | $6,658 +548.4% | $217,100 |
| 2016 | $1,027 -69.4% | $217,100 +89.6% |
| 2015 | $3,351 | $114,500 |
| 2014 | -- | $114,500 +1777% |
| 2013 | -- | $6,100 -35.8% |
| 2012 | -- | $9,500 |
| 2011 | -- | $9,500 |
| 2010 | -- | $9,500 |
| 2009 | -- | $9,500 |
| 2008 | -- | $9,500 |
| 2007 | -- | $9,500 |
| 2006 | -- | $9,500 |
Find assessor info on the county website
Monthly payment
Est. payment
Payment breakdown
Explore the cost of this home by adjusting the details. Changes won't be saved.Climate risks
Neighborhood: 15037
Nearby schools
GreatSchools rating
- 8/10Central El SchoolGrades: K-5Distance: 1.9 mi
- 5/10Elizabeth Forward Middle SchoolGrades: 6-8Distance: 1.9 mi
- 6/10Elizabeth Forward Senior High SchoolGrades: 9-12Distance: 0.2 mi
Schools provided by the listing agent
- District: Elizabeth Forward
Source: WPMLS. This data may not be complete. We recommend contacting the local school district to confirm school assignments for this home.
- $230,5002 bd1 ba1.3k sqft111 Williamsburg Dr, Elizabeth, PA 15037Off Market
- $193,5002 bd1 ba1.2k sqft107 Williamsburg Dr, Elizabeth, PA 15037Off Market
- $297,1003 bd2 ba1.7k sqft521 Princess Dr, Elizabeth, PA 15037Off Market
- $183,2003 bd2 ba1.2k sqft519 Rothey Dr, Elizabeth, PA 15037Off Market
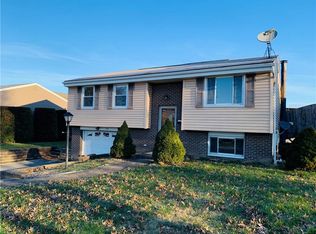
- $250,1003 bd2 ba1.2k sqft420 Highland Dr, Elizabeth, PA 15037Off Market
- $262,3003 bd2 ba1.4k sqft407 Highland Dr, Elizabeth, PA 15037Off Market
- $189,5002 bd2 ba979 sqft960 Scenery Dr, Elizabeth, PA 15037Off Market
- $175,0003 bd1 ba1.3k sqft1059 Scenery Dr, Elizabeth, PA 15037Sold
- $348,2003 bd3 ba1.6k sqft701 Regina Dr, Elizabeth, PA 15037Off Market
A local agent can set up tours, give advice and negotiate with sellers.
A local lender can help you make sure your offer is ready when you are.
Similar homes
- $399,9993 bd3 ba2.1k sqft540 Lisa Dr, West Mifflin, PA 15122For Sale
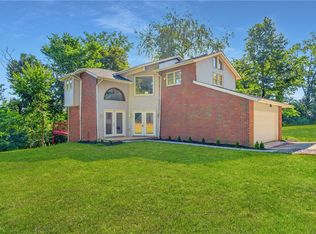 MLS ID #1768661, Mirnela Ibisevic. WPMLS
 - $499,9004 bd3 ba2.6k sqft2834 Washington Blvd, McKeesport, PA 15133For Sale
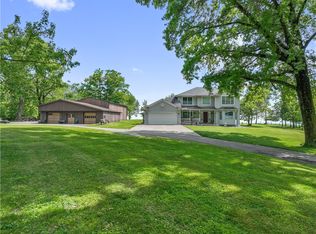 MLS ID #1751613, Tara Kite. WPMLS
 - $468,0003 bd4 ba2.1k sqft115 Marias Way, South Park, PA 15129For Sale
 MLS ID #1767920, Steve Wasieleski. WPMLS
 - $299,9004 bd3 ba1.8k sqft730 Tyrol Blvd, Monessen, PA 15062For Sale
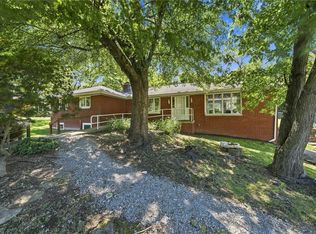 MLS ID #1768515, Dean Korber. WPMLS
 - $499,9004 bd3 ba2.8k sqft208 Regency Dr, Eighty Four, PA 15330For SaleMLS ID #1768286, Angie Flowers. WPMLS
- $299,9003 bd3 ba1.5k sqft344 Lincoln Hall Rd, Elizabeth, PA 15037For SaleMLS ID #1755282, Voni Black. WPMLS
- $444,9904 bd3 ba2.6k sqft226 Rolling Mill Ln, Finleyville, PA 15332New ConstructionWPMLS
- $430,0004 bd4 ba1.9k sqft740 Muirfield Dr, Greensburg, PA 15601For SaleMLS ID #1767358, Jeanine White. WPMLS
- $399,9003 bd3 ba2.2k sqft525 Long Dr, Pittsburgh, PA 15241For SaleMLS ID #1767912, Bayram Kan. WPMLS
- $474,9004 bd3 ba2.3k sqft829 Frickwood Dr, South Park, PA 15129For SaleMLS ID #1747539, Theresa White. WPMLS
- $499,9994 bd3 ba2.5k sqft370 Greene Dr, Clairton, PA 15025For SaleMLS ID #1761496, Dek Thapa. WPMLS
- $455,0004 bd3 ba2.8k sqft420 Lexington Dr, Greensburg, PA 15601For SaleMLS ID #1761433, Wendy McGuill. WPMLS
- $415,0003 bd4 ba1.8k sqft9986 McClellan St, North Huntingdon, PA 15642For SaleMLS ID #1768062, Kristen Schall. WPMLS
- $455,0003 bd4 ba2.5k sqft5025 Jackson Dr, Clairton, PA 15025For SaleMLS ID #1758975, Michelle Haeck. WPMLS
- $314,9003 bd2 ba1.5k sqft2143 Constitution Blvd, McKeesport, PA 15135For SaleMLS ID #1768359, Zachary Kay. WPMLS
- $344,9003 bd1 ba1.5k sqft1890 Riggs Rd, South Park, PA 15129For SaleMLS ID #1768733, Sue Musulin. WPMLS
- $584,9004 bd3 ba1.5k sqft1006 Black Sands Dr, Jeannette, PA 15644For SaleMLS ID #1768489, Brittany Katofsky. WPMLS
- $455,0003 bd3 ba1.4k sqft3466 Ridgewood Dr, Pittsburgh, PA 15235For SaleMLS ID #1758810, Elizabeth Hornicak. WPMLS
- $525,0005 bd4 ba2.8k sqft4006 Fieldcrest Dr, Bridgeville, PA 15017For SaleMLS ID #1768881, Danielle Mach. WPMLS
- $315,0003 bd3 ba1.7k sqft12201 Church Dr, Irwin, PA 15642For SaleMLS ID #1767977, Scott Ludwick. WPMLS
