This gorgeous 4-bedroom, 2.5 bath home is the kind of place that instantly feels welcoming. The main level has so much to offer, starting with the heart of this home-a true gourmet kitchen—complete with stainless steel appliances-- a 6-burner dual-fuel gas stove, a 4-in-1 convection microwave, cherry cabinets, an appliance garage, and even a stand-mixer lift that makes baking days feel effortless. Laundry is conveniently tucked right off the kitchen, which is one of those little things that makes everyday life smoother. You also have a formal dining room, a large family room with gas fireplace and hardwood floors, and a flexible bonus space that works beautifully as an office, den, playroom, or whatever your life needs right now. Upstairs, the four bedrooms offer plenty of room to spread out, recharge, and make each space your own. In the primary, enjoy the storage with 2 walk in closets and an en suite with a soaking tub, shower and double vanity. But the real magic happens outside. The backyard is a full-on oasis with two peaceful waterfalls, a charming pond, and a lower patio with a seating wall that’s perfect for morning coffee or late-night conversations. A huge deck with a retractable awning gives you shaded space for summer dinners, and the patio below the deck adds even more room for entertaining or relaxing. There’s also a shed for extra storage, keeping everything tidy and organized. This home blends comfort, character, and a truly special outdoor retreat—it's the kind of place where you can live, unwind, and make memories for years.
For sale
Price cut: $10K (7/16)
$455,000
420 Lexington Dr, Greensburg, PA 15601
4beds
2,883sqft
Single Family Residence
Built in 2000
9,321 Square Feet Lot
$448,100 Zestimate®
$158/sqft
$-- HOA
What's special
Shed for extra storageCharming pondStand-mixer liftFlexible bonus spaceAppliance garageHardwood floorsFormal dining room
- 59 days |
- 627 |
- 34 |
Zillow last checked:
Listing updated:
Listed by:
Wendy McGuill 724-864-2121,
COLDWELL BANKER REALTY 724-864-2121
Source: WPMLS,MLS#: 1761433 Originating MLS: West Penn Multi-List
Originating MLS: West Penn Multi-ListFacts & features
Interior
Bedrooms & bathrooms
- Bedrooms: 4
- Bathrooms: 3
- Full bathrooms: 2
- 1/2 bathrooms: 1
Primary bedroom
- Level: Upper
- Dimensions: 17X15
Bedroom 2
- Level: Upper
- Dimensions: 12X12
Bedroom 3
- Level: Upper
- Dimensions: 12X12
Bedroom 4
- Level: Upper
- Dimensions: 12X11
Bonus room
- Level: Basement
- Dimensions: 9X8
Dining room
- Level: Main
- Dimensions: 14X12
Family room
- Level: Main
- Dimensions: 21X12
Game room
- Level: Basement
- Dimensions: 25X15
Kitchen
- Level: Main
- Dimensions: 21X12
Laundry
- Level: Main
- Dimensions: 8X5
Living room
- Level: Main
- Dimensions: 15X12
Heating
- Forced Air, Gas
Cooling
- Central Air, Electric
Appliances
- Included: Some Gas Appliances, Convection Oven, Dryer, Dishwasher, Disposal, Microwave, Refrigerator, Stove, Washer
Features
- Kitchen Island
- Flooring: Carpet, Hardwood, Tile
- Basement: Finished,Walk-Out Access
- Number of fireplaces: 1
- Fireplace features: Gas
Interior area
- Total structure area: 2,883
- Total interior livable area: 2,883 sqft
Video & virtual tour
Property
Parking
- Total spaces: 2
- Parking features: Built In, Garage Door Opener
- Has attached garage: Yes
Features
- Levels: Two
- Stories: 2
Lot
- Size: 9,321 Square Feet
- Dimensions: 70 x 133 IRR
Details
- Parcel number: 5027120025
Construction
Type & style
- Home type: SingleFamily
- Architectural style: Two Story
- Property subtype: Single Family Residence
Materials
- Roof: Asphalt
Condition
- Resale
- Year built: 2000
Details
- Warranty included: Yes
Utilities & green energy
- Sewer: Public Sewer
- Water: Public
Community & HOA
Location
- Region: Greensburg
Financial & listing details
- Price per square foot: $158/sqft
- Tax assessed value: $36,480
- Annual tax amount: $4,727
- Date on market: 6/24/2026
Estimated market value
$448,100
$426,000 - $471,000
$2,514/mo
Price history
| Date | Event | Price |
|---|---|---|
| 7/16/2026 | Price change | $455,000-2.2%$158/sqft |
Source:  WPMLS #1761433 Report a problem WPMLS #1761433 Report a problem | ||
| 6/24/2026 | Listed for sale | $465,000+237.2%$161/sqft |
Source: WPMLS #1761433 Report a problem | ||
| 8/28/2000 | Sold | $137,900$48/sqft |
Source: Agent Provided Report a problem | ||
Public tax history
| Year | Property taxes | Tax assessment |
|---|---|---|
| 2024 | $4,459 +10.9% | $36,480 |
| 2023 | $4,022 +2.1% | $36,480 |
| 2022 | $3,938 | $36,480 |
| 2021 | $3,938 +0.5% | $36,480 |
| 2020 | $3,920 | $36,480 |
| 2019 | $3,920 +1.2% | $36,480 |
| 2018 | $3,874 +2.4% | $36,480 |
| 2017 | $3,784 +5.2% | $36,480 |
| 2016 | $3,597 | $36,480 |
| 2015 | $3,597 +1.5% | $36,480 |
| 2014 | $3,543 +1.6% | $36,480 |
| 2013 | $3,488 +1.6% | $36,480 |
| 2012 | $3,434 | $36,480 |
| 2011 | $3,434 | $36,480 |
| 2010 | $3,434 | $36,480 |
| 2009 | $3,434 | $36,480 |
| 2008 | $3,434 +1.8% | $36,480 |
| 2007 | $3,372 +1.4% | $36,480 |
| 2006 | $3,327 +0.7% | $36,480 |
| 2005 | $3,305 +8.3% | $36,480 |
| 2004 | $3,051 +12.1% | $36,480 |
| 2003 | $2,723 +5.6% | $36,480 |
| 2002 | $2,579 +7597.9% | $36,480 |
| 2000 | $34 | $36,480 |
Find assessor info on the county website
Monthly payment
Est. payment
Payment breakdown
Explore the cost of this home by adjusting the details. Changes won't be saved.Climate risks
Neighborhood: 15601
Nearby schools
GreatSchools rating
- 7/10Stanwood El SchoolGrades: PK-5Distance: 3.2 mi
- 6/10West Hempfield Middle SchoolGrades: 6-8Distance: 5.4 mi
- 7/10Hempfield Area Senior High SchoolGrades: 10-12Distance: 1.5 mi
Schools provided by the listing agent
- District: Hempfield Area
Source: WPMLS. This data may not be complete. We recommend contacting the local school district to confirm school assignments for this home.
- $---- bd-- ba-- sqft418 Lexington Dr, Greensburg, PA 15601Off Market
- $31,600-- bd-- ba1.8k sqft422 Lexington Dr, Greensburg, PA 15601Off Market
- $39,090-- bd-- ba2.2k sqft416 Lexington Dr, Greensburg, PA 15601Off Market
- $384,200-- bd-- ba2.2k sqft416 Lexington Dr, Greensburg, PA 15601Off Market
- $374,1004 bd2 ba3k sqft424 Lexington Dr, Greensburg, PA 15601Off Market
- $280,100-- bd-- ba-- sqft347 Fosterville Rd, Greensburg, PA 15601Off Market
- $37,610-- bd-- ba2.6k sqft421 Lexington Dr, Greensburg, PA 15601Off Market
- $360,100-- bd-- ba2.4k sqft417 Lexington Dr, Greensburg, PA 15601Off Market
A local agent can set up tours, give advice and negotiate with sellers.
A local lender can help you make sure your offer is ready when you are.
Similar homes
- $430,0004 bd4 ba1.9k sqft740 Muirfield Dr, Greensburg, PA 15601For Sale
 MLS ID #1767358, Jeanine White. WPMLS
 - $439,9004 bd3 ba1.7k sqft34 Harrington Way, Greensburg, PA 15601For Sale
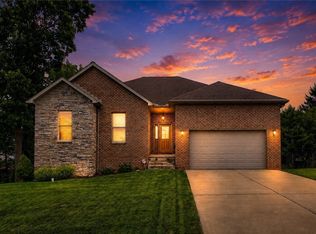 MLS ID #1768684, Lindy Sgambati-Cox. WPMLS
 - $489,9003 bd3 ba1.6k sqft1416 Brinkerton Rd, Greensburg, PA 15601For Sale
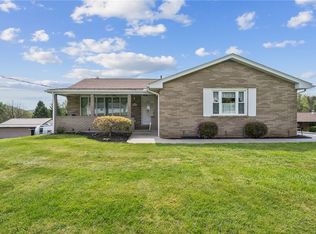 MLS ID #1750397, Charles Anthony Irvin. WPMLS
 - $475,0005 bd4 ba2.8k sqft3222 Ridgeway Rd, Greensburg, PA 15601For Sale
 MLS ID #1763796, Linda Decker. WPMLS
 - $409,9994 bd3 ba2.2k sqft9 Timber Trail Dr, Greensburg, PA 15601For SaleMLS ID #1751670, Maria Pellis. WPMLS
- $485,0004 bd3 ba3.4k sqft1109 S Grandview St, Youngwood, PA 15697For SaleMLS ID #1767636, Courtney Rager. WPMLS
- $369,9004 bd3 ba2k sqft1212 Mountain View Dr, Greensburg, PA 15601For SaleMLS ID #1758200, Melissa Merriman. WPMLS
- $519,9003 bd2 ba2k sqft116 Brush Run Rd, Greensburg, PA 15601New ConstructionMLS ID #1744212, Mark Nikoula. WPMLS
- $459,9004 bd4 ba2.6k sqft120 Larchfield Dr, McKeesport, PA 15135For SaleMLS ID #1764400, Matt O'Donnell. WPMLS
- $449,9004 bd3 ba2.9k sqft220 Williamsburg Dr, Elizabeth, PA 15037For SaleMLS ID #1746646, Rebecca Reichenbach. WPMLS
- $299,9003 bd4 ba2.1k sqft3150 Princeton Rd, Greensburg, PA 15601For SaleMLS ID #1766991, Adam Slivka. WPMLS
- $454,9004 bd3 ba2.1k sqft717 Zubal Rd, Apollo, PA 15613For SaleMLS ID #1759787, Andrea McIntosh. WPMLS
- $275,0004 bd3 ba2k sqft605 Short St, Greensburg, PA 15601For SaleMLS ID #1743702, Nicolas Faieta. WPMLS
- $444,0004 bd4 ba2.6k sqft1027 Blackthorne Dr #A, Jeannette, PA 15644For SaleMLS ID #1760976, Colleen Alexander. WPMLS
- $284,9003 bd3 ba1.8k sqft721 Hill St, Greensburg, PA 15601For SaleMLS ID #1768173, Aimee Churchel. WPMLS
- $517,0004 bd4 ba2.4k sqft131 Sharon Dr, Pleasant Unity, PA 15676For SaleMLS ID #1757538, Barbara Ciampini. WPMLS
- $469,9004 bd3 ba2.3k sqft124 Windsor Ct, Monroeville, PA 15146For SaleMLS ID #1759965, Joan Thomassey. WPMLS
- $248,0005 bd4 ba2.6k sqft568 N Main St, Greensburg, PA 15601For SaleMLS ID #1745751, Justine Vancise. WPMLS
- $399,7005 bd3 ba2.7k sqft18 Christy Rd, Delmont, PA 15626For SaleMLS ID #1769494, Norma Nestasie. WPMLS
- $489,9004 bd4 ba2.6k sqft175 Valley View Dr, Belle Vernon, PA 15012For SaleMLS ID #1766486, Dominick Francia. WPMLS
