Allow me to introduce 420 Muirfield Dr in the beautiful Cherry Creek neighborhood of Hempfield Township! Welcome to this spacious and beautifully maintained 4-bedroom, 3.5-bath residence designed for both everyday living and effortless entertaining. From the moment you arrive, the inviting country-style front porch offers the perfect place to relax and enjoy the peaceful surroundings.
Inside, you'll find a thoughtfully designed floor plan featuring a bright living room, a warm and welcoming family room with a cozy fireplace, and a sun-filled sunroom just off the kitchen—an ideal spot to enjoy your morning coffee or unwind at the end of the day. The kitchen has been refreshed with updated lighting, new appliances, and plenty of workspace for preparing meals and gathering with family and friends.
Upstairs, the expansive primary suite serves as a private retreat, complete with a spacious ensuite bath, a generous walk-in closet, and abundant natural light. Three additional bedrooms provide flexibility for family, guests, or a home office. Just off the primary suite (above the garage) is a massive storage space – perfect for storing seasonal décor, hobbies, or future expansion possibilities.
The finished lower level significantly expands the home's living space and includes a full bathroom, making it perfect for a recreation room, media room, fitness area, or guest suite. Whether you’re creating the ultimate home gym, enjoying movie nights on the big screen or cheering on your favorite team, there’s room to enjoy it all.
Step outside to your own backyard oasis, where a beautiful sparkling in-ground pool creates the perfect vibe for summer fun, entertaining, or simply relaxing in your private outdoor retreat.
With generous living spaces, numerous updates, exceptional storage, and amenities designed for comfort inside and out, this home is ready for its next chapter!
For sale
$430,000
740 Muirfield Dr, Greensburg, PA 15601
4beds
1,994sqft
Single Family Residence
Built in 2006
0.29 Acres Lot
$425,000 Zestimate®
$216/sqft
$10/mo HOA
What's special
Generous living spacesInviting country-style front porchExceptional storageNumerous updatesGenerous walk-in closetSpacious ensuite bath
- 19 days |
- 1,800 |
- 175 |
Likely to sell faster than
Zillow last checked:
Listing updated:
Listed by:
Jeanine White 724-327-5600,
BERKSHIRE HATHAWAY THE PREFERRED REALTY 724-327-5600
Source: WPMLS,MLS#: 1767358 Originating MLS: West Penn Multi-List
Originating MLS: West Penn Multi-ListFacts & features
Interior
Bedrooms & bathrooms
- Bedrooms: 4
- Bathrooms: 4
- Full bathrooms: 3
- 1/2 bathrooms: 1
Primary bedroom
- Level: Upper
- Dimensions: 16X13
Bedroom 2
- Level: Upper
- Dimensions: 12X10
Bedroom 3
- Level: Upper
- Dimensions: 12X10
Bedroom 4
- Level: Upper
- Dimensions: 12X10
Bonus room
- Level: Upper
Dining room
- Level: Main
- Dimensions: 15X10
Entry foyer
- Level: Main
Family room
- Level: Main
- Dimensions: 13X12
Game room
- Level: Lower
Kitchen
- Level: Main
- Dimensions: 18X11
Laundry
- Level: Main
Living room
- Level: Main
- Dimensions: 17X15
Heating
- Forced Air, Gas
Cooling
- Central Air
Appliances
- Included: Some Electric Appliances, Dryer, Dishwasher, Microwave, Refrigerator, Stove, Washer
Features
- Kitchen Island, Window Treatments
- Flooring: Ceramic Tile, Hardwood, Laminate, Carpet
- Windows: Window Treatments
- Basement: Finished,Walk-Out Access
- Number of fireplaces: 1
- Fireplace features: Gas
Interior area
- Total structure area: 1,994
- Total interior livable area: 1,994 sqft
Video & virtual tour
Property
Parking
- Total spaces: 2
- Parking features: Attached, Garage, Garage Door Opener
- Has attached garage: Yes
Features
- Levels: Two
- Stories: 2
- Pool features: Pool
Lot
- Size: 0.29 Acres
- Dimensions: 0.285
Details
- Parcel number: 5033130143
Construction
Type & style
- Home type: SingleFamily
- Architectural style: Contemporary,Two Story
- Property subtype: Single Family Residence
Materials
- Brick, Vinyl Siding
Condition
- Resale
- Year built: 2006
Details
- Warranty included: Yes
Utilities & green energy
- Sewer: Public Sewer
- Water: Public
Community & HOA
Community
- Subdivision: Cherry Creek
HOA
- Has HOA: Yes
- HOA fee: $125 annually
Location
- Region: Greensburg
Financial & listing details
- Price per square foot: $216/sqft
- Tax assessed value: $44,670
- Annual tax amount: $5,789
- Date on market: 7/30/2026
Estimated market value
$425,000
$404,000 - $446,000
$2,613/mo
Price history
| Date | Event | Price |
|---|---|---|
| 7/30/2026 | Listed for sale | $430,000+21.1%$216/sqft |
Source:  WPMLS #1767358 Report a problem WPMLS #1767358 Report a problem | ||
| 6/11/2021 | Sold | $355,000+2.9%$178/sqft |
Source: WPMLS #1493398 Report a problem | ||
| 4/12/2021 | Pending sale | $345,000$173/sqft |
Source:  Berkshire Hathaway HomeServices #1493398 Report a problem Berkshire Hathaway HomeServices #1493398 Report a problem | ||
| 4/12/2021 | Contingent | $345,000$173/sqft |
Source: WPMLS #1493398 Report a problem | ||
| 4/9/2021 | Listed for sale | $345,000+26.4%$173/sqft |
Source: WPMLS #1493398 Report a problem | ||
| 3/30/2017 | Listing removed | $273,000-2%$137/sqft |
Source: Berkshire Hathaway HomeServices The Preferred Realty #1235146 Report a problem | ||
| 3/29/2017 | Sold | $278,500+2%$140/sqft |
Source: WPMLS #1235146 Report a problem | ||
| 8/29/2016 | Price change | $273,000-1.8%$137/sqft |
Source: Berkshire Hathaway HomeServices The Preferred Realty #1235146 Report a problem | ||
| 7/22/2016 | Listed for sale | $278,000-4.1%$139/sqft |
Source: Berkshire Hathaway HomeServices The Preferred Realty #1235146 Report a problem | ||
| 11/24/2015 | Listing removed | $289,900$145/sqft |
Source: Berkshire Hathaway HomeServices The Preferred Realty #1049625 Report a problem | ||
| 10/20/2015 | Price change | $289,900-1.7%$145/sqft |
Source: Berkshire Hathaway HomeServices The Preferred Realty #1049625 Report a problem | ||
| 9/1/2015 | Price change | $295,000-1.6%$148/sqft |
Source: Berkshire Hathaway HomeServices The Preferred Realty #1049625 Report a problem | ||
| 7/15/2015 | Price change | $299,900-3.2%$150/sqft |
Source: Berkshire Hathaway HomeServices The Preferred Realty #1049625 Report a problem | ||
| 6/10/2015 | Price change | $309,900-1.6%$155/sqft |
Source: Berkshire Hathaway HomeServices The Preferred Realty #1049625 Report a problem | ||
| 4/1/2015 | Listed for sale | $315,000+12.5%$158/sqft |
Source: Berkshire Hathaway HomeServices The Preferred Realty #1049625 Report a problem | ||
| 5/1/2007 | Sold | $280,000+569.4%$140/sqft |
Source: Public Record Report a problem | ||
| 5/9/2005 | Sold | $41,830$21/sqft |
Source: Public Record Report a problem | ||
Public tax history
| Year | Property taxes | Tax assessment |
|---|---|---|
| 2024 | $5,460 +10.9% | $44,670 |
| 2023 | $4,925 +2.1% | $44,670 |
| 2022 | $4,822 | $44,670 |
| 2021 | $4,822 +0.5% | $44,670 |
| 2020 | $4,800 | $44,670 |
| 2019 | $4,800 +4% | $44,670 +3.6% |
| 2018 | $4,617 +3.2% | $43,120 |
| 2017 | $4,473 +5.2% | $43,120 |
| 2016 | $4,252 | $43,120 |
| 2015 | $4,252 +1.5% | $43,120 |
| 2014 | $4,187 +1.6% | $43,120 |
| 2013 | $4,123 +1.6% | $43,120 |
| 2012 | $4,059 | $43,120 |
| 2011 | $4,059 | $43,120 |
| 2010 | $4,059 | $43,120 |
| 2009 | $4,059 | $43,120 |
| 2008 | $4,059 +728.5% | $43,120 |
| 2007 | $490 +1.4% | $43,120 +713.6% |
| 2006 | $483 +966.9% | $5,300 |
| 2005 | $45 +8.3% | $5,300 +960% |
| 2004 | $42 +12.1% | $500 |
| 2003 | $37 +5.6% | $500 |
| 2002 | $35 | $500 |
| 2000 | -- | $500 |
Find assessor info on the county website
Monthly payment
Est. payment
Payment breakdown
Explore the cost of this home by adjusting the details. Changes won't be saved.Climate risks
Neighborhood: 15601
Nearby schools
GreatSchools rating
- 7/10Stanwood El SchoolGrades: PK-5Distance: 2.2 mi
- 7/10Wendover Middle SchoolGrades: 6-8Distance: 3.3 mi
- 7/10Hempfield Area Senior High SchoolGrades: 10-12Distance: 3.5 mi
Schools provided by the listing agent
- District: Hempfield Area
Source: WPMLS. This data may not be complete. We recommend contacting the local school district to confirm school assignments for this home.
- $528,3004 bd3 ba3k sqft738 Muirfield Dr, Greensburg, PA 15601Off Market
- $453,6004 bd4 ba2.5k sqft742 Muirfield Dr, Greensburg, PA 15601Off Market

- $446,3003 bd3 ba2.2k sqft904 Sawgrass Dr, Greensburg, PA 15601Off Market

- $414,0003 bd4 ba2k sqft906 Sawgrass Dr, Greensburg, PA 15601Off Market
- $344,6003 bd3 ba2.1k sqft743 Muirfield Dr, Greensburg, PA 15601Off Market
- $427,1004 bd4 ba2.3k sqft741 Muirfield Dr, Greensburg, PA 15601Off Market
- $403,8004 bd4 ba2.4k sqft902 Sawgrass Dr, Greensburg, PA 15601Off Market
- $526,4004 bd3 ba2.9k sqft745 Muirfield Dr, Greensburg, PA 15601Off Market
A local agent can set up tours, give advice and negotiate with sellers.
A local lender can help you make sure your offer is ready when you are.
Similar homes
- $447,5004 bd3 ba1.7k sqft34 Harrington Way, Greensburg, PA 15601For Sale
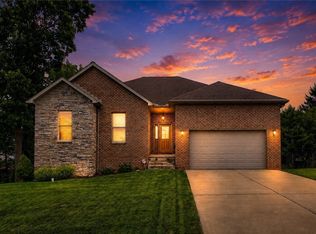 MLS ID #1768684, Lindy Sgambati-Cox. WPMLS
 - $455,0004 bd3 ba2.8k sqft420 Lexington Dr, Greensburg, PA 15601For Sale
 MLS ID #1761433, Wendy McGuill. WPMLS
 - $489,9003 bd3 ba1.6k sqft1416 Brinkerton Rd, Greensburg, PA 15601For Sale
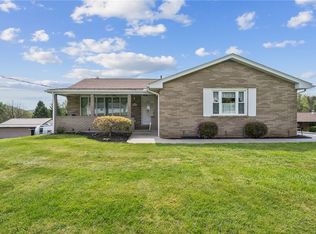 MLS ID #1750397, Charles Anthony Irvin. WPMLS
 - $409,9994 bd3 ba2.2k sqft9 Timber Trail Dr, Greensburg, PA 15601For Sale
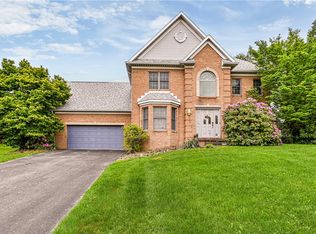 MLS ID #1751670, Maria Pellis. WPMLS
 - $475,0005 bd4 ba2.8k sqft3222 Ridgeway Rd, Greensburg, PA 15601For SaleMLS ID #1763796, Linda Decker. WPMLS
- $519,9003 bd2 ba2k sqft116 Brush Run Rd, Greensburg, PA 15601New ConstructionMLS ID #1744212, Mark Nikoula. WPMLS
- $524,9004 bd4 ba2.6k sqft401 Lexington Dr, Greensburg, PA 15601For SaleMLS ID #1741753, Jon Bernard. WPMLS
- $284,9003 bd3 ba1.8k sqft721 Hill St, Greensburg, PA 15601For SaleMLS ID #1768173, Aimee Churchel. WPMLS
- $299,9003 bd4 ba2.1k sqft3150 Princeton Rd, Greensburg, PA 15601For SaleMLS ID #1766991, Adam Slivka. WPMLS
- $415,0003 bd3 ba2k sqft166 Braddock Road Ave, Mount Pleasant, PA 15666For SaleMLS ID #1767905, Camille Miele. WPMLS
- $399,7005 bd3 ba2.7k sqft18 Christy Rd, Delmont, PA 15626For SaleMLS ID #1769494, Norma Nestasie. WPMLS
- $600,0003 bd3 ba2.2k sqft158 Sleepy Hollow Rd, Greensburg, PA 15601For SaleMLS ID #1762394, Hedy Krenn. WPMLS
- $449,9004 bd3 ba2.9k sqft220 Williamsburg Dr, Elizabeth, PA 15037For SaleMLS ID #1746646, Rebecca Reichenbach. WPMLS
- $415,0004 bd4 ba2.1k sqft10232 Lavonne Dr, North Huntingdon, PA 15642For SaleMLS ID #1768348, Daniel Fleischman. WPMLS
- $444,0004 bd4 ba2.6k sqft1027 Blackthorne Dr #A, Jeannette, PA 15644For SaleMLS ID #1760976, Colleen Alexander. WPMLS
- $479,5004 bd3 ba1.8k sqft2782 Walters Ct, Export, PA 15632For SaleMLS ID #1768097, Denise Dover. WPMLS
- $459,9004 bd4 ba2.6k sqft120 Larchfield Dr, McKeesport, PA 15135For SaleMLS ID #1764400, Matt O'Donnell. WPMLS
- $455,0003 bd2 ba1.2k sqft138 Rizzi Dr, Irwin, PA 15642For SaleMLS ID #1769769, Tricia Hoffman. WPMLS
- $375,0003 bd2 ba1.5k sqft1207 Lewis Ave, Jeannette, PA 15644For SaleMLS ID #1767103, Kara Price. WPMLS
- $489,9004 bd4 ba2.6k sqft175 Valley View Dr, Belle Vernon, PA 15012For SaleMLS ID #1766486, Dominick Francia. WPMLS
