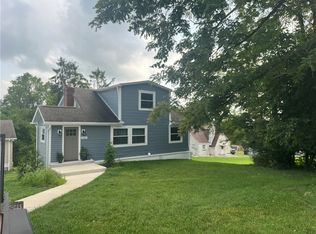
Welcome to **10232 Lavonne Drive**, a beautifully maintained **4-bedroom, 3 full-bath plus half bath Colonial** nestled in one of **North Huntingdon's most established and desirable neighborhoods**, within the **Norwin School District**. Offering over ** this move-in-ready home delivers the perfect combination of comfort, functionality, and long-term value. From the moment you arrive, you'll appreciate the home's inviting curb appeal, oversized driveway with abundant parking for up to 9 vehicles, car or trucks in a peaceful residential setting.
Inside, fresh interior paint, an open and welcoming floor plan, abundant natural light, generous room sizes, and exceptional storage create a home that is both practical and inviting. The thoughtfully designed layout is ideal for everyday living, entertaining guests, or working from home. The spacious kitchen flows seamlessly into the dining and living areas, while unique features—including a convenient upper-level laundry chute, gas fireplace, whole-house central air conditioning, and extensive built-in storage—add character and convenience rarely found at this price point. The lower level offers outstanding flexibility for a home gym, recreation room, office, media room, workshop, or future finished living space. Step outside to enjoy the covered deck complete with ceiling fans and privacy shades, overlooking a private backyard that extends to the rear tree line. Whether you're hosting summer barbecues, enjoying your morning coffee, gardening, or simply relaxing after work, this outdoor space offers room to enjoy every season. Additional highlights include an under-deck storage area, newer garage door opener, matching Pergo flooring included for future updates, efficient gas heating, whole-house air conditioning, and a transferable home warranty for added buyer confidence. Located just minutes from **Route 30**, you'll enjoy convenient access to shopping, restaurants, grocery stores, parks, recreation, healthcare, and major commuter routes, while still coming home to the quiet feel of an established neighborhood. Downtown Pittsburgh, Monroeville, Greensburg, and many of Westmoreland County's most popular destinations are all within an easy drive. Whether you're searching for your first home, more space for a growing family, multi-generational living, or simply a meticulously maintained property with room to grow, **10232 Lavonne Drive offers a rare opportunity to own a spacious, inviting home in the highly regarded Norwin School District.** Schedule your private tour today and discover why so many buyers love calling North Huntingdon home.
For sale
$425,000
10232 Lavonne Dr, North Huntingdon, PA 15642
4beds
2,158sqft
:
Get pre-qualified$2,720/mo
Single Family Residence
Built in 1980
7,810 Square Feet Lot
$416,500 Zestimate®
$197/sqft
$-- HOA
What's special
Gas fireplaceNewer garage door openerGenerous room sizesFresh interior paintAbundant natural lightExceptional storageConvenient upper-level laundry chute
- 5 days |
- 1,586 |
- 50 |
Likely to sell faster than
Zillow last checked:
Listing updated:
Listed by:
Daniel Fleischman 412-831-3800,
KELLER WILLIAMS REALTY 412-831-3800
Source: WPMLS,MLS#: 1768348 Originating MLS: West Penn Multi-List
Originating MLS: West Penn Multi-ListFacts & features
Interior
Bedrooms & bathrooms
- Bedrooms: 4
- Bathrooms: 4
- Full bathrooms: 3
- 1/2 bathrooms: 1
Primary bedroom
- Level: Upper
- Dimensions: 12x15
Bedroom 2
- Level: Upper
- Dimensions: 11x14
Bedroom 3
- Level: Upper
- Dimensions: 10x10
Bedroom 4
- Level: Upper
- Dimensions: 8x10
Bonus room
- Level: Main
- Dimensions: 15X14
Den
- Level: Main
- Dimensions: 12X10
Dining room
- Level: Main
- Dimensions: 10X11
Family room
- Level: Main
- Dimensions: 20X16
Game room
- Level: Lower
- Dimensions: 14x25
Kitchen
- Level: Main
- Dimensions: 10X10
Laundry
- Level: Lower
- Dimensions: 10X8
Living room
- Level: Main
- Dimensions: 14X19
Heating
- Forced Air, Gas
Cooling
- Central Air, Electric
Appliances
- Included: Some Gas Appliances, Cooktop, Dryer, Dishwasher, Disposal, Microwave, Refrigerator, Stove, Washer
Features
- Pantry
- Flooring: Hardwood, Laminate, Carpet
- Windows: Multi Pane, Screens
- Basement: Finished,Walk-Out Access
- Number of fireplaces: 1
- Fireplace features: Gas
Interior area
- Total structure area: 2,158
- Total interior livable area: 2,158 sqft
Property
Parking
- Total spaces: 9
- Parking features: Attached, Garage, Garage Door Opener
- Has attached garage: Yes
Features
- Levels: Two
- Stories: 2
- Pool features: None
Lot
- Size: 7,810 Square Feet
- Dimensions: 0.1793
Details
- Parcel number: 5411070083
Construction
Type & style
- Home type: SingleFamily
- Architectural style: Contemporary,Two Story
- Property subtype: Single Family Residence
Materials
- Brick
- Roof: Asphalt
Condition
- Resale
- Year built: 1980
Details
- Warranty included: Yes
Utilities & green energy
- Sewer: Public Sewer
- Water: Public
Community & HOA
Community
- Features: Public Transportation
- Subdivision: Country Hills East Plan 6
Location
- Region: North Huntingdon
Financial & listing details
- Price per square foot: $197/sqft
- Tax assessed value: $30,080
- Annual tax amount: $4,206
- Date on market: 8/5/2026
Estimated market value
$416,500
$396,000 - $437,000
$2,045/mo
Price history
| Date | Event | Price |
|---|---|---|
| 8/5/2026 | Listed for sale | $425,000+9%$197/sqft |
Source:  WPMLS #1768348 Report a problem WPMLS #1768348 Report a problem | ||
| 8/4/2026 | Listing removed | -- |
Source: Owner Report a problem | ||
| 8/3/2026 | Listed for sale | $389,900+135%$181/sqft |
Source: Owner Report a problem | ||
| 6/6/2014 | Sold | $165,900$77/sqft |
Source: WPMLS #1006503 Report a problem | ||
Public tax history
| Year | Property taxes | Tax assessment |
|---|---|---|
| 2024 | $3,960 +10.8% | $30,080 |
| 2023 | $3,575 | $30,080 |
| 2022 | $3,575 +0.8% | $30,080 |
| 2021 | $3,545 +2.5% | $30,080 |
| 2020 | $3,457 | $30,080 |
| 2019 | $3,457 +4.4% | $30,080 |
| 2018 | $3,313 +2.2% | $30,080 |
| 2017 | $3,241 +4.1% | $30,080 |
| 2016 | $3,113 | $30,080 |
| 2015 | $3,113 +1.8% | $30,080 |
| 2014 | $3,057 +0.6% | $30,080 |
| 2013 | $3,038 +0.4% | $30,080 |
| 2012 | $3,024 | $30,080 |
| 2011 | $3,024 | $30,080 |
| 2010 | $3,024 +1.9% | $30,080 |
| 2009 | $2,969 | $30,080 |
| 2008 | $2,969 0% | $30,080 |
| 2007 | $2,969 +1.1% | $30,080 |
| 2006 | $2,936 +4% | $30,080 |
| 2005 | $2,823 +7.1% | $30,080 |
| 2004 | $2,635 +9.4% | $30,080 |
| 2003 | $2,408 | $30,080 |
| 2002 | $2,408 +7.4% | $30,080 |
| 2000 | $2,242 | $30,080 |
Find assessor info on the county website
Monthly payment
Est. payment
Payment breakdown
Explore the cost of this home by adjusting the details. Changes won't be saved.Climate risks
Neighborhood: 15642
Nearby schools
GreatSchools rating
- 9/10Hahntown El SchoolGrades: K-4Distance: 0.6 mi
- 7/10Norwin Middle SchoolGrades: 7-8Distance: 0.8 mi
- 9/10Norwin Senior High SchoolGrades: 9-12Distance: 0.9 mi
Schools provided by the listing agent
- District: Norwin
Source: WPMLS. This data may not be complete. We recommend contacting the local school district to confirm school assignments for this home.
- $318,5004 bd2 ba2k sqft10226 Lavonne Dr, North Huntingdon, PA 15642Off Market
- $385,0004 bd3 ba1.7k sqft10238 Lavonne Dr, North Huntingdon, PA 15642Sold

- $252,8004 bd1 ba-- sqft10220 Lavonne Dr, North Huntingdon, PA 15642Off Market
- $259,100-- bd-- ba1.1k sqft10235 Lavonne Dr, North Huntingdon, PA 15642Off Market
- $239,100-- bd-- ba1.1k sqft10244 Lavonne Dr, North Huntingdon, PA 15642Off Market
- $231,200-- bd-- ba1k sqft10217 Lavonne Dr, North Huntingdon, PA 15642Off Market
- $354,600-- bd-- ba1.5k sqft10251 Lavonne Dr, North Huntingdon, PA 15642Off Market
- $246,700-- bd-- ba1.3k sqft10214 Lavonne Dr, North Huntingdon, PA 15642Off Market
A local agent can set up tours, give advice and negotiate with sellers.
A local lender can help you make sure your offer is ready when you are.
Similar homes
- $365,0003 bd4 ba1.4k sqft1611 Guffey Rd, Irwin, PA 15642For Sale
 MLS ID #1769160, Susan Rodgers. WPMLS
 - $415,0003 bd4 ba1.8k sqft9986 McClellan St, North Huntingdon, PA 15642For Sale
 MLS ID #1768062, Kristen Schall. WPMLS
 - $339,0003 bd2 ba2.3k sqft239 Bethel Rd, Irwin, PA 15642For Sale By Owner
- $484,9904 bd3 ba2.5k sqftLOT 2 N Whitmore Rd, Irwin, PA 15642New Construction
 MLS ID #1763163, Daniel Churley. WPMLS
 - $380,0004 bd3 ba2.1k sqft126 Carmella Dr, Irwin, PA 15642For SaleMLS ID #1766802, Alfonso Marsico. WPMLS
- $479,6654 bd3 ba2.5k sqft1625 Windsor Rd, North Huntingdon, PA 15642New ConstructionMLS ID #1768968, Lauren Frankie. WPMLS
- $390,0003 bd3 ba1.9k sqft328 Whitney Chase Ln, Irwin, PA 15642For SaleMLS ID #1763945, Brian Czapor. WPMLS
- $389,9005 bd3 ba2.2k sqft2464 Sunset Ave, North Huntingdon, PA 15642For SaleMLS ID #1762501, Janna Sandleitner. WPMLS
- $392,9004 bd4 ba1.9k sqft14145 Michael Dr, North Huntingdon, PA 15642For SaleMLS ID #1766719, Beth Yaroshuk. WPMLS
- $399,9005 bd4 ba2.4k sqft260 Cherry Ln, Irwin, PA 15642For SaleMLS ID #1762261, Jamie Cole. WPMLS
- $585,0004 bd4 ba2.6k sqft9331 Pembroke Cir, North Huntingdon, PA 15642For SaleMLS ID #1761440, Nikaela Connelly. WPMLS
- $266,9003 bd2 ba1.1k sqft10547 Melrose Dr, North Huntingdon, PA 15642For SaleMLS ID #1768829, Maria Pellis. WPMLS
- $449,9005 bd4 ba3.1k sqft1378 Robbins Station Rd, North Huntingdon, PA 15642For SaleMLS ID #1746179, Kelsey Green. WPMLS
- $529,9004 bd3 ba2.5k sqft5721 Sabato Dr, Irwin, PA 15642For SaleMLS ID #1764887, Daniel Torri. WPMLS
- $574,0003 bd4 ba2.6k sqft9470 Pembroke Cir, North Huntingdon, PA 15642For SaleMLS ID #1760932, Danielle Zontek. WPMLS
- $245,0004 bd2 ba1.2k sqft191 Buttermilk Hollow Rd, Irwin, PA 15642For SaleMLS ID #1767897, Deborah Puglia. WPMLS
- $549,0005 bd4 ba2.7k sqft11227 Pershing Dr, North Huntingdon, PA 15642For SaleMLS ID #1761350, Katrina Siffrinn. WPMLS
- $559,0004 bd4 ba2.5k sqft5774 Sabato Dr, Irwin, PA 15642For SaleMLS ID #1757009, Tami Meinhardt. WPMLS
- $550,0003 bd3 ba2k sqft2726 Clay Pike, North Huntingdon, PA 15642New ConstructionMLS ID #1742456, Rebecca King. WPMLS
- $379,7504 bd3 ba2k sqft100 Textor Dr, North Versailles, PA 15137For SaleMLS ID #1767964, Patrick Conley. WPMLS
