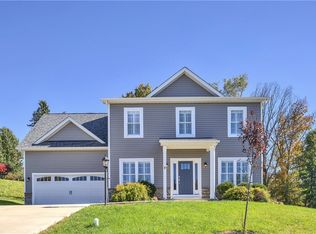
This nearly new 2023 build in the desirable Tuscan Hills community offers modern design, an open concept layout, & the space today’s buyers want. The main level features a bright, flowing floorplan with a dedicated first-floor office, ideal for remote work or study. The expansive kitchen includes a huge walk-in pantry, generous prep space, soaring cabinets & seamless connection to the living and dining areas, making it perfect for entertaining. Upstairs, there are 4 spacious bedrooms, including a well-appointed 20x14 primary suite, plus the convenience of a second-floor laundry room. All of this with an abundance of storage, 2 car garage, finished lower level and new carpeting throughout, except 2 bedrooms. Also enjoy a large, level backyard—ideal for a future pool or gatherings. Don't miss this opportunity to call this move-in ready HOME your own & enjoy peace of mind for years to come.
Under contract
$499,900
5721 Sabato Dr, Irwin, PA 15642
4beds
2,581sqft
Single Family Residence
Built in 2023
0.35 Acres Lot
$498,500 Zestimate®
$194/sqft
$-- HOA
What's special
- 51 days
- 143
- 5
Zillow last checked:
Listing updated:
Listed by:
Daniel Torri 724-832-2300,
HOWARD HANNA REAL ESTATE SERVICES 724-832-2300
Source: WPMLS,MLS#: 1772950 Originating MLS: West Penn Multi-List
Originating MLS: West Penn Multi-ListFacts & features
Interior
Bedrooms & bathrooms
- Bedrooms: 4
- Bathrooms: 3
- Full bathrooms: 2
- 1/2 bathrooms: 1
Heating
- Forced Air, Gas
Cooling
- Central Air
Appliances
- Included: Some Electric Appliances, Dishwasher, Disposal, Microwave, Refrigerator, Stove
Features
- Pantry
- Flooring: Carpet, Ceramic Tile, Vinyl
- Basement: Finished,Interior Entry
- Number of fireplaces: 1
- Fireplace features: Gas Log
Interior area
- Total structure area: 2,581
- Total interior livable area: 2,581 sqft
Video & virtual tour
Property
Parking
- Total spaces: 2
- Parking features: Built In, Garage Door Opener
- Has attached garage: Yes
Features
- Levels: Two
- Stories: 2
- Pool features: None
Lot
- Size: 0.35 Acres
- Dimensions: 101 x 150
Details
- Parcel number: 5411070146
Construction
Type & style
- Home type: SingleFamily
- Architectural style: Contemporary,Two Story
- Property subtype: Single Family Residence
Materials
- Vinyl Siding
- Roof: Asphalt
Condition
- Resale
- Year built: 2023
Utilities & green energy
- Sewer: Public Sewer
- Water: Public
Community & HOA
Community
- Features: Public Transportation
- Subdivision: Tuscan Hills
Location
- Region: Irwin
Financial & listing details
- Price per square foot: $194/sqft
- Tax assessed value: $47,390
- Annual tax amount: $6,627
- Date on market: 9/3/2026
Estimated market value
$498,500
$474,000 - $523,000
$3,710/mo
Price history
| Date | Event | Price |
|---|---|---|
| 10/18/2026 | Pending sale | $499,900$194/sqft |
Source:  WPMLS #1772950 Report a problem WPMLS #1772950 Report a problem | ||
| 9/13/2026 | Contingent | $499,900$194/sqft |
Source: WPMLS #1772950 Report a problem | ||
| 9/3/2026 | Listed for sale | $499,900-2.9%$194/sqft |
Source: WPMLS #1772950 Report a problem | ||
| 9/3/2026 | Listing removed | $515,000$200/sqft |
Source: WPMLS #1764887 Report a problem | ||
| 8/20/2026 | Price change | $515,000-2.8%$200/sqft |
Source: WPMLS #1764887 Report a problem | ||
| 8/5/2026 | Price change | $529,900-1.9%$205/sqft |
Source: WPMLS #1764887 Report a problem | ||
| 7/14/2026 | Listed for sale | $539,900+8.1%$209/sqft |
Source: WPMLS #1764887 Report a problem | ||
| 8/28/2023 | Sold | $499,290+409.5%$193/sqft |
Source: Public Record Report a problem | ||
| 5/17/2023 | Sold | $98,000$38/sqft |
Source: Public Record Report a problem | ||
Public tax history
| Year | Property taxes | Tax assessment |
|---|---|---|
| 2025 | $6,461 +514.9% | $47,390 +493.9% |
| 2024 | $1,051 +10.8% | $7,980 |
| 2023 | $948 | $7,980 |
Find assessor info on the county website
Monthly payment
Est. payment
Payment breakdown
Explore the cost of this home by adjusting the details. Changes won't be saved.Climate risks
Neighborhood: 15642
Nearby schools
Schools provided by the listing agent
- District: Norwin
Source: WPMLS. This data may not be complete. We recommend contacting the local school district to confirm school assignments for this home.
Similar homes
- $549,0004 bd4 ba2.5k sqft5774 Sabato Dr, Irwin, PA 15642For Sale
 MLS ID #1757009, Tami Meinhardt. WPMLS
 - $459,0704 bd3 ba2.6k sqft1625 Windsor Rd, North Huntingdon, PA 15642New Construction
 MLS ID #1779637, Lauren Frankie. WPMLS
 - $499,9004 bd3 ba2.2k sqft2418 Wheatland Cir, Delmont, PA 15626For Sale
 MLS ID #1780098, Genevieve Weiss. WPMLS
 - $375,0003 bd4 ba1.8k sqft9986 McClellan St, North Huntingdon, PA 15642For Sale
 MLS ID #1768062, Kristen Schall. WPMLS
