Welcome to this exceptional 5-bedroom, 3.5-bath Colonial, built in 2020 and thoughtfully designed for today's lifestyle. The bright, open-concept main level features a beautiful kitchen with granite countertops, a center island with sink, stainless steel appliances, gas range with professional hood, and abundant cabinetry. The kitchen flows seamlessly into the dining area and spacious living room, creating the perfect space for everyday living and entertaining. From the Dining area - step outside to the impressive 17x15 Trex deck and take in the breathtaking scenic views.
The luxurious primary suite offers a private retreat with a spacious walk-in closet, double-bowl vanity, and an ensuite bath featuring a step-in shower. Four additional bedrooms provide flexibility for family, guests, or a home office.
The finished lower level expands the living space with a large family room, custom bedroom, full bath, oversized closet, and an additional bonus room ideal for storage, hobbies, or a workout area. Complete with a 2-car integral garage and storage shed, this beautifully maintained home combines modern comfort, quality finishes, and spectacular views in one outstanding package.
For sale
$505,000
420 September Dr, Pittsburgh, PA 15239
5beds
2,196sqft
Single Family Residence
Built in 2020
0.3 Acres Lot
$494,100 Zestimate®
$230/sqft
$25/mo HOA
What's special
Storage shedCustom bedroomSpectacular viewsBreathtaking scenic viewsCenter island with sinkBright open-concept main levelAbundant cabinetry
- 1 day |
- 290 |
- 23 |
Zillow last checked:
Listing updated:
Listed by:
Tami Meinhardt 724-468-8841,
REALTY ONE GROUP LANDMARK 724-468-8841
Source: WPMLS,MLS#: 1766025 Originating MLS: West Penn Multi-List
Originating MLS: West Penn Multi-ListFacts & features
Interior
Bedrooms & bathrooms
- Bedrooms: 5
- Bathrooms: 4
- Full bathrooms: 3
- 1/2 bathrooms: 1
Primary bedroom
- Level: Upper
- Dimensions: 14x13
Bedroom 2
- Level: Upper
- Dimensions: 11x11
Bedroom 3
- Level: Upper
- Dimensions: 11x11
Bedroom 4
- Level: Upper
- Dimensions: 11x10
Bedroom 5
- Level: Lower
- Dimensions: 15x12
Bonus room
- Level: Lower
Dining room
- Level: Main
- Dimensions: 19x
Entry foyer
- Level: Main
- Dimensions: 11x7
Family room
- Level: Lower
- Dimensions: 17x14
Kitchen
- Level: Main
- Dimensions: 20x
Laundry
- Level: Upper
- Dimensions: 7x5
Living room
- Level: Main
- Dimensions: 16x14
Heating
- Forced Air, Gas
Cooling
- Central Air
Appliances
- Included: Some Gas Appliances, Dryer, Dishwasher, Disposal, Microwave, Refrigerator, Stove, Washer
Features
- Pantry, Window Treatments
- Flooring: Ceramic Tile, Laminate, Carpet
- Windows: Multi Pane, Window Treatments
- Basement: Finished,Walk-Out Access
Interior area
- Total structure area: 2,196
- Total interior livable area: 2,196 sqft
Video & virtual tour
Property
Parking
- Total spaces: 2
- Parking features: Built In, Garage Door Opener
- Has attached garage: Yes
Features
- Levels: Two
- Stories: 2
Lot
- Size: 0.3 Acres
- Dimensions: 0.297
Details
- Parcel number: 0971R00007000000
Construction
Type & style
- Home type: SingleFamily
- Architectural style: Colonial,Two Story
- Property subtype: Single Family Residence
Materials
- Brick, Vinyl Siding
- Roof: Asphalt
Condition
- Resale
- Year built: 2020
Utilities & green energy
- Sewer: Public Sewer
- Water: Public
Community & HOA
Community
- Subdivision: Autumn Ridge
HOA
- Has HOA: Yes
- HOA fee: $300 annually
Location
- Region: Pittsburgh
Financial & listing details
- Price per square foot: $230/sqft
- Tax assessed value: $281,600
- Annual tax amount: $9,747
- Date on market: 7/21/2026
Estimated market value
$494,100
$469,000 - $519,000
$2,694/mo
Price history
| Date | Event | Price |
|---|---|---|
| 7/21/2026 | Listed for sale | $505,000+66.7%$230/sqft |
Source:  WPMLS #1766025 Report a problem WPMLS #1766025 Report a problem | ||
| 5/1/2020 | Sold | $302,870$138/sqft |
Source: Public Record Report a problem | ||
Public tax history
| Year | Property taxes | Tax assessment |
|---|---|---|
| 2025 | $9,574 +8.8% | $263,600 |
| 2024 | $8,800 +605.8% | $263,600 |
| 2023 | $1,247 | $263,600 -6.4% |
| 2022 | $1,247 -3.8% | $281,600 +2.7% |
| 2021 | $1,296 +9539.3% | $274,100 +9351.7% |
| 2020 | $13 -2% | $2,900 |
| 2019 | $14 | $2,900 |
Find assessor info on the county website
Monthly payment
Est. payment
Payment breakdown
Explore the cost of this home by adjusting the details. Changes won't be saved.Climate risks
Neighborhood: 15239
Nearby schools
GreatSchools rating
- 6/10Pivik El SchoolGrades: K-4Distance: 0.9 mi
- 6/10Plum Middle SchoolGrades: 7-8Distance: 1.9 mi
- 7/10Plum Senior High SchoolGrades: 9-12Distance: 1.8 mi
Schools provided by the listing agent
- District: Plum Boro
Source: WPMLS. This data may not be complete. We recommend contacting the local school district to confirm school assignments for this home.
- $456,9003 bd2 ba2.5k sqft418 September Dr, Pittsburgh, PA 15239Off Market
- $525,7003 bd2 ba2.6k sqft422 September Dr, Pittsburgh, PA 15239Off Market
- $474,0003 bd3 ba1.8k sqft416 September Dr, Pittsburgh, PA 15239Off Market
- $462,0003 bd2 ba1.8k sqft424 September Dr, Pittsburgh, PA 15239Off Market
- $512,8003 bd2 ba2.1k sqft600 November Dr, Pittsburgh, PA 15239Off Market
- $471,4003 bd2 ba2.3k sqft414 September Dr, Pittsburgh, PA 15239Off Market
- $497,8004 bd3 ba3.2k sqft421 September Dr, Pittsburgh, PA 15239Off Market
- $560,4005 bd4 ba2.7k sqft423 September Dr, Pittsburgh, PA 15239Off Market
A local agent can set up tours, give advice and negotiate with sellers.
Similar homes
- $415,0004 bd3 ba1.9k sqft209 Scarlet Dr, Pittsburgh, PA 15239For Sale
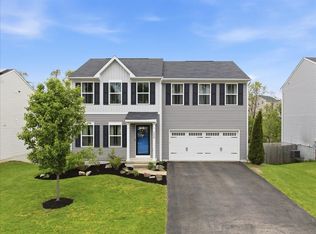 MLS ID #1761976, Alyssa Olenych. WPMLS
 - $499,9004 bd3 ba2.2k sqft2418 Wheatland Cir, Delmont, PA 15626For Sale
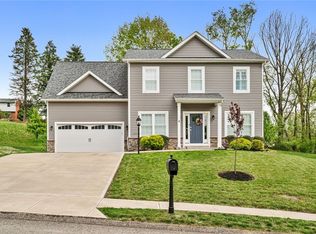 MLS ID #1765897, Christy Kotwica. WPMLS
 - $615,0004 bd4 ba3k sqft128 Foxtail Dr, Pittsburgh, PA 15239For Sale
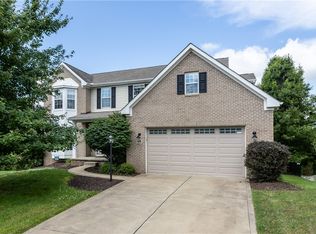 MLS ID #1762732, Jessica Payne. WPMLS
 - $599,9904 bd3 ba3k sqft314 William Dr, Pittsburgh, PA 15239New Construction
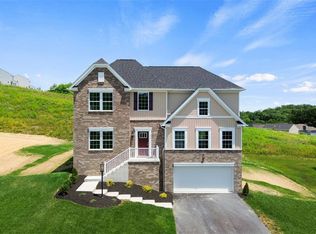 WPMLS
WPMLS - from $499,3804 bd3 ba2.7k sqftTucson Plan, Parkside Estates, Plum, PA 15239New ConstructionMaronda Homes
- $615,0004 bd3 ba2.8k sqft330 William Dr, Pittsburgh, PA 15239For SaleMLS ID #1760499, Michael Ricciuti. WPMLS
- $595,0004 bd4 ba2.8k sqft315 William Dr, Plum Boro, PA 15239New ConstructionMLS ID #1743993, Julia Conway. WPMLS
- from $518,1803 bd3 ba2.9k sqftChattanooga Plan, Parkside Estates, Plum, PA 15239New ConstructionMaronda Homes
- $524,9005 bd5 ba3k sqft101 Carrington Ct, Monroeville, PA 15146For SaleMLS ID #1762491, Corey Burns. WPMLS
- from $461,7804 bd3 ba2.2k sqftBoston Plan, Parkside Estates, Plum, PA 15239New ConstructionMaronda Homes
- from $495,8853 bd2 ba1.9k sqftDrexel Plan, Parkside Estates, Plum, PA 15239New ConstructionMaronda Homes
- $450,0003 bd3 ba1.9k sqft212 Morewood Rd, Glenshaw, PA 15116For SaleMLS ID #1765680, John Marzullo. WPMLS
- $449,9903 bd3 ba2.4k sqft266 Olivia Dr, New Kensington, PA 15068New ConstructionWPMLS
- from $423,7804 bd3 ba1.9k sqftWaterloo Plan, Parkside Estates, Plum, PA 15239New ConstructionMaronda Homes
- $550,0003 bd3 ba2k sqft2726 Clay Pike, North Huntingdon, PA 15642New ConstructionMLS ID #1742456, Rebecca King. WPMLS
- $519,0004 bd4 ba2k sqft116 Ivy St, Pittsburgh, PA 15218For SaleMLS ID #1743996, Cindy McVerry. WPMLS
- $499,9994 bd3 ba2.5k sqft370 Greene Dr, Clairton, PA 15025For SaleMLS ID #1761496, Dek Thapa. WPMLS
- $499,0004 bd3 ba2.2k sqft3003 Audrey Dr, Greensburg, PA 15601For SaleMLS ID #1758248, Melissa Merriman. WPMLS
- $339,9003 bd2 ba1.1k sqft700 Lochinvar Dr, Pittsburgh, PA 15237For SaleMLS ID #1766087, Sean Kelly. WPMLS
- $600,0004 bd4 ba2.3k sqft1024 Blackhawk Dr, Valencia, PA 16059For SaleMLS ID #1763625, John Barley. WPMLS
