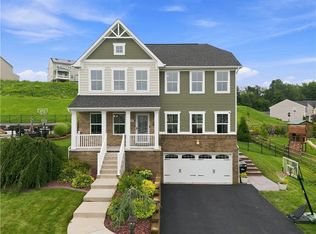
A pristine, never-lived-in 2025 Maronda Home offering upgraded finishes, modern design, and a layout crafted for elevated everyday living. Tucked into a desirable Plum community, this stunning Birmingham K High Side floor plan delivers the rare opportunity to enjoy true new-construction luxury without the wait. Distinguished by its premium lot, elegant stone-accented exterior, spacious 9-foot ceilings, and expansive windows that fill the home with natural light, this property truly stands apart.
A bright, open main level sets the tone with upgraded flooring, contemporary lighting, and seamless flow between the spacious living area and dining space. The beautifully appointed kitchen features modern cabinetry, a large center island, and premium selections that anchor the heart of the home. A convenient half bath adds function to the main level's thoughtful design, making everyday living and entertaining effortless.
Upstairs, retreat to the luxurious primary suite highlighted by an elegant tray ceiling, a spacious private bath, and a generous walk-in closet. Three additional well-sized bedrooms and another full bath offer flexibility for family, guests, or a home office. Enhancing daily convenience, the laundry room is thoughtfully located on the second floor.
The finished lower level expands your living space with a versatile area perfect for a game room, media room, home gym, or recreational space, complemented by an additional full bath. The walkout basement provides easy access to the low-maintenance yard, ready for your landscaping vision and outdoor enjoyment.
Ideally located near shopping, parks, dining, and everyday conveniences, this exceptional home blends new-construction quality, upgraded finishes, and modern comfort. Move-in ready, beautifully designed, and waiting for its very first owner—Welcome Home.
New construction
$585,000
315 William Dr, Plum Boro, PA 15239
4beds
2,800sqft
Single Family Residence
Built in 2025
0.42 Acres Lot
$-- Zestimate®
$209/sqft
$50/mo HOA
What's special
- 25 days |
- 389 |
- 8 |
Zillow last checked:
Listing updated:
Listed by:
Julia Conway 724-327-0123,
COLDWELL BANKER REALTY 724-327-0123
Source: WPMLS,MLS#: 1766276 Originating MLS: West Penn Multi-List
Originating MLS: West Penn Multi-ListFacts & features
Interior
Bedrooms & bathrooms
- Bedrooms: 4
- Bathrooms: 4
- Full bathrooms: 3
- 1/2 bathrooms: 1
Primary bedroom
- Level: Upper
- Dimensions: 18x19
Bedroom 2
- Level: Upper
- Dimensions: 11x14
Bedroom 3
- Level: Upper
- Dimensions: 9x14
Bedroom 4
- Level: Upper
- Dimensions: 11x15
Den
- Level: Main
- Dimensions: 11x15
Entry foyer
- Level: Main
- Dimensions: 6x15
Game room
- Level: Lower
- Dimensions: 21x37
Kitchen
- Level: Main
- Dimensions: 18x20
Laundry
- Level: Upper
- Dimensions: 6x13
Living room
- Level: Main
- Dimensions: 18x19
Heating
- Gas
Cooling
- Central Air
Appliances
- Included: Some Electric Appliances, Dishwasher, Disposal, Microwave, Stove
Features
- Kitchen Island, Pantry
- Flooring: Vinyl, Carpet
- Windows: Multi Pane, Screens
- Basement: Walk-Out Access
- Number of fireplaces: 1
- Fireplace features: Gas
Interior area
- Total structure area: 2,800
- Total interior livable area: 2,800 sqft
Video & virtual tour
Property
Parking
- Total spaces: 2
- Parking features: Built In, Garage Door Opener
- Has attached garage: Yes
Features
- Levels: Two
- Stories: 2
Lot
- Size: 0.42 Acres
- Dimensions: 0.42
Construction
Type & style
- Home type: SingleFamily
- Architectural style: Colonial,Two Story
- Property subtype: Single Family Residence
Materials
- Stone, Vinyl Siding
- Roof: Asphalt
Condition
- New Construction
- New construction: Yes
- Year built: 2025
Utilities & green energy
- Sewer: Public Sewer
- Water: Public
Community & HOA
HOA
- Has HOA: Yes
- HOA fee: $50 monthly
Location
- Region: Plum Boro
Financial & listing details
- Price per square foot: $209/sqft
- Tax assessed value: $370,500
- Annual tax amount: $14,000
- Date on market: 7/24/2026
Estimated market value
Not available
Estimated sales range
Not available
Not available
Price history
| Date | Event | Price |
|---|---|---|
| 7/24/2026 | Listed for sale | $585,000-1.7%$209/sqft |
Source:  WPMLS #1766276 Report a problem WPMLS #1766276 Report a problem | ||
| 7/23/2026 | Listing removed | $595,000$213/sqft |
Source: WPMLS #1743993 Report a problem | ||
| 5/14/2026 | Price change | $595,000-1.7%$213/sqft |
Source: WPMLS #1743993 Report a problem | ||
| 3/18/2026 | Listed for sale | $604,9990%$216/sqft |
Source: WPMLS #1743993 Report a problem | ||
| 3/2/2026 | Listing removed | $605,000$216/sqft |
Source: WPMLS #1725603 Report a problem | ||
| 2/11/2026 | Price change | $605,000-0.8%$216/sqft |
Source: WPMLS #1725603 Report a problem | ||
| 11/6/2025 | Price change | $610,000-12.9%$218/sqft |
Source: WPMLS #1725603 Report a problem | ||
| 10/24/2025 | Price change | $700,000-6.7%$250/sqft |
Source: WPMLS #1725603 Report a problem | ||
| 10/17/2025 | Listed for sale | $750,000$268/sqft |
Source: WPMLS #1725603 Report a problem | ||
Public tax history
Tax history is unavailable.
Monthly payment
Est. payment
Payment breakdown
Explore the cost of this home by adjusting the details. Changes won't be saved.Climate risks
Neighborhood: 15239
Nearby schools
GreatSchools rating
- 7/10Center Elementary SchoolGrades: K-4Distance: 1.1 mi
- 6/10Plum Middle SchoolGrades: 7-8Distance: 1.5 mi
- 7/10Plum Senior High SchoolGrades: 9-12Distance: 2.2 mi
Schools provided by the listing agent
- District: Plum Boro
Source: WPMLS. This data may not be complete. We recommend contacting the local school district to confirm school assignments for this home.
- $81,667-- bd-- ba-- sqftMessick Rd, Deal Island, MD 21821Off Market
- $84,333-- bd-- ba-- sqftMessick Rd, Pittsburgh, PA 15239Off Market
- $433,8004 bd4 ba-- sqft118 Rockwell, Pittsburgh, PA 15239Off Market
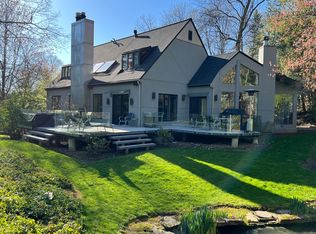
- $408,6004 bd2 ba2.2k sqft947 Rockland Dr, Pittsburgh, PA 15239Off Market
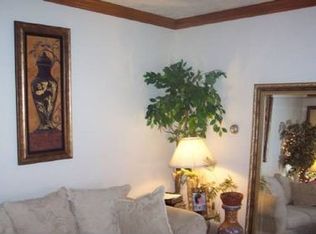
- $401,5003 bd2 ba2k sqft943 Rockland Dr, Pittsburgh, PA 15239Off Market
- $669,8004 bd4 ba3.7k sqft948 Rockland Dr, Pittsburgh, PA 15239Off Market
- $314,8003 bd2 ba2k sqft3365 New Texas Rd, Pittsburgh, PA 15239Off Market
- $435,4004 bd2 ba2.4k sqft944 Rockland Dr, Pittsburgh, PA 15239Off Market
A local agent can set up tours, give advice and negotiate with sellers.
Similar homes
- $599,9904 bd3 ba3k sqft314 William Dr, Pittsburgh, PA 15239New Construction
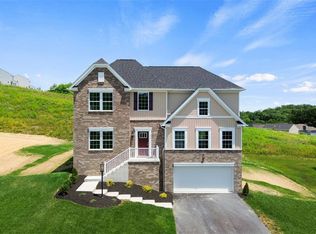 WPMLS
WPMLS - $615,0004 bd3 ba2.8k sqft330 William Dr, Pittsburgh, PA 15239For Sale
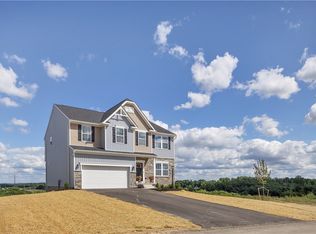 MLS ID #1760499, Michael Ricciuti. WPMLS
 - $584,9004 bd3 ba1.5k sqft1006 Black Sands Dr, Jeannette, PA 15644For Sale
 MLS ID #1768489, Brittany Katofsky. WPMLS
 - $539,9004 bd4 ba2.5k sqft7645 Dominick Dr, North Huntingdon, PA 15642For Sale
 MLS ID #1767758, Matthew Shanty. WPMLS
 - $615,0004 bd3 ba2.4k sqft1640 Heritage Dr, Pittsburgh, PA 15237For SaleMLS ID #1769375, Chelsea Previs. WPMLS
- $585,0004 bd4 ba2.6k sqft9331 Pembroke Cir, North Huntingdon, PA 15642For SaleMLS ID #1761440, Nikaela Connelly. WPMLS
- $575,0003 bd2 ba1.9k sqft417 Raymaley Rd #101, Penn Township, PA 15636New ConstructionMLS ID #1765916, Katrina Siffrinn. WPMLS
- $499,9005 bd5 ba3k sqft101 Carrington Ct, Monroeville, PA 15146For SaleMLS ID #1762491, Corey Burns. WPMLS
- $575,0003 bd2 ba1.9k sqft409 Raymaley Rd #105, Harrison City, PA 15636New ConstructionMLS ID #1765913, Katrina Siffrinn. WPMLS
- $599,9005 bd4 ba2.1k sqft1048 Honey Locust Dr, Jeannette, PA 15644For SaleMLS ID #1768775, Cathy Bittner. WPMLS
- $585,0004 bd4 ba2.3k sqft1024 Blackhawk Dr, Valencia, PA 16059For SaleMLS ID #1763625, John Barley. WPMLS
- $559,0004 bd4 ba2.5k sqft5774 Sabato Dr, Irwin, PA 15642For SaleMLS ID #1757009, Tami Meinhardt. WPMLS
- $519,0004 bd3 ba2.6k sqft555 Thompson Run Rd, Pittsburgh, PA 15237For SaleMLS ID #1753160, Kristi Stebler. WPMLS
- $599,9004 bd4 ba4.1k sqft107 Washington Dr, Clairton, PA 15025For SaleMLS ID #1769164, Christopher Angelo. WPMLS
- $575,0003 bd2 ba1.9k sqft1163 Valley Club Dr #117, Irwin, PA 15642New ConstructionMLS ID #1765904, Katrina Siffrinn. WPMLS
- $575,0003 bd2 ba1.9k sqft1161 Valley Club Dr Unit 118, Irwin, PA 15642New ConstructionMLS ID #1720944, Katrina Siffrinn. WPMLS
- $575,0003 bd2 ba1.9k sqft407 Raymaley Rd #106, Harrison City, PA 15636New ConstructionMLS ID #1721323, Katrina Siffrinn. WPMLS
- $575,0003 bd2 ba1.9k sqft411 Raymaley Rd #104, Penn Township Wml, PA 15636New ConstructionMLS ID #1720935, Katrina Siffrinn. WPMLS
- $655,0003 bd3 ba3.1k sqft2215 Hyland Rd, Harrison City, PA 15636For SaleMLS ID #1768186, Melissa Merriman. WPMLS
- $396,0004 bd2 ba2.3k sqft265 Berkeley Way, Monroeville, PA 15146For SaleMLS ID #1766456, Nick Stupakis. WPMLS
