This is not a home where upgrades were added afterward or selected from a builder's standard package. It is a custom-designed, Amish-framed Craftsman home where nearly every detail was carefully considered. Even the exterior tells you this home is different. The architectural rooflines, shake accents in the eaves, stone-wrapped foundation, Craftsman siding, covered front porch, and substantial roof overhangs give the home a depth and character that are difficult to reproduce. Behind the finishes are equally thoughtful construction details, including ZIP System exterior sheathing, vented soffits, a double-cap ridge vent, and gutter guards. The landscaping is beautifully maintained, and a newly constructed 100-foot Versa-Lok retaining wall includes integrated lighting. At the rear of the property, a custom 12-by-16-foot shed was built to match the home. The grassy area behind the home was also prepared for a future outdoor kitchen, with gas, water, and the necessary utility connections already in place. Inside, the great room immediately commands attention with 20-foot ceilings, abundant natural light, and a floor-to-ceiling stone gas fireplace. Hand-scraped engineered hardwood flooring runs throughout the main living areas, while substantial Craftsman trim, detailed millwork, and wainscoting along the staircase give the interior a sense of permanence. The kitchen is a statement of its own. Custom KraftMaid cream shaker cabinetry includes glass-front accents, quartz countertops, and generous storage. GE brushed-stainless appliances, a gas cooktop, and an oversized island create a kitchen that is equally suited for everyday living and entertaining. Sliding doors connect the kitchen directly to the covered patio. The first-floor primary suite may be one of the most carefully planned spaces in the home. The bedroom includes a double illuminated tray ceiling, custom blinds, two closets with built-in cabinetry, and direct access to the covered patio. The primary bathroom is exceptionally spacious and does not feel builder-grade in any way. It includes a fully tiled walk-in shower, a claw-foot soaking tub, dual sinks, extensive custom cabinetry, and lighting fixtures that feel more like artwork. The amount of vanity space and storage is something rarely found, even in newer custom homes. The main level also includes a beautifully finished laundry room with custom cabinetry and a powder room with a barn-style door. An open-tread oak staircase with wrought-iron railing leads to the second floor, overlooking both the kitchen and great room. Upstairs are two additional bedrooms, a full bathroom, and a large walk-in storage area. The garage deserves its own mention. Originally designed as a three-car garage, a finished 10-by-10-foot office with a window was added while still preserving an impressive, showroom-like garage space. The garage includes radiant heat, upgraded nine-foot insulated doors for larger vehicles, and the same level of cleanliness and attention found throughout the home. The systems behind the walls are just as impressive as the finishes you can see. The home includes individually zoned radiant heat throughout, with a backup forced-air system; a tankless gas water heater with a separate electric tankless backup; 200-amp electrical service plus an additional 100-amp service; arc-fault-protected breakers; individually run gas lines; double attic fans; pre-piping for radon mitigation; and whisper-quiet bathroom exhaust fans-and they truly are remarkably quiet. A four-zone LeGrand whole-home audio system, custom window treatments, and decorative glass closet knobs are among the many smaller details that continue to reveal themselves as you move through the home. Everything is in pristine condition. I tour a lot of homes, including custom construction, and this one is truly impressive.
For sale
$690,000
2215 Hyland Rd, Harrison City, PA 15636
3beds
3,152sqft
:
Get pre-qualified$4,369/mo
Single Family Residence
Built in 2018
0.45 Acres Lot
$652,400 Zestimate®
$219/sqft
$-- HOA
What's special
Craftsman sidingQuartz countertopsShowroom-like garage spaceClaw-foot soaking tubSubstantial craftsman trimAbundant natural lightCustom window treatments
- 6 days |
- 975 |
- 44 |
Zillow last checked:
Listing updated:
Listed by:
Melissa Merriman 724-933-8500,
KELLER WILLIAMS STEEL CITY 724-933-8500
Source: WPMLS,MLS#: 1768186 Originating MLS: West Penn Multi-List
Originating MLS: West Penn Multi-ListFacts & features
Interior
Bedrooms & bathrooms
- Bedrooms: 3
- Bathrooms: 3
- Full bathrooms: 2
- 1/2 bathrooms: 1
Primary bedroom
- Level: Main
- Dimensions: 15x17
Bedroom 2
- Level: Upper
- Dimensions: 10x13
Bedroom 3
- Level: Upper
- Dimensions: 15x12
Bonus room
- Level: Upper
- Dimensions: 9x6
Bonus room
- Level: Upper
- Dimensions: 15x10
Den
- Level: Main
- Dimensions: 10x10
Entry foyer
- Level: Main
Kitchen
- Level: Main
Laundry
- Level: Main
- Dimensions: 12x7
Living room
- Level: Main
- Dimensions: 23x15
Heating
- Gas, Hot Water
Cooling
- Electric
Appliances
- Included: Some Electric Appliances, Some Gas Appliances, Cooktop, Dishwasher, Refrigerator, Stove
Features
- Kitchen Island
- Flooring: Hardwood, Tile, Carpet
- Windows: Multi Pane, Screens
- Has basement: No
- Number of fireplaces: 1
- Fireplace features: Gas
Interior area
- Total structure area: 3,152
- Total interior livable area: 3,152 sqft
Video & virtual tour
Property
Parking
- Total spaces: 2
- Parking features: Attached, Garage
- Has attached garage: Yes
Features
- Levels: One and One Half
- Stories: 1.5
- Pool features: None
Lot
- Size: 0.45 Acres
- Dimensions: 120.75 x 320.6 x IR
Details
- Parcel number: 5508160359
Construction
Type & style
- Home type: SingleFamily
- Architectural style: Cape Cod
- Property subtype: Single Family Residence
Materials
- Stone, Vinyl Siding
- Roof: Asphalt
Condition
- Resale
- Year built: 2018
Utilities & green energy
- Sewer: Public Sewer
- Water: Public
Community & HOA
Location
- Region: Harrison City
Financial & listing details
- Price per square foot: $219/sqft
- Tax assessed value: $47,030
- Annual tax amount: $6,628
- Date on market: 8/5/2026
Estimated market value
$652,400
$587,000 - $724,000
$3,032/mo
Price history
| Date | Event | Price |
|---|---|---|
| 8/5/2026 | Listed for sale | $690,000+2671.1%$219/sqft |
Source:  WPMLS #1768186 Report a problem WPMLS #1768186 Report a problem | ||
| 1/7/2015 | Sold | $24,900$8/sqft |
Source: Public Record Report a problem | ||
Public tax history
| Year | Property taxes | Tax assessment |
|---|---|---|
| 2024 | $6,440 +6.2% | $47,030 |
| 2023 | $6,064 +38.2% | $47,030 +38.2% |
| 2022 | $4,389 +2% | $34,040 |
| 2021 | $4,304 +473.2% | $34,040 |
| 2020 | $751 | $34,040 +466.4% |
| 2019 | $751 +5% | $6,010 |
| 2018 | $715 +2.6% | $6,010 |
| 2017 | $697 +3% | $6,010 |
| 2016 | $676 | $6,010 |
| 2015 | $676 +1.8% | $6,010 |
| 2014 | $664 | $6,010 |
| 2013 | $664 +2.4% | $6,010 |
| 2012 | $649 | $6,010 |
| 2011 | $649 | $6,010 |
| 2010 | $649 -23.6% | $6,010 |
| 2009 | $850 | $6,010 -25.1% |
| 2008 | $850 | $8,020 |
| 2007 | $850 | $8,020 |
| 2006 | $850 +1554.3% | $8,020 |
| 2005 | $51 +12% | $8,020 +1504% |
| 2004 | $46 | $500 |
Find assessor info on the county website
Monthly payment
Est. payment
Payment breakdown
Explore the cost of this home by adjusting the details. Changes won't be saved.Climate risks
Neighborhood: 15636
Nearby schools
GreatSchools rating
- 9/10Harrison Park El SchoolGrades: K-5Distance: 1.5 mi
- 7/10Penn Middle SchoolGrades: 6-8Distance: 1.1 mi
- 9/10Penn Trafford High SchoolGrades: 9-12Distance: 1.1 mi
Schools provided by the listing agent
- District: Penn-Trafford
Source: WPMLS. This data may not be complete. We recommend contacting the local school district to confirm school assignments for this home.
- $42,830-- bd-- ba2.2k sqft2217 Hyland Rd, Harrison City, PA 15636Off Market
- $28,670-- bd-- ba1.7k sqft1014 Sunnyfield Ct, Harrison City, PA 15636Off Market
- $29,320-- bd-- ba1.7k sqft1019 Sunnyfield Ct, Harrison City, PA 15636Off Market
- $379,8003 bd2 ba1.7k sqft1012 Sunnyfield Ct, Harrison City, PA 15636Off Market
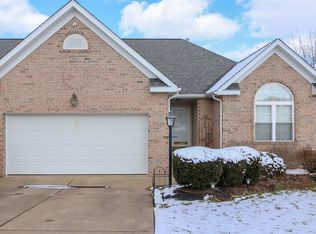
- $29,490-- bd-- ba1.7k sqft1017 Sunnyfield Ct, Harrison City, PA 15636Off Market
- $350,300-- bd-- ba832 sqft2236 Hyland Rd, Irwin, PA 15642Off Market
- $500,0004 bd3 ba-- sqft2221 Hyland Rd, Harrison City, PA 15636Off Market
- $453,300-- bd-- ba-- sqft2234 Hyland Rd, Harrison City, PA 15636Off Market
A local agent can set up tours, give advice and negotiate with sellers.
Similar homes
- $575,0003 bd2 ba1.9k sqft417 Raymaley Rd #101, Penn Township, PA 15636New Construction
 MLS ID #1765916, Katrina Siffrinn. WPMLS
 - $575,0003 bd2 ba1.9k sqft409 Raymaley Rd #105, Harrison City, PA 15636New ConstructionMLS ID #1765913, Katrina Siffrinn. WPMLS
- $575,0003 bd2 ba1.9k sqft407 Raymaley Rd #106, Harrison City, PA 15636New Construction
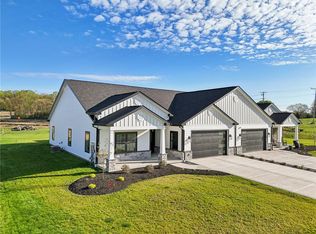 MLS ID #1721323, Katrina Siffrinn. WPMLS
 - $575,0003 bd2 ba1.9k sqft411 Raymaley Rd #104, Penn Township Wml, PA 15636New ConstructionMLS ID #1720935, Katrina Siffrinn. WPMLS
- $505,0003 bd2 ba1.9k sqft397 Raymaley Rd #111, Harrison City, PA 15636New ConstructionMLS ID #1765909, Katrina Siffrinn. WPMLS
- $575,0003 bd2 ba1.9k sqft413 Raymaley Rd #103, Penn Township, PA 15636New ConstructionMLS ID #1765914, Katrina Siffrinn. WPMLS
- $650,0004 bd4 ba3.1k sqft101 Park Ln, Murrysville, PA 15668For SaleMLS ID #1767542, Michael Reed. WPMLS
- $584,9004 bd3 ba1.5k sqft1006 Black Sands Dr, Jeannette, PA 15644For SaleMLS ID #1768489, Brittany Katofsky. WPMLS
- $768,9004 bd4 ba2.6k sqft9551 Downing Pl, North Huntingdon, PA 15642For SaleMLS ID #1768786, Janet Lehnert. WPMLS
- $679,9003 bd4 ba3.2k sqft1043 Blackthorne Dr, Jeannette, PA 15644For SaleMLS ID #1754467, Dustin Hook. WPMLS
- $740,0005 bd4 ba2.9k sqft1001 Black Sands Dr, Jeannette, PA 15644For SaleMLS ID #1762331, Jackie Horvath. WPMLS
- $575,0003 bd2 ba1.9k sqft1161 Valley Club Dr Unit 118, Irwin, PA 15642New ConstructionMLS ID #1720944, Katrina Siffrinn. WPMLS
- $685,0005 bd6 ba3.1k sqft1140 S Whitmore Rd, North Huntingdon, PA 15642For SaleMLS ID #1750413, Nikaela Connelly. WPMLS
- $599,9005 bd4 ba2.1k sqft1048 Honey Locust Dr, Jeannette, PA 15644For SaleMLS ID #1768775, Cathy Bittner. WPMLS
- $675,0004 bd4 ba2.7k sqft4511 Country Club Dr, Pittsburgh, PA 15236For SaleMLS ID #1766037, Matthew Mendelson. WPMLS
- $350,0003 bd3 ba2k sqft107 Jeanine Ct, Trafford, PA 15085For SaleMLS ID #1769110, Roxanne Humes. WPMLS
- $380,0004 bd3 ba2.1k sqft126 Carmella Dr, Irwin, PA 15642For SaleMLS ID #1766802, Alfonso Marsico. WPMLS
- $675,0003 bd4 ba2.8k sqft1217 Old Leechburg Rd, Pittsburgh, PA 15239For SaleMLS ID #1740390, Lauren Klein. WPMLS
- $835,0004 bd4 ba4.2k sqft7708 Natalie Ln, North Huntingdon, PA 15642For SaleMLS ID #1765697, Skip Majiros. WPMLS
- $585,0004 bd4 ba2.6k sqft9331 Pembroke Cir, North Huntingdon, PA 15642For SaleMLS ID #1761440, Nikaela Connelly. WPMLS
