Welcome Home to 1043 Blackthorne Dr located in the lovely golf course community of Blackthorne Estates!**This wonderful All-Brick Custom Built Gem FEATURES a Light & Bright Open Living Concept with 10 Ft Ceilings complimented by Wide-Plank Hardwood Floors, Custom Fixtures & High End Treatments throughout! Adjacent to the Main Living Area is the Absolutely breathtaking Chef’s Kitchen with exotic Granite Countertops, Massive Island/Breakfast Bar, Backsplash + Modern SSteel Appliances, and an amazing covered patio retreat! **The 26x16 Owner’s Suite upstairs boasts a covered outdoor terrace/patio, Surround Sound, Fireplace, Large Walk-In Closet + a Luxury Bath w/ separate Jaccuzi & Shower, & Dual-Vanity! **Enjoy the Lower Level Entertainment Room with Theatre System, Pool Table/Poker Area, Full Kitchen + 2-Tiered Granite Bar and Italian-Inspired Tile Flooring, 2nd Half Bath, Walk-Out Access + Ample Storage! **1043 Blackthorne Dr backs to Blackthorne Golf Course + stunning wooded views beyond and convenient to local Shopping, Dining, Parks, and Penn Trafford School District!
For sale
Price cut: $20K (8/7)
$679,900
1043 Blackthorne Dr, Jeannette, PA 15644
3beds
3,222sqft
:
Get pre-qualified$4,476/mo
Single Family Residence
Built in 2009
5,388 Square Feet Lot
$663,100 Zestimate®
$211/sqft
$175/mo HOA
What's special
All-brick custom built gemWalk-out accessStunning wooded views beyondAmple storageItalian-inspired tile flooringWide-plank hardwood floorsLarge walk-in closet
- 84 days |
- 607 |
- 28 |
Zillow last checked:
Listing updated:
Listed by:
Dustin Hook 724-933-6300,
RE/MAX SELECT REALTY 724-933-6300
Source: WPMLS,MLS#: 1754467 Originating MLS: West Penn Multi-List
Originating MLS: West Penn Multi-ListFacts & features
Interior
Bedrooms & bathrooms
- Bedrooms: 3
- Bathrooms: 4
- Full bathrooms: 2
- 1/2 bathrooms: 2
Primary bedroom
- Level: Upper
- Dimensions: 26x16
Bedroom 2
- Level: Upper
- Dimensions: 15x12
Bedroom 3
- Level: Upper
- Dimensions: 13x12
Bonus room
- Level: Upper
- Dimensions: 18x10
Dining room
- Level: Main
- Dimensions: 15x15
Entry foyer
- Level: Main
- Dimensions: 20x6
Family room
- Level: Main
- Dimensions: 38x15
Game room
- Level: Lower
- Dimensions: 39x27
Kitchen
- Level: Main
- Dimensions: 22x12
Laundry
- Level: Main
- Dimensions: 12x6
Heating
- Forced Air, Gas
Cooling
- Central Air
Appliances
- Included: Some Gas Appliances, Dryer, Dishwasher, Disposal, Microwave, Refrigerator, Stove, Washer
Features
- Wet Bar, Jetted Tub, Kitchen Island, Pantry, Window Treatments
- Flooring: Ceramic Tile, Hardwood
- Windows: Multi Pane, Screens, Window Treatments
- Basement: Finished,Walk-Out Access
- Number of fireplaces: 2
- Fireplace features: Gas, Family/Living/Great Room
Interior area
- Total structure area: 3,222
- Total interior livable area: 3,222 sqft
Video & virtual tour
Property
Parking
- Total spaces: 2
- Parking features: Built In, Garage Door Opener
- Has attached garage: Yes
Features
- Levels: Three Or More
- Stories: 3
- Has spa: Yes
Lot
- Size: 5,388 Square Feet
- Dimensions: 110 x 51
Details
- Parcel number: 5504140077
Construction
Type & style
- Home type: SingleFamily
- Architectural style: French Provincial,Three Story
- Property subtype: Single Family Residence
Materials
- Brick
- Roof: Asphalt
Condition
- Resale
- Year built: 2009
Details
- Warranty included: Yes
Utilities & green energy
- Sewer: Public Sewer
- Water: Public
Community & HOA
Community
- Subdivision: Blackthorne Estates
HOA
- Has HOA: Yes
- HOA fee: $175 monthly
Location
- Region: Jeannette
Financial & listing details
- Price per square foot: $211/sqft
- Tax assessed value: $45,640
- Annual tax amount: $6,432
- Date on market: 5/20/2026
Estimated market value
$663,100
$630,000 - $696,000
$3,858/mo
Price history
| Date | Event | Price |
|---|---|---|
| 8/7/2026 | Price change | $679,900-2.9%$211/sqft |
Source:  WPMLS #1754467 Report a problem WPMLS #1754467 Report a problem | ||
| 5/20/2026 | Listed for sale | $699,900-9.7%$217/sqft |
Source: WPMLS #1754467 Report a problem | ||
| 5/1/2026 | Listing removed | $775,000$241/sqft |
Source: WPMLS #1699096 Report a problem | ||
| 4/9/2026 | Price change | $775,000-3%$241/sqft |
Source: WPMLS #1699096 Report a problem | ||
| 1/24/2026 | Price change | $799,000-3.2%$248/sqft |
Source: WPMLS #1699096 Report a problem | ||
| 9/21/2025 | Listed for sale | $825,000$256/sqft |
Source: WPMLS #1699096 Report a problem | ||
| 8/15/2025 | Listing removed | $825,000$256/sqft |
Source: WPMLS #1699096 Report a problem | ||
| 6/10/2025 | Price change | $825,000-2.4%$256/sqft |
Source: WPMLS #1699096 Report a problem | ||
| 5/1/2025 | Listed for sale | $845,000+382.9%$262/sqft |
Source: WPMLS #1699096 Report a problem | ||
| 8/11/2011 | Sold | $175,000+62%$54/sqft |
Source: WPMLS #849588 Report a problem | ||
| 10/21/2010 | Sold | $108,000+140%$34/sqft |
Source: Public Record Report a problem | ||
| 3/15/2007 | Sold | $45,000$14/sqft |
Source: Public Record Report a problem | ||
| 9/15/2006 | Sold | $45,000$14/sqft |
Source: Public Record Report a problem | ||
Public tax history
| Year | Property taxes | Tax assessment |
|---|---|---|
| 2024 | $6,249 +6.2% | $45,640 |
| 2023 | $5,885 | $45,640 |
| 2022 | $5,885 +2% | $45,640 |
| 2021 | $5,771 +1.2% | $45,640 |
| 2020 | $5,702 | $45,640 |
| 2019 | $5,702 +5% | $45,640 |
| 2018 | $5,428 +2.6% | $45,640 |
| 2017 | $5,292 +3% | $45,640 |
| 2016 | $5,136 | $45,640 |
| 2015 | $5,136 +1.8% | $45,640 |
| 2014 | $5,045 +43.6% | $45,640 +81.3% |
| 2013 | $3,513 +29.3% | $25,170 |
| 2012 | $2,717 | $25,170 |
| 2011 | $2,717 +569.4% | $25,170 |
| 2010 | $406 +1.9% | $25,170 +569.4% |
| 2009 | $398 | $3,760 |
| 2008 | $398 +651.8% | $3,760 |
| 2007 | $53 +205.4% | $3,760 +652% |
| 2006 | $17 | $500 |
Find assessor info on the county website
Monthly payment
Est. payment
Payment breakdown
Explore the cost of this home by adjusting the details. Changes won't be saved.Climate risks
Neighborhood: 15644
Nearby schools
GreatSchools rating
- 10/10McCullough Elementary SchoolGrades: K-5Distance: 2.2 mi
- 7/10Penn Middle SchoolGrades: 6-8Distance: 2.2 mi
- 9/10Penn Trafford High SchoolGrades: 9-12Distance: 2.8 mi
Schools provided by the listing agent
- District: Penn-Trafford
Source: WPMLS. This data may not be complete. We recommend contacting the local school district to confirm school assignments for this home.
- $520,0003 bd3 ba3.1k sqft1039 Blackthorne Dr, Jeannette, PA 15644Off Market
- $489,0003 bd2 ba2.6k sqft1047 Blackthorne Dr, Jeannette, PA 15644Off Market
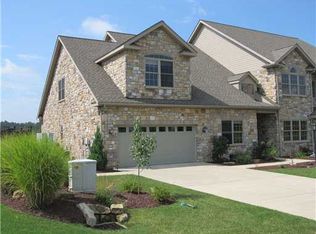
- $532,9003 bd3 ba3.4k sqft1049 Blackthorne Dr, Jeannette, PA 15644Off Market
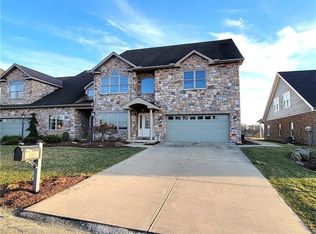
- $425,800-- bd-- ba2.2k sqft1009B Blackthorne Dr, Jeannette, PA 15644Off Market
- $109,9000.28 acres2001 Blackthorne Dr, Jeannette, PA 15644Lot/Land
- $5,380-- bd-- ba-- sqftBlackthorne Dr, Jeannette, PA 15644Off Market
- $444,0004 bd4 ba2.6k sqft1027 Blackthorne Dr #A, Jeannette, PA 15644For Sale
- $592,9003 bd4 ba3.7k sqft1022 Blackthorne Dr, Jeannette, PA 15644Off Market
A local agent can set up tours, give advice and negotiate with sellers.
A local lender can help you make sure your offer is ready when you are.
Similar homes
- $740,0005 bd4 ba2.9k sqft1001 Black Sands Dr, Jeannette, PA 15644For Sale
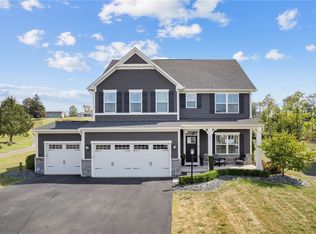 MLS ID #1762331, Jackie Horvath. WPMLS
 - $690,0003 bd3 ba3.1k sqft2215 Hyland Rd, Harrison City, PA 15636For Sale
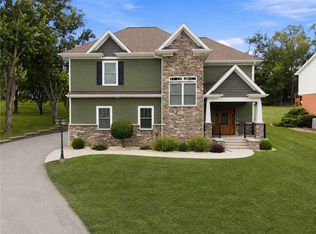 MLS ID #1768186, Melissa Merriman. WPMLS
 - $599,9005 bd4 ba2.1k sqft1048 Honey Locust Dr, Jeannette, PA 15644For Sale
 MLS ID #1768775, Cathy Bittner. WPMLS
 - $685,0005 bd6 ba3.1k sqft1140 S Whitmore Rd, North Huntingdon, PA 15642For Sale
 MLS ID #1750413, Nikaela Connelly. WPMLS
 - $575,0003 bd2 ba1.9k sqft1161 Valley Club Dr Unit 118, Irwin, PA 15642New ConstructionMLS ID #1720944, Katrina Siffrinn. WPMLS
- $768,9004 bd4 ba2.6k sqft9551 Downing Pl, North Huntingdon, PA 15642For SaleMLS ID #1768786, Janet Lehnert. WPMLS
- $575,0003 bd2 ba1.9k sqft417 Raymaley Rd #101, Penn Township, PA 15636New ConstructionMLS ID #1765916, Katrina Siffrinn. WPMLS
- $601,0004 bd5 ba2.8k sqft117 Bel Aire Dr, Monroeville, PA 15146For SaleMLS ID #1743148, Cynthia Perry. WPMLS
- $675,0003 bd4 ba2.8k sqft1217 Old Leechburg Rd, Pittsburgh, PA 15239For SaleMLS ID #1740390, Lauren Klein. WPMLS
- $585,0004 bd4 ba2.6k sqft9331 Pembroke Cir, North Huntingdon, PA 15642For SaleMLS ID #1761440, Nikaela Connelly. WPMLS
- $575,0003 bd2 ba1.9k sqft407 Raymaley Rd #106, Harrison City, PA 15636New ConstructionMLS ID #1721323, Katrina Siffrinn. WPMLS
- $575,0003 bd2 ba1.9k sqft411 Raymaley Rd #104, Penn Township Wml, PA 15636New ConstructionMLS ID #1720935, Katrina Siffrinn. WPMLS
- $749,9003 bd5 ba3k sqft3553 Wiestertown Rd, Murrysville, PA 15632For SaleMLS ID #1737756, Maria Randazzo. WPMLS
- $675,0004 bd4 ba2.7k sqft4511 Country Club Dr, Pittsburgh, PA 15236For SaleMLS ID #1766037, Matthew Mendelson. WPMLS
- $750,0005 bd4 ba4.7k sqft4019 Mayflower Ct, Murrysville, PA 15668For SaleMLS ID #1761541, Kevin Shaner. WPMLS
- $835,0004 bd4 ba4.2k sqft7708 Natalie Ln, North Huntingdon, PA 15642For SaleMLS ID #1765697, Skip Majiros. WPMLS
- $559,0003 bd5 ba2.7k sqft610 Kingfred Dr, North Huntingdon, PA 15642For SaleMLS ID #1763638, William Scalise. WPMLS
- $520,0003 bd4 ba2.5k sqft241 Old Haymaker Rd, Monroeville, PA 15146For SaleMLS ID #1767831, Roksolana Backus. WPMLS
- $949,9004 bd5 ba4.4k sqft32 Hawthorne Ln, Irwin, PA 15642For SaleMLS ID #1767059, Elizabeth Bires. WPMLS
- $1,000,0004 bd3 ba3.3k sqft7 Hawthorne Ln, Irwin, PA 15642For SaleMLS ID #1758586, Cathy Bittner. WPMLS
