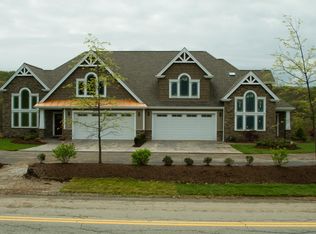
Quality construction by DeCesare Properties is evident throughout this custom-built Craftsman-style, level-entry condo. A stamped walkway, portico, and driveway welcome you into a warm, inviting entry. The formal living room or music room features a soaring vaulted ceiling, while the bright, open floor plan is anchored by a dramatic two-story family room with a floor-to-ceiling stone fireplace, a wall of windows, and access to a covered porch. The ultra-open eat-in kitchen showcases a massive quartz island and countertops, soft-close cabinetry, and pantry, seamlessly flowing into the formal dining room with tray ceiling and extensive custom woodwork. The main-level primary suite offers an ensuite bath, walk-in closet, and private walkout to the rear porch. A laundry room and powder room completes the main floor.
Upstairs, a spacious loft overlooks the family room, along with two sunlit bedroom suites, each with a private bath and walk-in closet, plus generous storage area. The finished walkout lower level adds approximately 1,500 sq ft, offering a large game room, full bath, storage or gym space, and plumbing for an additional bath and kitchen, with multiple access points to a covered patio. A deep two-car attached garage and additional off-street parking complete this exceptional home.
For sale
$749,900
3553 Wiestertown Rd, Murrysville, PA 15632
3beds
3,038sqft
Condominium
Built in 2016
-- sqft lot
$709,400 Zestimate®
$247/sqft
$-- HOA
What's special
Deep two-car attached garageAdditional off-street parkingBright open floor planWarm inviting entryCustom-built craftsman-style level-entry condoWall of windowsLarge game room
- 257 days
- 296
- 3
Zillow last checked:
Listing updated:
Listed by:
Maria Randazzo 724-327-0123,
COLDWELL BANKER REALTY 724-327-0123
Source: WPMLS,MLS#: 1737756 Originating MLS: West Penn Multi-List
Originating MLS: West Penn Multi-ListFacts & features
Interior
Bedrooms & bathrooms
- Bedrooms: 3
- Bathrooms: 5
- Full bathrooms: 4
- 1/2 bathrooms: 1
Primary bedroom
- Level: Main
Bedroom 2
- Level: Upper
- Dimensions: Suite
Bedroom 3
- Level: Upper
- Dimensions: Suite
Bedroom 4
- Level: Lower
- Dimensions: Built
Bonus room
- Level: Lower
Dining room
- Level: Main
Entry foyer
- Level: Main
Family room
- Level: Main
Game room
- Level: Lower
Kitchen
- Level: Main
Laundry
- Level: Main
Living room
- Level: Main
Heating
- Forced Air, Gas
Cooling
- Central Air
Appliances
- Included: Some Gas Appliances, Cooktop, Dishwasher, Disposal, Microwave, Refrigerator
Features
- Kitchen Island, Pantry
- Flooring: Ceramic Tile, Hardwood, Carpet
- Windows: Multi Pane, Screens
- Basement: Finished,Walk-Out Access
- Number of fireplaces: 1
- Fireplace features: Gas, Family/Living/Great Room
Interior area
- Total structure area: 3,038
- Total interior livable area: 3,038 sqft
Video & virtual tour
Property
Parking
- Total spaces: 2
- Parking features: Attached, Garage
- Has attached garage: Yes
Features
- Levels: Two
- Stories: 2
- Pool features: None
Lot
- Size: 0.79 Acres
- Dimensions: 200 x 172
Construction
Type & style
- Home type: Condo
- Architectural style: Two Story
- Property subtype: Condominium
Materials
- Stone, Vinyl Siding
- Roof: Asphalt
Condition
- Resale
- Year built: 2016
Utilities & green energy
- Sewer: Public Sewer
- Water: Public
Community & HOA
Community
- Subdivision: Bianca Rose
Location
- Region: Murrysville
Financial & listing details
- Price per square foot: $247/sqft
- Tax assessed value: $63,130
- Annual tax amount: $9,873
- Date on market: 1/22/2026
Estimated market value
$709,400
$674,000 - $745,000
$3,555/mo
Price history
| Date | Event | Price |
|---|---|---|
| 5/28/2026 | Price change | $749,900-5.1%$247/sqft |
Source:  WPMLS #1737756 Report a problem WPMLS #1737756 Report a problem | ||
| 1/22/2026 | Listed for sale | $789,900+0.1%$260/sqft |
Source: WPMLS #1737756 Report a problem | ||
| 12/30/2025 | Listing removed | $789,500$260/sqft |
Source: WPMLS #1713807 Report a problem | ||
| 8/29/2025 | Price change | $789,500-0.1%$260/sqft |
Source: WPMLS #1713807 Report a problem | ||
| 7/31/2025 | Listed for sale | $790,000+15.3%$260/sqft |
Source: WPMLS #1713807 Report a problem | ||
| 3/18/2019 | Listing removed | $685,000$225/sqft |
Source: RE/MAX HERITAGE #1327622 Report a problem | ||
| 3/20/2018 | Listed for sale | $685,000$225/sqft |
Source: RE/MAX HERITAGE #1327622 Report a problem | ||
Public tax history
Tax history is unavailable.
Monthly payment
Est. payment
Payment breakdown
Explore the cost of this home by adjusting the details. Changes won't be saved.Climate risks
Neighborhood: 15632
Nearby schools
Schools provided by the listing agent
- District: Franklin Regional
Source: WPMLS. This data may not be complete. We recommend contacting the local school district to confirm school assignments for this home.
Similar homes
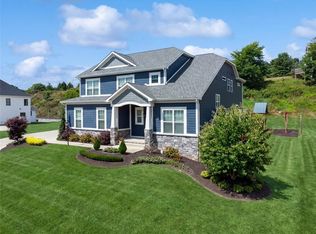
- $650,0004 bd4 ba3.1k sqft101 Park Ln, Murrysville, PA 15668For Sale
 MLS ID #1767542, Michael Reed. WPMLS
 - $815,0004 bd3 ba3.3k sqft7521 Natalie Ln, North Huntingdon, PA 15642For Sale
 MLS ID #1777388, Cheryl Cook. WPMLS
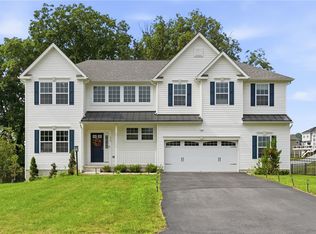
 - $799,0005 bd4 ba4.5k sqft116 Parkview Dr, Pittsburgh, PA 15239For Sale
 MLS ID #1777229, Stephanie Wess. WPMLS
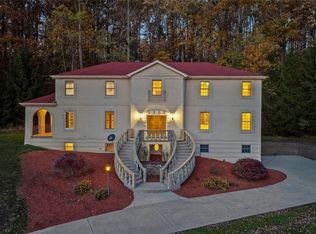
 - $834,9004 bd6 ba4.1k sqft4302 Michel Ct, Murrysville, PA 15668For Sale
 MLS ID #1745974, Hedy Krenn. WPMLS
