Finding a true six-bedroom footprint that maintains an open, highly functional layout is a rarity. This expansive two-story brick home immediately establishes its scale the moment you enter the two-story foyer. Rather than breaking the main level into isolated spaces, the layout connects a massive center-island kitchen directly to a two-story great room. A floor-to-ceiling gas fireplace anchors the living area, while oversized rear windows pull natural light directly across the prep counters.
A major advantage of this property is how it handles the topography. While situated on a hill with a private, tree-lined backyard, it offers an attached three-car garage on the main level. Upgraded with a Nature Stone floor, this garage connects directly to the kitchen via just three steps, completely eliminating the daily hassle of carrying groceries up basement stairs. Also located on the main floor is a highly practical bedroom suite with a full private bathroom, providing an immediate zero-step living option.
The sheer volume of functional space continues in the finished lower level, which operates as a fully independent apartment. It features a complete second kitchen with maple cabinets and granite counters, a media room equipped with a projector, a full bathroom, and a sixth bedroom. This setup easily adapts to long-term guests or serves as a massive dedicated zone for media and recreation.
Upstairs, a catwalk overlooks the main level and leads to four distinct bedrooms, including a sprawling primary suite featuring cathedral ceilings, a two-sided gas fireplace, a jacuzzi tub, and a walk-in closet that extends into a secondary wardrobe room. The additional upstairs bedrooms are supported by a Jack-and-Jill bathroom layout with dual separated vanities, plus a highly convenient second-floor laundry room.
When it comes to the major systems, the home operates on a dual-zone HVAC setup with two furnaces and two A/C units to keep the temperature balanced across all the floors. The exterior also features gutter guards and recently replaced rear windows to improve efficiency. Step outside from the main level to enjoy a stone-floor three-seasons room and an expansive rear patio.
Search for "3513 Lashan Dr" on YouTube for a full 23+ minute guided walkthrough video tour.
For sale
$997,000
3513 Lashan Dr, Murrysville, PA 15668
6beds
4,240sqft
:
Get pre-qualified$6,250/mo
Single Family Residence
Built in 2000
1.79 Acres Lot
$-- Zestimate®
$235/sqft
$-- HOA
What's special
Private tree-lined backyardRecently replaced rear windowsAttached three-car garageSix-bedroom footprintExpansive two-story brick homeExpansive rear patioTwo-story foyer
- 31 days |
- 1,289 |
- 52 |
Zillow last checked:
Listing updated:
Listed by:
Tarasa Hurley,
RIVER POINT REALTY, LLC 412-415-1115
Source: WPMLS,MLS#: 1764580 Originating MLS: West Penn Multi-List
Originating MLS: West Penn Multi-ListFacts & features
Interior
Bedrooms & bathrooms
- Bedrooms: 6
- Bathrooms: 6
- Full bathrooms: 5
- 1/2 bathrooms: 1
Primary bedroom
- Level: Upper
- Dimensions: 27x15
Bedroom 2
- Level: Main
- Dimensions: 14x11
Bedroom 3
- Level: Upper
- Dimensions: 15x13
Bedroom 4
- Level: Upper
- Dimensions: 14x13
Bedroom 5
- Level: Upper
- Dimensions: 13x13
Bonus room
- Level: Basement
- Dimensions: 17x15
Dining room
- Level: Main
- Dimensions: 15x15
Entry foyer
- Level: Main
- Dimensions: 21x8
Family room
- Level: Main
- Dimensions: 20x19
Game room
- Level: Basement
- Dimensions: 33x19
Kitchen
- Level: Main
- Dimensions: 17x16
Laundry
- Level: Upper
- Dimensions: 9x6
Living room
- Level: Main
- Dimensions: 15x13
Heating
- Forced Air, Gas
Cooling
- Central Air
Appliances
- Included: Some Electric Appliances, Some Gas Appliances, Cooktop, Dryer, Dishwasher, Disposal, Microwave, Refrigerator, Stove, Washer
Features
- Kitchen Island, Pantry
- Flooring: Vinyl
- Basement: Finished,Walk-Out Access
- Number of fireplaces: 3
- Fireplace features: Gas
Interior area
- Total structure area: 4,240
- Total interior livable area: 4,240 sqft
Video & virtual tour
Property
Parking
- Total spaces: 3
- Parking features: Attached, Garage, Garage Door Opener
- Has attached garage: Yes
Features
- Levels: Two
- Stories: 2
- Pool features: None
Lot
- Size: 1.79 Acres
- Dimensions: 213 x 352 x 184 x 73 x 363
Details
- Parcel number: 4903160004
Construction
Type & style
- Home type: SingleFamily
- Architectural style: Colonial,Two Story
- Property subtype: Single Family Residence
Materials
- Brick
- Roof: Asphalt
Condition
- Resale
- Year built: 2000
Utilities & green energy
- Sewer: Public Sewer
- Water: Public
Community & HOA
Community
- Subdivision: Les Chateaux
Location
- Region: Murrysville
Financial & listing details
- Price per square foot: $235/sqft
- Tax assessed value: $81,850
- Annual tax amount: $12,801
- Date on market: 7/14/2026
Estimated market value
Not available
Estimated sales range
Not available
Not available
Price history
| Date | Event | Price |
|---|---|---|
| 7/14/2026 | Listed for sale | $997,000$235/sqft |
Source:  WPMLS #1764580 Report a problem WPMLS #1764580 Report a problem | ||
| 12/31/2025 | Listing removed | $997,000$235/sqft |
Source: WPMLS #1718945 Report a problem | ||
| 9/1/2025 | Listed for sale | $997,000+119.1%$235/sqft |
Source: WPMLS #1718945 Report a problem | ||
| 3/28/2000 | Sold | $455,000$107/sqft |
Source: Agent Provided Report a problem | ||
Public tax history
| Year | Property taxes | Tax assessment |
|---|---|---|
| 2024 | $12,473 +7.4% | $81,850 |
| 2023 | $11,615 +1.4% | $81,850 |
| 2022 | $11,451 +4.3% | $81,850 |
| 2021 | $10,979 +2.3% | $81,850 |
| 2020 | $10,731 | $81,850 |
| 2019 | $10,731 +3.4% | $81,850 |
| 2018 | $10,375 +2.2% | $81,850 |
| 2017 | $10,152 +2% | $81,850 |
| 2016 | $9,949 | $81,850 |
| 2015 | $9,949 +0.7% | $81,850 |
| 2014 | $9,881 | $81,850 |
| 2013 | $9,881 +0.8% | $81,850 |
| 2012 | $9,799 | $81,850 |
| 2011 | $9,799 +1.7% | $81,850 |
| 2010 | $9,635 +1.5% | $81,850 |
| 2009 | $9,496 +0.9% | $81,850 |
| 2008 | $9,414 +0.4% | $81,850 |
| 2007 | $9,373 +0.9% | $81,850 |
| 2006 | $9,292 +2.7% | $81,850 |
| 2005 | $9,046 +8.9% | $81,850 |
| 2004 | $8,309 +7.2% | $81,850 |
| 2003 | $7,750 +1.5% | $81,850 |
| 2002 | $7,636 +16623.1% | $81,850 |
| 2000 | $46 | $81,850 |
Find assessor info on the county website
Monthly payment
Est. payment
Payment breakdown
Explore the cost of this home by adjusting the details. Changes won't be saved.Climate risks
Neighborhood: 15668
Getting around
0 / 100
Car-DependentNearby schools
GreatSchools rating
- 9/10Franklin Regional Intermediate SchoolGrades: 3-5Distance: 1.5 mi
- 6/10Franklin Regional Middle SchoolGrades: 6-8Distance: 3.5 mi
- 8/10Franklin Regional Senior High SchoolGrades: 9-12Distance: 3.4 mi
Schools provided by the listing agent
- District: Franklin Regional
Source: WPMLS. This data may not be complete. We recommend contacting the local school district to confirm school assignments for this home.
- $79,590-- bd-- ba3.6k sqft3515 Lashan Dr, Murrysville, PA 15668Off Market
- $81,440-- bd-- ba3.1k sqft3511 Lashan Dr, Murrysville, PA 15668Off Market
- $723,000-- bd-- ba3.7k sqft5113 Cole Rd, Murrysville, PA 15668Off Market
- $979,8005 bd6 ba3.6k sqft3422 Lashan Dr, Murrysville, PA 15668Off Market
- $880,0004 bd5 ba4.8k sqft3424 Lashan Dr, Murrysville, PA 15668Sold
- $100,310-- bd-- ba4.6k sqft3505 Chateau Ln, Murrysville, PA 15668Off Market
- $831,300-- bd-- ba4.3k sqft3417 Lashan Dr, Murrysville, PA 15668Off Market
- $---- bd-- ba-- sqft3503 Chateau Ln, Murrysville, PA 15668Off Market
A local agent can set up tours, give advice and negotiate with sellers.
A local lender can help you make sure your offer is ready when you are.
Similar homes
- $840,0005 bd6 ba5k sqft3409 Lashan Dr, Murrysville, PA 15668For Sale
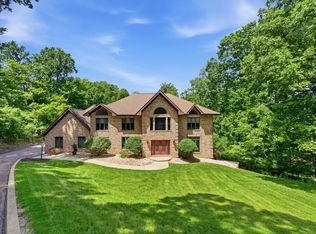 MLS ID #1762076, Max Hofmann. WPMLS
 - $999,9005 bd3 ba6.2k sqft3150 Deerfield Ct, Murrysville, PA 15668For Sale
 MLS ID #1767123, Matthew Shanty. WPMLS
 - $899,0005 bd6 ba6k sqft4306 Michel Ct, Murrysville, PA 15668For Sale
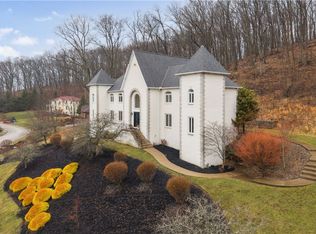 MLS ID #1743358, Melissa Shipley. WPMLS
 - $834,9004 bd6 ba4.1k sqft4302 Michel Ct, Murrysville, PA 15668For Sale
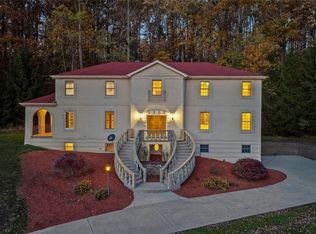 MLS ID #1745974, Hedy Krenn. WPMLS
 - $996,0004 bd5 ba4.6k sqft133 Hay Ln, Murrysville, PA 15668For SaleMLS ID #1744529, Stacie Williams. WPMLS
- $750,0005 bd4 ba4.7k sqft4019 Mayflower Ct, Murrysville, PA 15668For SaleMLS ID #1761541, Kevin Shaner. WPMLS
- $949,9004 bd5 ba4.4k sqft32 Hawthorne Ln, Irwin, PA 15642For SaleMLS ID #1767059, Elizabeth Bires. WPMLS
- $650,0004 bd4 ba3.1k sqft101 Park Ln, Murrysville, PA 15668For SaleMLS ID #1767542, Michael Reed. WPMLS
- $799,0004 bd4 ba4.5k sqft116 Parkview Dr, Pittsburgh, PA 15239For SaleMLS ID #1766952, Stephanie Wess. WPMLS
- $1,000,0004 bd3 ba3.3k sqft7 Hawthorne Ln, Irwin, PA 15642For SaleMLS ID #1758586, Cathy Bittner. WPMLS
- $835,0004 bd4 ba4.2k sqft7708 Natalie Ln, North Huntingdon, PA 15642For SaleMLS ID #1765697, Skip Majiros. WPMLS
- $1,150,0004 bd6 ba5.5k sqft132 Twin Oaks Ln, Trafford, PA 15085For SaleMLS ID #1746884, Kristi Stebler. WPMLS
- $992,0005 bd3 ba3.2k sqft1524 Murray Ave, Pittsburgh, PA 15217For SaleMLS ID #1768520, Austin Rusert. WPMLS
- $1,200,0006 bd4 ba3.9k sqft1009 Sugar Loaf Ln, Natrona Heights, PA 15065For SaleMLS ID #1742759, Mina Sotoodehfar. WPMLS
- $880,0005 bd5 ba4.5k sqft33 Hawthorne Ln, Irwin, PA 15642For SaleMLS ID #1757433, Kerri Croushore. WPMLS
- $768,9004 bd4 ba2.6k sqft9551 Downing Pl, North Huntingdon, PA 15642For SaleMLS ID #1768786, Janet Lehnert. WPMLS
- $850,0005 bd4 ba5.2k sqft6004 Mason Dr, Greensburg, PA 15601For SaleMLS ID #1750568, Steve Limani. WPMLS
- $1,289,0004 bd5 ba4k sqft2084 Boquet Rd, Jeannette, PA 15644For SaleMLS ID #1768102, Rebecca King. WPMLS
- $740,0005 bd4 ba2.9k sqft1001 Black Sands Dr, Jeannette, PA 15644For SaleMLS ID #1762331, Jackie Horvath. WPMLS
- $749,9003 bd5 ba3k sqft3553 Wiestertown Rd, Murrysville, PA 15632For SaleMLS ID #1737756, Maria Randazzo. WPMLS
