Welcome to 3409 Lashan Drive, nestled within the prestigious Les Chateaux community. This stately all-brick residence offers 5 bedrooms, 5.5 baths, combining exceptional space, timeless architecture and a versatile floor plan designed to accommodate a variety of lifestyles. A dramatic two-story foyer creates an impressive arrival and serves as the centerpiece of the home's expansive layout. Generously sized kitchen, living and entertaining spaces provide endless opportunities to personalize and make the home your own. A large formal dining room, perfect for extended family at holidays! Enormous master suite, and additional room off of primary bathroom. All bedrooms are oversized. The finished lower level offers remarkable flexibility, featuring a private apartment suite complete with a full kitchen, a full bath and walkout access to the backyard and deck—ideal for multigenerational living, extended guests, or an au pair suite. A finished game room and abundant storage further enhance the home's functionality. Situated on a beautifully maintained lot in one of the area's most sought-after communities, this residence presents a rare opportunity to enjoy the space, character, and potential of a well-established luxury home in an exceptional location.
For sale
Price cut: $25K (8/5)
$840,000
3409 Lashan Dr, Murrysville, PA 15668
5beds
5,000sqft
Single Family Residence
Built in 1995
2.3 Acres Lot
$-- Zestimate®
$168/sqft
$-- HOA
What's special
- 50 days |
- 1,341 |
- 49 |
Likely to sell faster than
Zillow last checked:
Listing updated:
Listed by:
Max Hofmann 412-421-9120,
HOWARD HANNA REAL ESTATE SERVICES 412-421-9120
Source: WPMLS,MLS#: 1762076 Originating MLS: West Penn Multi-List
Originating MLS: West Penn Multi-ListFacts & features
Interior
Bedrooms & bathrooms
- Bedrooms: 5
- Bathrooms: 6
- Full bathrooms: 5
- 1/2 bathrooms: 1
Heating
- Forced Air, Gas
Cooling
- Central Air
Appliances
- Included: Some Gas Appliances, Convection Oven, Dryer, Dishwasher, Disposal, Microwave, Refrigerator, Stove, Washer
Features
- Jetted Tub, Kitchen Island, Window Treatments
- Flooring: Hardwood, Tile, Carpet
- Windows: Multi Pane, Window Treatments
- Basement: Finished,Walk-Out Access
- Number of fireplaces: 3
- Fireplace features: Other
Interior area
- Total structure area: 5,000
- Total interior livable area: 5,000 sqft
Video & virtual tour
Property
Parking
- Total spaces: 3
- Parking features: Attached, Garage, Garage Door Opener
- Has attached garage: Yes
Features
- Levels: Two
- Stories: 2
- Pool features: None
- Has spa: Yes
Lot
- Size: 2.3 Acres
- Dimensions: 2.3
Details
- Parcel number: 4904130004
Construction
Type & style
- Home type: SingleFamily
- Architectural style: Colonial,Two Story
- Property subtype: Single Family Residence
Materials
- Brick
- Roof: Asphalt
Condition
- Resale
- Year built: 1995
Utilities & green energy
- Sewer: Public Sewer
- Water: Public
Community & HOA
Community
- Subdivision: LES CHATEAUS PLAN ADDITION NO 1
Location
- Region: Murrysville
Financial & listing details
- Price per square foot: $168/sqft
- Tax assessed value: $92,160
- Annual tax amount: $14,412
- Date on market: 6/26/2026
Estimated market value
Not available
Estimated sales range
Not available
Not available
Price history
| Date | Event | Price |
|---|---|---|
| 8/5/2026 | Price change | $840,000-2.9%$168/sqft |
Source:  WPMLS #1762076 Report a problem WPMLS #1762076 Report a problem | ||
| 6/26/2026 | Listed for sale | $865,000+73.7%$173/sqft |
Source: WPMLS #1762076 Report a problem | ||
| 10/19/2017 | Sold | $497,900-9.5%$100/sqft |
Source: WPMLS #1285293 Report a problem | ||
| 8/19/2017 | Pending sale | $549,900$110/sqft |
Source: Coldwell Banker Real Estate Services - East Regional #1285293 Report a problem | ||
| 6/10/2017 | Listed for sale | $549,900-8.3%$110/sqft |
Source: Coldwell Banker Real Estate Services - East Regional #1285293 Report a problem | ||
| 7/27/2016 | Listing removed | $599,900$120/sqft |
Source: Coldwell Banker Real Estate Services - East Regional #1213489 Report a problem | ||
| 6/20/2016 | Price change | $599,900-2.1%$120/sqft |
Source: Coldwell Banker Real Estate Services - East Regional #1213489 Report a problem | ||
| 5/2/2016 | Price change | $612,500-0.8%$123/sqft |
Source: Coldwell Banker Real Estate Services - East Regional #1213489 Report a problem | ||
| 3/21/2016 | Listed for sale | $617,500+1.2%$124/sqft |
Source: Coldwell Banker Real Estate Services - East Regional #1213489 Report a problem | ||
| 2/9/2016 | Listing removed | $609,900$122/sqft |
Source: Coldwell Banker Real Estate Services - East Regional #1076777 Report a problem | ||
| 11/17/2015 | Price change | $609,900-6.2%$122/sqft |
Source: Coldwell Banker Real Estate Services - East Regional #1076777 Report a problem | ||
| 9/10/2015 | Price change | $649,900-3%$130/sqft |
Source: Coldwell Banker Real Estate Services - East Regional #1076777 Report a problem | ||
| 7/7/2015 | Price change | $669,900-1.1%$134/sqft |
Source: Coldwell Banker Real Estate Services - East Regional #1076777 Report a problem | ||
| 4/17/2015 | Listed for sale | $677,500$136/sqft |
Source: Coldwell Banker Real Estate Services - East Regional #1076777 Report a problem | ||
Public tax history
| Year | Property taxes | Tax assessment |
|---|---|---|
| 2024 | $14,044 +7.4% | $92,160 |
| 2023 | $13,078 +1.4% | $92,160 |
| 2022 | $12,893 +4.3% | $92,160 |
| 2021 | $12,362 +2.3% | $92,160 |
| 2020 | $12,082 | $92,160 |
| 2019 | $12,082 +3.4% | $92,160 |
| 2018 | $11,682 +2.2% | $92,160 |
| 2017 | $11,431 +2% | $92,160 |
| 2016 | $11,202 | $92,160 |
| 2015 | $11,202 +0.7% | $92,160 |
| 2014 | $11,126 0% | $92,160 |
| 2013 | $11,126 +0.8% | $92,160 |
| 2012 | $11,033 | $92,160 |
| 2011 | $11,033 +1.7% | $92,160 |
| 2010 | $10,849 +1.5% | $92,160 |
| 2009 | $10,692 +0.9% | $92,160 |
| 2008 | $10,600 +0.4% | $92,160 |
| 2007 | $10,554 +0.9% | $92,160 |
| 2006 | $10,462 +2.7% | $92,160 |
| 2005 | $10,186 +8.9% | $92,160 |
| 2004 | $9,355 +7.2% | $92,160 |
| 2003 | $8,727 +1.5% | $92,160 |
| 2002 | $8,598 +2.2% | $92,160 |
| 2000 | $8,413 | $92,160 |
Find assessor info on the county website
Monthly payment
Est. payment
Payment breakdown
Explore the cost of this home by adjusting the details. Changes won't be saved.Climate risks
Neighborhood: 15668
Nearby schools
GreatSchools rating
- 9/10Franklin Regional Intermediate SchoolGrades: 3-5Distance: 1.6 mi
- 6/10Franklin Regional Middle SchoolGrades: 6-8Distance: 3.7 mi
- 8/10Franklin Regional Senior High SchoolGrades: 9-12Distance: 3.6 mi
Schools provided by the listing agent
- District: Franklin Regional
Source: WPMLS. This data may not be complete. We recommend contacting the local school district to confirm school assignments for this home.
- $658,600-- bd-- ba-- sqft3407 Lashan Dr, Murrysville, PA 15668Off Market
- $76,750-- bd-- ba3.7k sqft3501 Chateau Ln, Murrysville, PA 15668Off Market
- $688,800-- bd-- ba-- sqftLashan Dr, Murrysville, PA 15668Off Market
- $93,960-- bd-- ba4.6k sqftLashan Dr, Murrysville, PA 15668Off Market
- $88,700-- bd-- ba1.9k sqft3405 Lashan Dr, Murrysville, PA 15668Off Market
- $870,0004 bd5 ba4.1k sqft3502 Chateau Ln, Murrysville, PA 15668Sold
- $---- bd-- ba-- sqft3503 Chateau Ln, Murrysville, PA 15668Off Market
- $82,400-- bd-- ba4k sqft5117 Cole Rd, Murrysville, PA 15668Off Market
A local agent can set up tours, give advice and negotiate with sellers.
A local lender can help you make sure your offer is ready when you are.
Similar homes
- $834,9004 bd6 ba4.1k sqft4302 Michel Ct, Murrysville, PA 15668For Sale
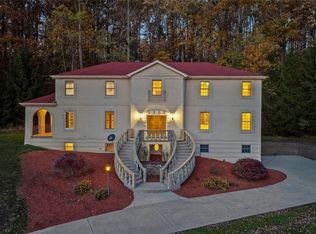 MLS ID #1745974, Hedy Krenn. WPMLS
 - $899,0005 bd6 ba6k sqft4306 Michel Ct, Murrysville, PA 15668For Sale
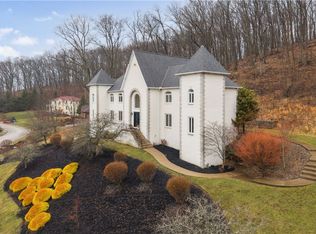 MLS ID #1743358, Melissa Shipley. WPMLS
 - $997,0006 bd6 ba4.2k sqft3513 Lashan Dr, Murrysville, PA 15668For Sale
 MLS ID #1764580, Tarasa Hurley. WPMLS
 - $725,0005 bd4 ba4.7k sqft4019 Mayflower Ct, Murrysville, PA 15668For Sale
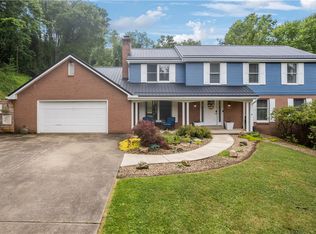 MLS ID #1761541, Kevin Shaner. WPMLS
 - $999,9005 bd3 ba6.2k sqft3150 Deerfield Ct, Murrysville, PA 15668For SaleMLS ID #1767123, Matthew Shanty. WPMLS
- $650,0004 bd4 ba3.1k sqft101 Park Ln, Murrysville, PA 15668For SaleMLS ID #1767542, Michael Reed. WPMLS
- $996,0004 bd5 ba4.6k sqft133 Hay Ln, Murrysville, PA 15668For SaleMLS ID #1744529, Stacie Williams. WPMLS
- $899,9004 bd5 ba4.4k sqft32 Hawthorne Ln, Irwin, PA 15642For SaleMLS ID #1767059, Elizabeth Bires. WPMLS
- $835,0004 bd4 ba4.2k sqft7708 Natalie Ln, North Huntingdon, PA 15642For SaleMLS ID #1765697, Skip Majiros. WPMLS
- $799,9004 bd3 ba3.2k sqft183 Ransel Rd, Latrobe, PA 15650For SaleMLS ID #1769296, Steve Limani. WPMLS
- $850,0005 bd4 ba5.2k sqft6004 Mason Dr, Greensburg, PA 15601For SaleMLS ID #1750568, Steve Limani. WPMLS
- $819,0005 bd5 ba3.9k sqft2590 Wildwood Rd, Allison Park, PA 15101For SaleMLS ID #1757891, Linda Honeywill. WPMLS
- $949,0004 bd5 ba4k sqft237 Cherry Valley Rd, Saxonburg, PA 16056For SaleMLS ID #1760956, Christopher Smith. WPMLS
- $900,0003 bd3 ba3.3k sqft1297 Bigler Dr, Glenshaw, PA 15116For SaleMLS ID #1766993, Gail Scott. WPMLS
- $880,0005 bd5 ba4.5k sqft33 Hawthorne Ln, Irwin, PA 15642For SaleMLS ID #1757433, Kerri Croushore. WPMLS
- $768,9004 bd4 ba2.6k sqft9551 Downing Pl, North Huntingdon, PA 15642For SaleMLS ID #1768786, Janet Lehnert. WPMLS
- $749,9003 bd5 ba3k sqft3553 Wiestertown Rd, Murrysville, PA 15632For SaleMLS ID #1737756, Maria Randazzo. WPMLS
- $1,150,0004 bd6 ba5.5k sqft132 Twin Oaks Ln, Trafford, PA 15085For SaleMLS ID #1746884, Kristi Stebler. WPMLS
- $774,9003 bd4 ba2.6k sqft208 Virginia Manor Dr, Pittsburgh, PA 15215For SaleMLS ID #1765345, Molly Finley. WPMLS
- $685,0005 bd6 ba3.1k sqft1140 S Whitmore Rd, North Huntingdon, PA 15642For SaleMLS ID #1750413, Nikaela Connelly. WPMLS
