A rare opportunity to own 5.48 acres in the Fox Chapel School District with 2 houses and a beautiful barn and fields for horses. These 2 properties are being sold together and offer many possibilities for a future homeowner. The property at 1297 Bigler offers 3.8382 acres of land with a large contemporary home and a barn for horses or other possible uses plus Fields for horses and a swimming pool. The home has public water and a septic system for the house. The 2nd property is located at 1325 Bigler Drive and has a white house situated on 1.6576 acres of land and fencing for horses. This home has public water and public sewer. There are separate deeds but the properties are being sold together. The property is beautiful with open fields and wooded areas of the properties. Currently, there are horses on the property. The property at 1297 Bigler Drive extends all the way to Klein Road. There are many future possibilities for this land as the 2 parcels sit side by side and create a large area of acreage. The land is conveniently located near shopping, restaurants, Hartwood Acres, North Park, the PA Turnpike, Oakland, and Rt 8.
For sale
$900,000
1297 Bigler Dr, Glenshaw, PA 15116
3beds
3,370sqft
Farm, Single Family Residence
Built in 1900
3.84 Acres Lot
$-- Zestimate®
$267/sqft
$-- HOA
What's special
Large area of acreageWhite houseSwimming poolLarge contemporary homeFields for horsesFencing for horsesBeautiful barn
- 24 days |
- 2,330 |
- 89 |
Zillow last checked:
Listing updated:
Listed by:
Gail Scott 412-421-9120,
HOWARD HANNA REAL ESTATE SERVICES 412-421-9120
Source: WPMLS,MLS#: 1766993 Originating MLS: West Penn Multi-List
Originating MLS: West Penn Multi-ListFacts & features
Interior
Bedrooms & bathrooms
- Bedrooms: 3
- Bathrooms: 3
- Full bathrooms: 2
- 1/2 bathrooms: 1
Heating
- Forced Air, Gas
Cooling
- Central Air
Features
- Flooring: Carpet, Hardwood
- Basement: Unfinished,Walk-Out Access
- Number of fireplaces: 1
Interior area
- Total structure area: 3,370
- Total interior livable area: 3,370 sqft
Property
Parking
- Parking features: Built In
- Has attached garage: Yes
Features
- Levels: Two
- Stories: 2
- Pool features: Pool
Lot
- Size: 3.84 Acres
- Dimensions: 3.8382
Details
- Parcel number: 0523H00190000000
Construction
Type & style
- Home type: SingleFamily
- Architectural style: Farmhouse,Two Story
- Property subtype: Farm, Single Family Residence
Materials
- Frame
- Roof: Asphalt
Condition
- Resale
- Year built: 1900
Utilities & green energy
- Sewer: Septic Tank
- Water: Public
Community & HOA
Community
- Subdivision: HARDIE PLAN
Location
- Region: Glenshaw
Financial & listing details
- Price per square foot: $267/sqft
- Tax assessed value: $233,500
- Annual tax amount: $7,485
- Date on market: 7/28/2026
Estimated market value
Not available
Estimated sales range
Not available
Not available
Price history
| Date | Event | Price |
|---|---|---|
| 7/28/2026 | Listed for sale | $900,000+291.3%$267/sqft |
Source:  WPMLS #1766993 Report a problem WPMLS #1766993 Report a problem | ||
| 11/25/2008 | Sold | $230,000$68/sqft |
Source: Public Record Report a problem | ||
Public tax history
| Year | Property taxes | Tax assessment |
|---|---|---|
| 2025 | $6,742 +8.1% | $215,500 |
| 2024 | $6,236 +511.7% | $215,500 |
| 2023 | $1,019 | $215,500 |
| 2022 | $1,019 | $215,500 |
| 2021 | -- | $215,500 |
| 2020 | $999 -2% | $215,500 |
| 2019 | $1,019 -82.8% | $215,500 |
| 2018 | $5,935 +1.3% | $215,500 |
| 2017 | $5,857 +474.6% | $215,500 |
| 2016 | $1,019 -82% | $215,500 -0.1% |
| 2015 | $5,675 +662% | $215,700 |
| 2014 | $745 | $215,700 -1.4% |
| 2013 | -- | $218,700 +37.7% |
| 2012 | -- | $158,800 |
| 2011 | -- | $158,800 |
| 2010 | -- | $158,800 |
| 2009 | -- | $158,800 |
| 2008 | -- | $158,800 |
| 2007 | -- | $158,800 |
| 2006 | -- | $158,800 +2.5% |
| 2005 | -- | $154,900 |
| 2004 | -- | $154,900 -10.9% |
| 2003 | -- | $173,800 +2.3% |
| 2002 | -- | $169,900 |
Find assessor info on the county website
Monthly payment
Est. payment
Payment breakdown
Explore the cost of this home by adjusting the details. Changes won't be saved.Climate risks
Neighborhood: 15116
Nearby schools
GreatSchools rating
- 9/10Fairview El SchoolGrades: K-5Distance: 1 mi
- 9/10Dorseyville Middle SchoolGrades: 6-8Distance: 2.8 mi
- 9/10Fox Chapel Area High SchoolGrades: 9-12Distance: 3.3 mi
Schools provided by the listing agent
- District: Fox Chapel Area
Source: WPMLS. This data may not be complete. We recommend contacting the local school district to confirm school assignments for this home.
- $162,7001 bd1 ba492 sqft293 Klein Rd, Glenshaw, PA 15116Off Market
- $455,8003 bd2 ba1.9k sqft291 Klein Rd, Glenshaw, PA 15116Off Market
- $--1 bd1 ba850 sqft3341 Saxonburg Blvd, Glenshaw, PA 15116Off Market
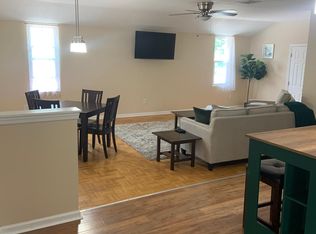
- $251,9003 bd1 ba1.4k sqft1327 Bigler Dr, Glenshaw, PA 15116Off Market
- $281,3002 bd1 ba1.6k sqft1325 Bigler Dr, Glenshaw, PA 15116Off Market
- $247,3003 bd1 ba1k sqft287 Klein Rd, Glenshaw, PA 15116Off Market
- $337,6003 bd2 ba1.3k sqft299 Klein Rd, Glenshaw, PA 15116Off Market
- $300,8003 bd2 ba1.5k sqft3358 Saxonburg Blvd, Glenshaw, PA 15116Off Market
A local agent can set up tours, give advice and negotiate with sellers.
A local lender can help you make sure your offer is ready when you are.
Similar homes
- $931,3003 bd3 ba3k sqft2978 Haberlein Rd, Gibsonia, PA 15044For Sale
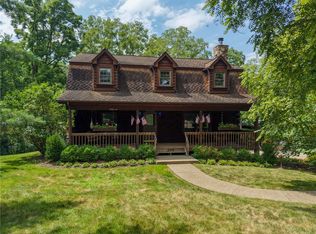 MLS ID #1768513, Jane Doyle. WPMLS
 - $479,0004 bd3 ba2.2k sqft3175 Harts Run Rd, Glenshaw, PA 15116For Sale
 MLS ID #1768155, Lisa Elliott. WPMLS
 - $899,0004 bd4 ba4.4k sqft118 Wedgewood Dr, Gibsonia, PA 15044For Sale
 MLS ID #1765180, Karen Connor. WPMLS
 - $975,0004 bd5 ba4.9k sqft131 Wilmar Dr, Pittsburgh, PA 15238For Sale
 MLS ID #1745828, Colleen Steigerwalt. WPMLS
 - $549,9005 bd3 ba2.9k sqft2636 Sample Rd, Allison Park, PA 15101For SaleMLS ID #1770413, Hollie Hooper. WPMLS
- $774,9003 bd4 ba2.6k sqft208 Virginia Manor Dr, Pittsburgh, PA 15215For SaleMLS ID #1765345, Molly Finley. WPMLS
- $949,0004 bd5 ba4k sqft237 Cherry Valley Rd, Saxonburg, PA 16056For SaleMLS ID #1760956, Christopher Smith. WPMLS
- $799,9004 bd3 ba2.8k sqft2156 Reis Run Rd, Pittsburgh, PA 15237For SaleMLS ID #1767096, Jennifer Sowers. WPMLS
- $599,9004 bd4 ba2.5k sqft4847 Shamrogue Ct, Allison Park, PA 15101For SaleMLS ID #1770708, Dave McSwigan. WPMLS
- $599,9004 bd3 ba2.8k sqft60 Candy Hollow Way, Cheswick, PA 15024For SaleMLS ID #1768313, Gregory Higbee. WPMLS
- $1,122,0004 bd6 ba4.5k sqft110 Chapel Knoll Dr, Pittsburgh, PA 15238For SaleMLS ID #1759202, Stephanie Veenis. WPMLS
- $499,0003 bd3 ba1.8k sqft1260 Fox Chapel Rd, Pittsburgh, PA 15238For SaleMLS ID #1759401, Meredith Ward. WPMLS
- $675,0004 bd4 ba2.8k sqft10095 Oakridge Dr, Wexford, PA 15090For SaleMLS ID #1770785, Debra Donahue. WPMLS
- $738,0004 bd4 ba3.6k sqft9610 Fox Rd, Pittsburgh, PA 15237For SaleMLS ID #1759997, Danielle Hitson. WPMLS
- $840,0005 bd6 ba5k sqft3409 Lashan Dr, Murrysville, PA 15668For SaleMLS ID #1762076, Max Hofmann. WPMLS
- $695,0004 bd5 ba2.6k sqft4216 Clendenning Rd, Gibsonia, PA 15044For SaleMLS ID #1752549, Betsy Wotherspoon. WPMLS
- $825,0005 bd3 ba2.4k sqft118 Crofton Dr, Pittsburgh, PA 15238For SaleMLS ID #1755205, Sherri Mayer. WPMLS
- $749,9905 bd5 ba3.4k sqft9007 Hampshire Ct, Pittsburgh, PA 15237For SaleMLS ID #1751323, Imran Paniwala. WPMLS
- $625,0004 bd4 ba2.5k sqft1302 Burchfield Rd, Allison Park, PA 15101For SaleMLS ID #1763537, Ken Surdick. WPMLS
- $879,0004 bd5 ba4.4k sqft149 Blazing Star Dr, Butler, PA 16002For SaleMLS ID #1754973, Charles Swidzinski. WPMLS
