SITUATED ON 7 ACRES IN FOX CHAPEL SCHOOL DISTRICT,THIS WONDERFUL HOME OFFERS NUMEROUS AMMENITIES & CLASSIC STYLING! LARGE FRONT PORCH WITH COLUMNS LEAD INTO A SPACIOUS LIVING ROOM, 1ST FLOOR DEN WITH BUILT IN BOOK CASES & A FULL BATH. FORMAL DINING ROOM THAT OFFERS HARDWOOD FLOORS & WALK OUT BAY WINDOW. EQUIPPED KITCHEN WITH CENTER ISLAND OPENS TO A PANTRY WITH WASHER/DRYER PLUS A SUNLIT MORNING ROOM. ALSO OFFERING A MAIN FLOOR IN-LAW SUITE COMPLETE WITH LR/DR COMBO,KITCHEN,BEDROOM & BATH, THE SECOND FLOOR HOSTS 3 BEDROOMS, THE PRIMARY HAS ITS OWN BALCONY,DRESSING AREA AND SHARED JACK & JILL BATH PLUS THERE IS AN ADDITIONAL LAUNDRY ON THIS LEVEL-BEING SOLD "AS-IS,WHERE IS,SUBJECT TO ALL FLAWS AND DEFECTS"
For sale
Price cut: $20K (9/21)
$579,900
60 Candy Hollow Way, Cheswick, PA 15024
4beds
2,840sqft
Single Family Residence
Built in 1900
7.09 Acres Lot
$565,200 Zestimate®
$204/sqft
$-- HOA
What's special
Sunlit morning roomHardwood floorsWalk out bay windowFormal dining room
- 47 days
- 593
- 59
Zillow last checked:
Listing updated:
Listed by:
Gregory Higbee 412-367-8000,
BERKSHIRE HATHAWAY THE PREFERRED REALTY 412-367-8000
Source: WPMLS,MLS#: 1768313 Originating MLS: West Penn Multi-List
Originating MLS: West Penn Multi-ListFacts & features
Interior
Bedrooms & bathrooms
- Bedrooms: 4
- Bathrooms: 3
- Full bathrooms: 3
Primary bedroom
- Level: Upper
- Dimensions: 19x15
Bedroom 2
- Level: Upper
- Dimensions: 13x12
Bedroom 3
- Level: Upper
- Dimensions: 13x11
Bedroom 4
- Level: Main
- Dimensions: 11x10
Den
- Level: Main
- Dimensions: 09x09
Dining room
- Level: Main
- Dimensions: 16x13
Family room
- Level: Main
- Dimensions: 15x13
Kitchen
- Level: Main
- Dimensions: 15x12
Living room
- Level: Main
- Dimensions: 15x12
Appliances
- Included: Some Electric Appliances, Cooktop, Dryer, Dishwasher, Refrigerator, Washer
Features
- Flooring: Hardwood, Tile, Carpet
Interior area
- Total structure area: 2,840
- Total interior livable area: 2,840 sqft
Video & virtual tour
Property
Parking
- Total spaces: 2
- Parking features: Built In, Garage Door Opener
- Has attached garage: Yes
Features
- Levels: Two
- Stories: 2
Lot
- Size: 7.09 Acres
- Dimensions: 7.086 Acres
Construction
Type & style
- Home type: SingleFamily
- Architectural style: Colonial,Two Story
- Property subtype: Single Family Residence
Materials
- Frame
- Roof: Asphalt
Condition
- Resale
- Year built: 1900
Utilities & green energy
- Sewer: Septic Tank
- Water: Spring
Community & HOA
Location
- Region: Cheswick
Financial & listing details
- Price per square foot: $204/sqft
- Tax assessed value: $169,700
- Annual tax amount: $4,841
- Date on market: 8/5/2026
Estimated market value
$565,200
$537,000 - $593,000
$2,965/mo
Price history
| Date | Event | Price |
|---|---|---|
| 9/21/2026 | Price change | $579,900-3.3%$204/sqft |
Source:  WPMLS #1768313 Report a problem WPMLS #1768313 Report a problem | ||
| 8/5/2026 | Listed for sale | $599,900$211/sqft |
Source: WPMLS #1768313 Report a problem | ||
Public tax history
Tax history is unavailable.
Monthly payment
Est. payment
Payment breakdown
Explore the cost of this home by adjusting the details. Changes won't be saved.Climate risks
Neighborhood: 15024
Nearby schools
Schools provided by the listing agent
- District: Fox Chapel Area
Source: WPMLS. This data may not be complete. We recommend contacting the local school district to confirm school assignments for this home.
Similar homes
- $625,0005 bd5 ba3.2k sqft342 Stoneybrooke Dr, Cheswick, PA 15024For Sale
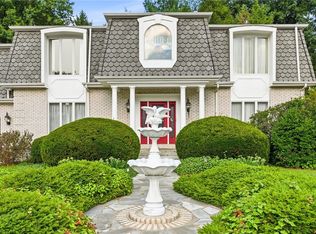 MLS ID #1767501, Michelle Mattioli. WPMLS
 - $589,0004 bd3 ba1.9k sqft5190 Windy Hill Dr, Gibsonia, PA 15044For Sale
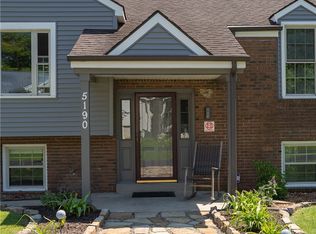 MLS ID #1767823, Debra Merlina. WPMLS
 - $299,9004 bd3 ba3.1k sqft119 Clyde Ave, Cheswick, PA 15024For Sale
 MLS ID #1766683, Janet McKay. WPMLS
 - $619,0004 bd4 ba2.5k sqft117 Sika Dr, Pittsburgh, PA 15239For Sale
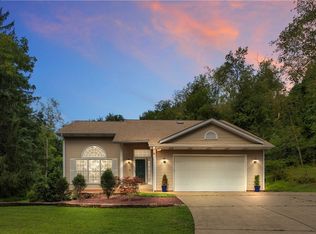 MLS ID #1767597, Roxanne Humes. WPMLS
