WELCOME TO 668 BAIRDFORD ROAD IN WEST DEER ~ Move right into this well-maintained home and be ready to enjoy the holiday season! ~ Nestled on 3.5 acres, this property offers plenty of privacy while providing spacious living areas throughout ~ Original hardwood floors flow throughout the main level and are beautifully accented by crown molding ~ A bay window fills the space with natural light, while French doors lead from the dining room into a bright and inviting solarium ~ The kitchen features stainless steel appliances, oak cabinetry, ceramic flooring, recessed lighting, and glass-front cabinets that add an elegant touch ~ The spacious primary bedroom offers a double-wide closet, ceiling fan, and convenient powder room ~ The second and third bedrooms are generously sized and perfect for family members or guests ~ The game room is the perfect place for family gatherings or relaxing and features a gas fireplace that can be converted back to a traditional log-burning fireplace ~ Enjoy the summer months in your 30X15 swimming pool that has an 8ft deep end surrounded by a trex deck for relaxing or tanning on ~ The extra-large two-car garage provides plenty of room for parking as well as additional storage for outdoor equipment and belongings ~ With 3.5 acres of privacy and a well-maintained interior, this home is ready for you to move in and make it your own!
For sale
Price cut: $20K (9/13)
$399,999
668 Bairdford Rd, Gibsonia, PA 15044
3beds
1,433sqft
Single Family Residence
Built in 1966
3.58 Acres Lot
$393,900 Zestimate®
$279/sqft
$-- HOA
What's special
Gas fireplaceConvenient powder roomRecessed lightingOriginal hardwood floorsCeramic flooringDouble-wide closetSpacious primary bedroom
- 28 days
- 1,730
- 151
Likely to sell faster than
Zillow last checked:
Listing updated:
Listed by:
Jane Doyle 412-487-3200,
BERKSHIRE HATHAWAY THE PREFERRED REALTY 412-487-3200
Source: WPMLS,MLS#: 1771495 Originating MLS: West Penn Multi-List
Originating MLS: West Penn Multi-ListFacts & features
Interior
Bedrooms & bathrooms
- Bedrooms: 3
- Bathrooms: 3
- Full bathrooms: 2
- 1/2 bathrooms: 1
Primary bedroom
- Level: Main
- Dimensions: 13x10
Bedroom 2
- Level: Main
- Dimensions: 12x11
Bedroom 3
- Level: Main
- Dimensions: 11x10
Bonus room
- Level: Lower
- Dimensions: 11x6
Den
- Level: Lower
- Dimensions: 10x9
Dining room
- Level: Main
- Dimensions: 11x11
Entry foyer
- Level: Lower
- Dimensions: 5x4
Family room
- Level: Lower
- Dimensions: 23x13
Game room
- Level: Lower
- Dimensions: 23x12
Kitchen
- Level: Main
- Dimensions: 11x11
Laundry
- Level: Lower
- Dimensions: 14x12
Living room
- Level: Main
- Dimensions: 15x14
Heating
- Forced Air, Gas
Cooling
- Central Air, Electric
Appliances
- Included: Some Electric Appliances, Dryer, Dishwasher, Disposal, Microwave, Refrigerator, Stove, Washer
Features
- Kitchen Island
- Flooring: Ceramic Tile, Hardwood, Carpet
- Basement: Finished,Walk-Out Access
- Number of fireplaces: 1
- Fireplace features: Gas
Interior area
- Total structure area: 1,433
- Total interior livable area: 1,433 sqft
Video & virtual tour
Property
Parking
- Total spaces: 2
- Parking features: Detached, Garage, Garage Door Opener
- Has garage: Yes
Features
- Levels: Multi/Split
- Stories: 2
- Pool features: Pool
Lot
- Size: 3.58 Acres
- Dimensions: 220 x 769 x 217 x 711
Details
- Parcel number: 1511A00042000000
Construction
Type & style
- Home type: SingleFamily
- Architectural style: Colonial,Split Level
- Property subtype: Single Family Residence
Materials
- Brick, Vinyl Siding
- Roof: Asphalt
Condition
- Resale
- Year built: 1966
Utilities & green energy
- Sewer: Public Sewer
- Water: Public
Community & HOA
Location
- Region: Gibsonia
Financial & listing details
- Price per square foot: $279/sqft
- Tax assessed value: $138,400
- Annual tax amount: $4,226
- Date on market: 8/27/2026
Estimated market value
$393,900
$374,000 - $414,000
$2,621/mo
Price history
| Date | Event | Price |
|---|---|---|
| 9/13/2026 | Price change | $399,999-4.8%$279/sqft |
Source:  WPMLS #1771495 Report a problem WPMLS #1771495 Report a problem | ||
| 8/27/2026 | Listed for sale | $420,000$293/sqft |
Source: WPMLS #1771495 Report a problem | ||
Public tax history
| Year | Property taxes | Tax assessment |
|---|---|---|
| 2025 | $4,028 +10.3% | $120,400 |
| 2024 | $3,651 +541% | $120,400 |
| 2023 | $569 | $120,400 |
| 2022 | $569 | $120,400 |
| 2021 | $569 +2% | $120,400 |
| 2020 | $558 -2% | $120,400 |
| 2019 | $569 -84.1% | $120,400 |
| 2018 | $3,572 | $120,400 |
| 2017 | $3,572 +527.3% | $120,400 |
| 2016 | $569 -83.5% | $120,400 |
| 2015 | $3,452 +551.3% | $120,400 |
| 2014 | $530 | $120,400 -2.4% |
| 2013 | -- | $123,400 +9.2% |
| 2012 | -- | $113,000 |
| 2011 | -- | $113,000 |
| 2010 | -- | $113,000 |
| 2009 | -- | $113,000 |
| 2008 | -- | $113,000 |
| 2007 | -- | $113,000 |
| 2006 | -- | $113,000 |
| 2005 | -- | $113,000 |
| 2004 | -- | $113,000 -11.7% |
| 2003 | -- | $128,000 |
| 2002 | -- | $128,000 |
Find assessor info on the county website
Monthly payment
Est. payment
Payment breakdown
Explore the cost of this home by adjusting the details. Changes won't be saved.Climate risks
Neighborhood: 15044
Nearby schools
Schools provided by the listing agent
- District: Deer Lakes
Source: WPMLS. This data may not be complete. We recommend contacting the local school district to confirm school assignments for this home.
Similar homes
- $325,0003 bd2 ba1.4k sqft4103 Bakerstown Culmerville Rd, Gibsonia, PA 15044For Sale
 MLS ID #1774198, Jennifer Bargar. WPMLS
 - $325,0003 bd2 ba1.5k sqft419 Patsy Dr, Gibsonia, PA 15044For Sale
 MLS ID #1774608, Jennifer Cosgrove. WPMLS
 - $589,0004 bd3 ba1.9k sqft5190 Windy Hill Dr, Gibsonia, PA 15044For Sale
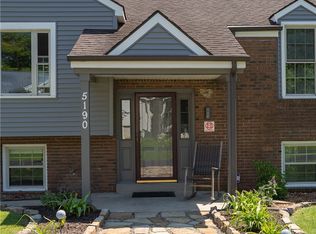 MLS ID #1767823, Debra Merlina. WPMLS
 - $359,0003 bd1 ba1.5k sqft701 Trillium Ct, Wexford, PA 15090For Sale
 MLS ID #1774368, Ryan Scialabba. WPMLS
