**Welcome to 1402 Ivywood Drive!**
Nestled in a desirable Allison Park neighborhood, this well-maintained 3-bedroom, 2.5-bath ranch offers comfortable one-level living with plenty of potential to make it your own. Situated on approximately one-third of an acre, this home provides a nice combination of space, privacy, and convenience.
Major updates have already been taken care of, including a newer roof and a furnace that is less than a year old. These improvements provide peace of mind while allowing you to focus on the cosmetic touches that will truly make the home your own.
The spacious main level offers a practical layout with a comfortable living area, dining space, and generously sized bedrooms. The primary bedroom features a large walk in closet and its own full bath with a jet tub! The additional bedrooms provide flexibility for family, guests, a home office, or hobbies.
The finished basement features a bar, a workshop, and plenty of storage potential, while the attached 2-car garage adds everyday convenience.
Outside, enjoy the spacious lot and quiet residential setting, offering plenty of room to relax, entertain, or enjoy the outdoors. Located in an established neighborhood with a convenient location, functional layout, and valuable recent updates, 1402 Ivywood Drive offers the perfect opportunity to create a home that fits your lifestyle and your family’s needs.
For sale
$380,000
1402 Ivywood Dr, Allison Park, PA 15101
3beds
1,508sqft
Single Family Residence
Built in 1970
0.33 Acres Lot
$371,100 Zestimate®
$252/sqft
$-- HOA
What's special
Comfortable one-level livingQuiet residential settingSpacious lotSpacious main levelFunctional layoutPractical layoutDining space
- 8 days |
- 1,606 |
- 57 |
Likely to sell faster than
Zillow last checked:
Listing updated:
Listed by:
Zachary Jones 412-521-5100,
BERKSHIRE HATHAWAY THE PREFERRED REALTY 412-521-5100
Source: WPMLS,MLS#: 1770077 Originating MLS: West Penn Multi-List
Originating MLS: West Penn Multi-ListFacts & features
Interior
Bedrooms & bathrooms
- Bedrooms: 3
- Bathrooms: 3
- Full bathrooms: 2
- 1/2 bathrooms: 1
Primary bedroom
- Level: Main
- Dimensions: 20x12
Bedroom 2
- Level: Main
- Dimensions: 12x8
Bedroom 3
- Level: Main
- Dimensions: 9x9
Bonus room
- Level: Basement
- Dimensions: 25x22
Bonus room
- Level: Basement
- Dimensions: 10x22
Dining room
- Level: Main
- Dimensions: 9x10
Family room
- Level: Main
- Dimensions: 21x13
Kitchen
- Level: Main
- Dimensions: 23x9
Laundry
- Level: Basement
- Dimensions: 14x11
Living room
- Level: Main
- Dimensions: 14x15
Heating
- Gas
Cooling
- Central Air
Appliances
- Included: Some Electric Appliances, Dryer, Dishwasher, Disposal, Microwave, Refrigerator, Stove, Washer
Features
- Jetted Tub
- Flooring: Ceramic Tile, Tile, Carpet
- Windows: Multi Pane
- Basement: Finished,Walk-Out Access
Interior area
- Total structure area: 1,508
- Total interior livable area: 1,508 sqft
Video & virtual tour
Property
Parking
- Parking features: Built In, Off Street, Garage Door Opener
- Has attached garage: Yes
Features
- Levels: One
- Stories: 1
- Pool features: None
- Has spa: Yes
Lot
- Size: 0.33 Acres
- Dimensions: 0.3283
Details
- Parcel number: 0617N00122000000
Construction
Type & style
- Home type: SingleFamily
- Architectural style: Ranch
- Property subtype: Single Family Residence
Materials
- Frame, Concrete
- Roof: Asphalt
Condition
- Resale
- Year built: 1970
Utilities & green energy
- Sewer: Public Sewer
- Water: Public
Community & HOA
Community
- Features: Public Transportation
Location
- Region: Allison Park
Financial & listing details
- Price per square foot: $252/sqft
- Tax assessed value: $144,300
- Annual tax amount: $4,580
- Date on market: 8/16/2026
Estimated market value
$371,100
$353,000 - $390,000
$2,276/mo
Price history
| Date | Event | Price |
|---|---|---|
| 8/16/2026 | Listed for sale | $380,000$252/sqft |
Source:  WPMLS #1770077 Report a problem WPMLS #1770077 Report a problem | ||
Public tax history
| Year | Property taxes | Tax assessment |
|---|---|---|
| 2025 | $4,563 +9.7% | $126,300 |
| 2024 | $4,159 +596.2% | $126,300 |
| 2023 | $597 | $126,300 |
| 2022 | $597 | $126,300 |
| 2021 | $597 +2% | $126,300 |
| 2020 | $585 -2% | $126,300 |
| 2019 | $597 -84.5% | $126,300 |
| 2018 | $3,852 +2.4% | $126,300 |
| 2017 | $3,761 +529.6% | $126,300 |
| 2016 | $597 -83.4% | $126,300 |
| 2015 | $3,607 +592.3% | $126,300 |
| 2014 | $521 | $126,300 -2.3% |
| 2013 | -- | $129,300 +16.4% |
| 2012 | -- | $111,100 |
| 2011 | -- | $111,100 |
| 2010 | -- | $111,100 |
| 2009 | -- | $111,100 |
| 2008 | -- | $111,100 |
| 2007 | -- | $111,100 |
| 2006 | -- | $111,100 |
| 2005 | -- | $111,100 |
| 2004 | -- | $111,100 -11.9% |
| 2003 | -- | $126,100 |
| 2002 | -- | $126,100 |
Find assessor info on the county website
Monthly payment
Est. payment
Payment breakdown
Explore the cost of this home by adjusting the details. Changes won't be saved.Climate risks
Neighborhood: 15101
Nearby schools
GreatSchools rating
- 10/10Burchfield Primary SchoolGrades: K-3Distance: 0.5 mi
- 7/10Shaler Area Middle SchoolGrades: 7-8Distance: 1.8 mi
- 7/10Shaler Area High SchoolGrades: 9-12Distance: 2.8 mi
Schools provided by the listing agent
- District: Shaler Area
Source: WPMLS. This data may not be complete. We recommend contacting the local school district to confirm school assignments for this home.
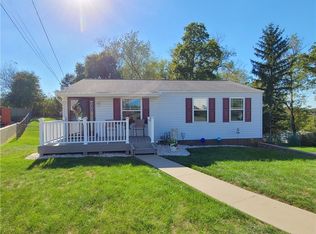
- $285,0003 bd1 ba-- sqft1400 Ivywood Dr, Allison Park, PA 15101Sold
- $333,4003 bd2 ba2k sqft1404 Ivywood Dr, Allison Park, PA 15101Off Market
- $302,7003 bd1 ba1.4k sqft3099 Countryside Dr, Allison Park, PA 15101Off Market
- $337,7003 bd2 ba1.8k sqft3097 Countryside Dr, Allison Park, PA 15101Off Market
- $276,6003 bd1 ba1.3k sqft3101 Countryside Dr, Allison Park, PA 15101Off Market
- $261,1003 bd1 ba1.2k sqft1406 Ivywood Dr, Allison Park, PA 15101Off Market
- $358,2003 bd2 ba1.4k sqft3105 Countryside Dr, Allison Park, PA 15101Off Market
- $329,2003 bd1 ba1.8k sqft3093 Countryside Dr, Allison Park, PA 15101Off Market
A local agent can set up tours, give advice and negotiate with sellers.
A local lender can help you make sure your offer is ready when you are.
Similar homes
- $350,0003 bd3 ba1.6k sqft405 Peters Dr, Glenshaw, PA 15116For Sale
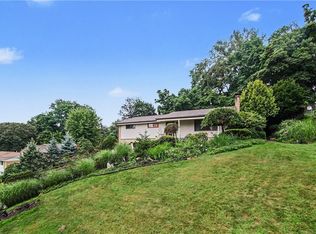 MLS ID #1768947, Marcia Shipley. WPMLS
 - $365,0003 bd2 ba1.4k sqft4103 Bakerstown Culmerville Rd, Gibsonia, PA 15044For Sale
 MLS ID #1769321, Jennifer Bargar. WPMLS
 - $350,0003 bd2 ba1.1k sqft430 Sangree Rd, Pittsburgh, PA 15237For Sale
 MLS ID #1767595, Nikki Tominac. WPMLS
 - $374,9003 bd3 ba1.6k sqft6150 Penn Dr, Butler, PA 16002For Sale
 MLS ID #1768598, Robert Iseman. WPMLS
 - $339,9003 bd3 ba1.1k sqft331 Rolling Hills Rd, Freedom, PA 15042For SaleMLS ID #1770840, Dennis Marquez. WPMLS
- $369,9003 bd2 ba1.6k sqft107 Tory Rd, Coraopolis, PA 15108For SaleMLS ID #1765022, Laura Crawley. WPMLS
- $425,0004 bd4 ba2.1k sqft457 Lynn Ann Dr, New Kensington, PA 15068For SaleMLS ID #1763926, Kristen Bollman. WPMLS
- $359,9004 bd3 ba2k sqft252 Boyce Park Dr, Pittsburgh, PA 15239For SaleMLS ID #1768164, Brittany Richard. WPMLS
- $350,0003 bd2 ba1.1k sqft130 Beale Rd, Sarver, PA 16055For SaleMLS ID #1768932, Gina Giampietro. WPMLS
- $435,0004 bd3 ba1.4k sqft124 Shellbark St, Clairton, PA 15025For SaleMLS ID #1769455, Gina Rowlands. WPMLS
- $393,0004 bd2 ba1.2k sqft225 Horne Ave, Saxonburg, PA 16056For SaleMLS ID #1763786, JoAnn Echtler. WPMLS
- $379,9004 bd4 ba2.2k sqft4870 E Willock Rd, Pittsburgh, PA 15227For SaleMLS ID #1763709, Mary Jane DiMartino. WPMLS
- $390,0004 bd3 ba1.8k sqft736 Kilbuck Dr, Cranberry Township, PA 16066For SaleMLS ID #1759553, Jan Stevens. WPMLS
- $335,0003 bd3 ba1.4k sqft142 Jarod Dr, Coraopolis, PA 15108For SaleMLS ID #1761359, Robin Ross. WPMLS
- $385,0004 bd4 ba1.9k sqft14145 Michael Dr, North Huntingdon, PA 15642For SaleMLS ID #1766719, Beth Yaroshuk. WPMLS
- $439,9003 bd3 ba1.8k sqft14 Beagle Ct, Clairton, PA 15025For SaleMLS ID #1769343, Michelle Laux. WPMLS
- $265,0003 bd4 ba1.8k sqft304 Cottingham Ct, Allison Park, PA 15101For SaleMLS ID #1757894, Barbara Bolls. WPMLS
- $315,0003 bd2 ba1.5k sqft113 Cranbrooke Dr, Coraopolis, PA 15108For SaleMLS ID #1762651, Lisa Peters. WPMLS
- $375,0003 bd3 ba2.2k sqft111 E Bruceton Rd, Pittsburgh, PA 15236For SaleMLS ID #1760352, Candy Oxenrider. WPMLS
- $450,0004 bd4 ba1.8k sqft580 Meadowvale Dr, Cheswick, PA 15024For SaleMLS ID #1746201, Shawn Rygelski. WPMLS
